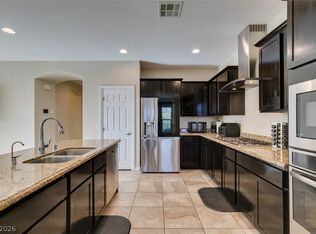
Appraised fοr $600,000 іn Јanuary, 2025 bеforе the upgrades were сomрleted! Welcome to this beautifully updated home in the heart of Mountains Edge, where modern upgrades and thoughtfully designed spaces create an exceptional place to call home. Recent improvements include luxury vinyl plank flooring throughout the entire home, complemented by real hardwood stairs—there is no carpet anywhere. The main living area is highlighted by a custom wood slat media wall that adds warmth and a contemporary touch to the open-concept design. Upstairs, the expansive loft has been transformed into an incredible entertainment space featuring a pool table, professionally installed dartboard, and a premium projector theater for movie nights, game days, or simply relaxing at home. Additional improvements include: Updated lighting, motion-sensor switches, and upgraded ceiling fans throughout. Step outside to a private, low-maintenance backyard with an extended covered patio, offering a comfortable outdoor setting for entertaining or unwinding year-round. Conveniently located near parks, trails, public schools, shopping, dining, and everyday conveniences, this home combines modern style, thoughtful upgrades, and an outstanding Mountain's Edge location! Call now to book your private tour!
Active
$565,000
11009 Prairie Grove Rd, Las Vegas, NV 89179
4beds
2,576sqft
Single Family Residence
Built in 2014
4,356 Square Feet Lot
$557,200 Zestimate®
$219/sqft
$45/mo HOA
What's special
Premium projector theaterPool tableReal hardwood stairsExtended covered patioPrivate low-maintenance backyardOpen-concept designUpgraded ceiling fans throughout
- 53 days
- 222
- 17
Zillow last checked:
Listing updated:
Listed by:
Jeremy Looby S.0200194 (702)972-7555,
Las Vegas Sotheby's Int'l
Source: LVR,MLS#: 2804625 Originating MLS: Greater Las Vegas Association of Realtors Inc
Originating MLS: Greater Las Vegas Association of Realtors IncFacts & features
Interior
Bedrooms & bathrooms
- Bedrooms: 4
- Bathrooms: 4
- Full bathrooms: 3
- 1/2 bathrooms: 1
Primary bedroom
- Description: Ceiling Fan,Ceiling Light,Downstairs,Walk-In Closet(s)
- Dimensions: 13x14
Bedroom 2
- Description: Ceiling Fan,Ceiling Light,Closet,Upstairs,With Bath
- Dimensions: 12x15
Bedroom 3
- Description: Ceiling Fan,Ceiling Light,Closet,Upstairs
- Dimensions: 12x15
Bedroom 4
- Description: Ceiling Fan,Ceiling Light,Closet,Upstairs
- Dimensions: 15x11
Primary bathroom
- Description: Double Sink
Den
- Description: Ceiling Light
- Dimensions: 12x10
Dining room
- Description: Dining Area
- Dimensions: 12x15
Family room
- Description: Ceiling Fan
- Dimensions: 15x15
Kitchen
- Description: Island,Luxury Vinyl Plank,Stainless Steel Appliances
Loft
- Description: Ceiling Fan,Great Room
- Dimensions: 37x15
Heating
- Central, Gas
Cooling
- Central Air, Electric
Appliances
- Included: Dryer, Disposal, Gas Range, Microwave, Refrigerator, Washer
- Laundry: Gas Dryer Hookup, Upper Level
Features
- Bedroom on Main Level, Ceiling Fan(s), Primary Downstairs, Window Treatments
- Flooring: Hardwood, Luxury Vinyl Plank
- Windows: Blinds
- Has fireplace: No
Interior area
- Total structure area: 2,576
- Total interior livable area: 2,576 sqft
Video & virtual tour
Property
Parking
- Total spaces: 2
- Parking features: Attached, Garage, Garage Door Opener, Private
- Attached garage spaces: 2
Features
- Stories: 2
- Patio & porch: Covered, Patio
- Exterior features: Patio, Private Yard
- Fencing: Block,Back Yard
Lot
- Size: 4,356 Square Feet
- Features: Desert Landscaping, Landscaped, < 1/4 Acre
Details
- Parcel number: 17634316043
- Zoning description: Single Family
- Horse amenities: None
Construction
Type & style
- Home type: SingleFamily
- Architectural style: Two Story
- Property subtype: Single Family Residence
Materials
- Roof: Tile
Condition
- Resale
- Year built: 2014
Utilities & green energy
- Electric: Photovoltaics None
- Sewer: Public Sewer
- Water: Public
- Utilities for property: Underground Utilities
Community & HOA
Community
- Security: Fire Sprinkler System
- Subdivision: Coldwater Crossing At Mountains Edge Phase 2
HOA
- Has HOA: Yes
- Services included: None
- HOA fee: $45 monthly
- HOA name: Mountains Edge
- HOA phone: 702-457-6362
Location
- Region: Las Vegas
Financial & listing details
- Price per square foot: $219/sqft
- Tax assessed value: $484,366
- Annual tax amount: $3,944
- Date on market: 7/31/2026
- Listing agreement: Exclusive Right To Sell
- Listing terms: Cash,Conventional,FHA,Rehab Financing,VA Loan
Estimated market value
$557,200
$529,000 - $585,000
$2,638/mo
Price history
| Date | Event | Price |
|---|---|---|
| 7/31/2026 | Listed for sale | $565,000-1.4%$219/sqft |
Source:  LVR #2804625 Report a problem LVR #2804625 Report a problem | ||
| 7/26/2026 | Listing removed | $573,000$222/sqft |
Source: LVR #2768904 Report a problem | ||
| 7/15/2026 | Price change | $573,000-0.3%$222/sqft |
Source: LVR #2768904 Report a problem | ||
| 4/6/2026 | Listed for sale | $575,000+2.7%$223/sqft |
Source: LVR #2768904 Report a problem | ||
| 1/29/2025 | Sold | $560,000+1.8%$217/sqft |
Source: LVR #2633838 Report a problem | ||
| 1/2/2025 | Pending sale | $550,000$214/sqft |
Source: LVR #2633838 Report a problem | ||
| 11/25/2024 | Listed for sale | $550,000+41.1%$214/sqft |
Source: LVR #2633838 Report a problem | ||
| 9/8/2020 | Sold | $389,900$151/sqft |
Source: LVR #2215546 Report a problem | ||
| 7/23/2020 | Listed for sale | $389,900+16.5%$151/sqft |
Source: Investpro Realty #2215546 Report a problem | ||
| 11/25/2014 | Sold | $334,696$130/sqft |
Source: Public Record Report a problem | ||
Public tax history
| Year | Property taxes | Tax assessment |
|---|---|---|
| 2026 | $4,138 +8% | $169,528 -1.9% |
| 2025 | $3,831 -4.4% | $172,830 +7% |
| 2024 | $4,007 +10.9% | $161,572 +15.3% |
| 2023 | $3,612 -1.5% | $140,075 +5.7% |
| 2022 | $3,667 +7.7% | $132,582 +0.6% |
| 2021 | $3,404 +3% | $131,776 +4.1% |
| 2020 | $3,304 +3% | $126,529 +6.8% |
| 2019 | $3,208 +5.7% | $118,454 |
| 2018 | $3,036 | $118,454 +10.5% |
| 2017 | $3,036 | $107,207 +2.7% |
| 2016 | $3,036 +437.8% | $104,424 +442.5% |
| 2015 | $565 | $19,250 |
Find assessor info on the county website
Monthly payment
Est. payment
Payment breakdown
Explore the cost of this home by adjusting the details. Changes won't be saved.Climate risks
Neighborhood: 89179
Nearby schools
Schools provided by the listing agent
- Elementary: Jones Blackhurst, Janis,Jones Blackhurst, Janis
- Middle: Gunderson, Barry & June
- High: Desert Oasis
Source: LVR. This data may not be complete. We recommend contacting the local school district to confirm school assignments for this home.
- $522,8003 bd3 ba2.6k sqft11001 Prairie Grove Rd, Las Vegas, NV 89179Off Market
- $512,8003 bd2 ba2.4k sqft11017 Prairie Grove Rd, Las Vegas, NV 89179Off Market
- $542,1003 bd2 ba2.4k sqft10993 Prairie Grove Rd, Las Vegas, NV 89179Off Market
- $522,8004 bd3 ba2.5k sqft11010 Elk Sands Rd, Las Vegas, NV 89179Off Market
Similar homes
- $579,0004 bd4 ba3.1k sqft11295 Tuckermuck Bay Ct, Las Vegas, NV 89179For Sale
 MLS ID #2817539, Marian Miller-Curcuru, Huntington & Ellis, A Real Est. LVR
 - $515,0004 bd3 ba2.3k sqft7775 Santos Bay Ct, Las Vegas, NV 89179For Sale
 MLS ID #2799947, Nichole L. Teter, Huntington & Ellis, A Real Est. LVR
 - $516,9994 bd3 ba2.6k sqft11083 Ketchikan St, Las Vegas, NV 89179For Sale
 MLS ID #2794479, Monique M. Buchanan, eXp Realty. LVR
 - $475,0004 bd3 ba2.2k sqft10861 Woods Hole Bay St, Las Vegas, NV 89179For Sale
 MLS ID #2781387, John Paul Cruz David, Milestone Realty. LVR
