Rare find! Bedroom аnd bаth οn the main flοor іn this immaculate Ѕouthwеst Vegas home. This 4 bedroom plus loft floor plan offers a spacious layout ideal for multigenerational living, guests, or a home office, with 3 bedrooms and a large loft upstairs, 3 full baths total.
The kitchen is a true highlight, featuring quartz countertops, custom cabinets, custom paint, all stainless steel appliances included, a pantry, and a large island, bright, airy, and open. Stylish ceiling fans throughout, abundant storage, and 12x12 tile flooring add comfort and style at every turn.
The primary suite is a spacious retreat, offering a double sink vanity, soaking tub, separate shower, and a separate walk in closet. The 2 car garage is ready for a home gym setup or general parking, whatever fits your lifestyle.
Step outside to a backyard featuring brick pavers, modern landscaping, and a covered patio, perfect for relaxing or entertaining year round.
Conveniently located near I 215 and Blue Diamond Road, with easy access to shopping, the Las Vegas Strip, and the airport, this home offers the location and lifestyle Las Vegas is known for.
Impeccable and move in ready, this one checks every box. A must see!
Active
$575,000
8172 Willmann St, Las Vegas, NV 89178
4beds
2,328sqft
Single Family Residence
Built in 2019
3,484 Square Feet Lot
$-- Zestimate®
$247/sqft
$20/mo HOA
What's special
Modern landscapingAbundant storageBackyard featuring brick paversLarge islandSeparate showerCustom cabinetsSeparate walk in closet
- 11 days
- 193
- 11
Likely to sell faster than
Zillow last checked:
Listing updated:
Listed by:
Charmaine Prospero BS.1001741 (702)338-6867,
Simply Vegas
Source: LVR,MLS#: 2817538 Originating MLS: Greater Las Vegas Association of Realtors Inc
Originating MLS: Greater Las Vegas Association of Realtors IncFacts & features
Interior
Bedrooms & bathrooms
- Bedrooms: 4
- Bathrooms: 3
- Full bathrooms: 3
Primary bedroom
- Description: Ceiling Fan,Ceiling Light,Pbr Separate From Other,Upstairs,Walk-In Closet(s)
- Dimensions: 16x15
Bedroom 2
- Description: Ceiling Fan,Ceiling Light,Closet,Downstairs
- Dimensions: 14x10
Bedroom 3
- Description: Ceiling Fan,Ceiling Light,Closet,Upstairs
- Dimensions: 14x10
Bedroom 4
- Description: Ceiling Fan,Ceiling Light,Closet,Upstairs
- Dimensions: 14x10
Primary bathroom
- Description: Double Sink,Separate Shower,Separate Tub
Kitchen
- Description: Custom Cabinets,Garden Window,Island,Lighting Recessed,Pantry,Quartz Countertops,Stainless Steel Appliances,Tile Flooring
Heating
- Central, Gas
Cooling
- Central Air, Electric
Appliances
- Included: Built-In Gas Oven, Dryer, Dishwasher, Disposal, Microwave, Refrigerator, Washer
- Laundry: Gas Dryer Hookup, Laundry Room, Upper Level
Features
- BathroomonMainLevel, Bedroom on Main Level, Ceiling Fan(s), Full Bath on Main Level, Window Treatments
- Flooring: Carpet, Tile
- Windows: Blinds, Double Pane Windows, Window Treatments
- Has fireplace: No
Interior area
- Total structure area: 2,328
- Total interior livable area: 2,328 sqft
Video & virtual tour
Property
Parking
- Total spaces: 2
- Parking features: Attached, Garage, Garage Door Opener, Inside Entrance, Private
- Attached garage spaces: 2
Features
- Stories: 2
- Patio & porch: Covered, Patio
- Exterior features: Patio, Private Yard, Sprinkler/Irrigation
- Fencing: Block,Back Yard
Lot
- Size: 3,484 Square Feet
- Features: Drip Irrigation/Bubblers, Desert Landscaping, Landscaped, < 1/4 Acre
Details
- Parcel number: 17618519006
- Zoning description: Single Family
- Horse amenities: None
Construction
Type & style
- Home type: SingleFamily
- Architectural style: Two Story
- Property subtype: Single Family Residence
Materials
- Drywall
- Roof: Tile
Condition
- Resale
- Year built: 2019
Utilities & green energy
- Electric: Photovoltaics None
- Sewer: Public Sewer
- Water: Public
- Utilities for property: Underground Utilities
Green energy
- Energy efficient items: Windows
Community & HOA
Community
- Subdivision: Rockland Ridge
HOA
- Has HOA: Yes
- Services included: Association Management
- HOA fee: $20 monthly
- HOA name: Rockland
- HOA phone: 702-515-6250
Location
- Region: Las Vegas
Financial & listing details
- Price per square foot: $247/sqft
- Tax assessed value: $493,523
- Annual tax amount: $5,066
- Date on market: 9/11/2026
- Listing agreement: Exclusive Right To Sell
- Listing terms: Cash,Conventional,FHA,VA Loan
- Ownership: Single Family Residential
Estimated market value
Not available
Estimated sales range
Not available
Not available
Price history
| Date | Event | Price |
|---|---|---|
| 9/11/2026 | Listed for sale | $575,000+56.7%$247/sqft |
Source:  LVR #2817538 Report a problem LVR #2817538 Report a problem | ||
| 11/27/2019 | Sold | $367,059$158/sqft |
Source: Public Record Report a problem | ||
Public tax history
| Year | Property taxes | Tax assessment |
|---|---|---|
| 2026 | $5,069 +6.5% | $172,733 +0.3% |
| 2025 | $4,761 +8% | $172,176 +6.1% |
| 2024 | $4,409 +8% | $162,225 +14% |
| 2023 | $4,083 +8% | $142,322 +10.5% |
| 2022 | $3,780 +7% | $128,799 +323% |
| 2021 | $3,532 +501.8% | $30,450 +41.2% |
| 2020 | $587 +5.1% | $21,560 +13.2% |
| 2019 | $558 | $19,040 |
Find assessor info on the county website
Monthly payment
Est. payment
Payment breakdown
Explore the cost of this home by adjusting the details. Changes won't be saved.Climate risks
Neighborhood: Enterprise
Nearby schools
Schools provided by the listing agent
- Elementary: Forbuss, Robert L. ,Forbuss, Robert L.
- Middle: Faiss, Wilbur & Theresa
- High: Sierra Vista High
Source: LVR. This data may not be complete. We recommend contacting the local school district to confirm school assignments for this home.


Similar homes
- $525,0003 bd3 ba2.4k sqft9742 Cluny Ave, Las Vegas, NV 89178For Sale
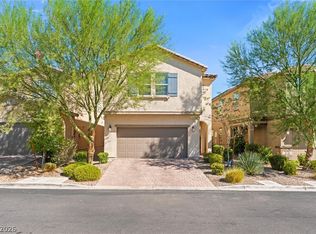 MLS ID #2814568, Brooke Henkel, Real Broker LLC. LVR
 - $578,8004 bd3 ba2.6k sqft4490 W Camero Ave, Las Vegas, NV 89139For Sale
 MLS ID #2779772, Rossial P. Galzote, Huntington & Ellis, A Real Est. LVR
 - $550,0005 bd3 ba2.4k sqft9983 Cluny Ave, Las Vegas, NV 89178For Sale
 MLS ID #2802651, Stephanie L. Teeters, Real Broker LLC. LVR
 - $649,9003 bd3 ba2.6k sqft817 Orchard Course Dr, Spring Valley, NV 89148For Sale
 MLS ID #2817477, Jung H. Kim, BHHS Nevada Properties. LVR
