MASSIVE 5 Bedroom, 2 Story Home in the Southwest! This property is loaded with: Spacious Open Floor Plan, Granite Countertops w/Island in the Kitchen, Stainless Steel Appliances, Easy-to-Maintain Desert Landscaping, Tile Flooring Downstairs, Ceiling Fans in every Bedroom, Large Master Bedroom, and much more! Located right next to Mountain's Edge with many outdoor walking trails for jogging, playground for
family fun activities, and many amazing local restaurants! Close proximity to the 215 freeway! This is the PERFECT Family House and a definite MUST SEE!
Active
$599,900
6430 W Camero Ave, Las Vegas, NV 89139
5beds
2,900sqft
:
Get pre-qualified$3,817/mo
Single Family Residence
Built in 2012
4,356 Square Feet Lot
$584,500 Zestimate®
$207/sqft
$35/mo HOA
What's special
Easy-to-maintain desert landscapingLarge master bedroomStainless steel appliancesSpacious open floor planTile flooring downstairs
- 71 days |
- 225 |
- 7 |
Zillow last checked:
Listing updated:
Listed by:
Peng Zhang S.0192336 702-943-0268,
Gao Realty LLC
Source: LVR,MLS#: 2788593 Originating MLS: Greater Las Vegas Association of Realtors Inc
Originating MLS: Greater Las Vegas Association of Realtors IncFacts & features
Interior
Bedrooms & bathrooms
- Bedrooms: 5
- Bathrooms: 4
- Full bathrooms: 3
- 1/2 bathrooms: 1
Primary bedroom
- Description: Ceiling Fan,Walk-In Closet(s)
- Dimensions: 21x16
Bedroom 2
- Description: Ceiling Light,Closet,With Bath
- Dimensions: 13x12
Bedroom 3
- Description: Ceiling Fan,Closet,Walk-In Closet(s)
- Dimensions: 13x10
Bedroom 4
- Description: Ceiling Fan,Closet
- Dimensions: 12x11
Bedroom 5
- Description: Ceiling Fan,Closet
- Dimensions: 13x11
Primary bathroom
- Description: Double Sink,Separate Shower,Separate Tub
Family room
- Description: Downstairs
- Dimensions: 17x16
Kitchen
- Description: Granite Countertops,Island
Heating
- Central, Gas, Multiple Heating Units
Cooling
- Central Air, Electric, 2 Units
Appliances
- Included: Dryer, Disposal, Gas Range, Microwave, Refrigerator, Washer
- Laundry: Electric Dryer Hookup, Gas Dryer Hookup, Main Level, Laundry Room
Features
- Ceiling Fan(s), Window Treatments
- Flooring: Carpet, Linoleum, Tile, Vinyl
- Windows: Blinds
- Has fireplace: No
Interior area
- Total structure area: 2,900
- Total interior livable area: 2,900 sqft
Video & virtual tour
Property
Parking
- Total spaces: 2
- Parking features: Attached, Garage, Private, Shelves
- Attached garage spaces: 2
Features
- Stories: 2
- Patio & porch: Porch
- Exterior features: Porch, Private Yard, Sprinkler/Irrigation
- Fencing: Brick,Back Yard
- Has view: Yes
- View description: Mountain(s)
Lot
- Size: 4,356 Square Feet
- Features: Drip Irrigation/Bubblers, Desert Landscaping, Landscaped, Rocks, Trees, < 1/4 Acre
Details
- Parcel number: 17614616112
- Zoning description: Single Family
- Horse amenities: None
Construction
Type & style
- Home type: SingleFamily
- Architectural style: Two Story
- Property subtype: Single Family Residence
Materials
- Roof: Tile
Condition
- Resale
- Year built: 2012
Utilities & green energy
- Electric: Photovoltaics None
- Sewer: Public Sewer
- Water: Public
- Utilities for property: Underground Utilities
Community & HOA
Community
- Subdivision: Tradition 2 At Pinnacle Peaks
HOA
- Has HOA: Yes
- Amenities included: Jogging Path, Park
- Services included: Association Management, Reserve Fund
- HOA fee: $35 monthly
- HOA name: Coronado Ranch
- HOA phone: 702-737-8580
Location
- Region: Las Vegas
Financial & listing details
- Price per square foot: $207/sqft
- Tax assessed value: $501,023
- Annual tax amount: $4,604
- Date on market: 6/4/2026
- Listing agreement: Exclusive Right To Sell
- Listing terms: Cash,Conventional,FHA,VA Loan
- Ownership: Single Family Residential
Estimated market value
$584,500
$555,000 - $614,000
$2,709/mo
Price history
| Date | Event | Price |
|---|---|---|
| 6/4/2026 | Listed for sale | $599,900$207/sqft |
Source:  LVR #2788593 Report a problem LVR #2788593 Report a problem | ||
| 6/4/2026 | Listing removed | $599,900$207/sqft |
Source: LVR #2764019 Report a problem | ||
| 3/14/2026 | Listed for sale | $599,900+12.7%$207/sqft |
Source: LVR #2764019 Report a problem | ||
| 6/4/2025 | Listing removed | -- |
Source: Owner Report a problem | ||
| 12/8/2021 | Sold | $532,500-1.2%$184/sqft |
Source: LVR #2327376 Report a problem | ||
| 11/15/2021 | Pending sale | $539,000$186/sqft |
Source: LVR #2327376 Report a problem | ||
| 11/4/2021 | Listed for sale | $539,000+35.1%$186/sqft |
Source: LVR #2327376 Report a problem | ||
| 10/8/2019 | Listing removed | $399,000$138/sqft |
Source: Family Property Mgmt LLC #2121099 Report a problem | ||
| 8/13/2019 | Listed for sale | $399,000+41.7%$138/sqft |
Source: Owner Report a problem | ||
| 9/27/2012 | Sold | $281,650$97/sqft |
Source: Public Record Report a problem | ||
Public tax history
| Year | Property taxes | Tax assessment |
|---|---|---|
| 2026 | $4,607 +8% | $175,358 -0.8% |
| 2025 | $4,265 +8% | $176,720 +5.6% |
| 2024 | $3,950 +8% | $167,304 +16% |
| 2023 | $3,658 +8% | $144,174 +14.2% |
| 2022 | $3,387 +3% | $126,210 -0.7% |
| 2021 | $3,288 +3% | $127,101 +6.3% |
| 2020 | $3,191 +3% | $119,567 +10.6% |
| 2019 | $3,098 +5.7% | $108,084 |
| 2018 | $2,932 | $108,084 +1.1% |
| 2017 | $2,932 | $106,856 +4.5% |
| 2016 | $2,932 +3.2% | $102,218 +5.6% |
| 2015 | $2,841 | $96,810 +822% |
| 2014 | $2,841 | $10,500 |
Find assessor info on the county website
Monthly payment
Est. payment
Payment breakdown
Explore the cost of this home by adjusting the details. Changes won't be saved.Climate risks
Neighborhood: Enterprise
Nearby schools
GreatSchools rating
- 5/10Mark L Fine Elementary SchoolGrades: PK-5Distance: 0.4 mi
- 6/10Lawrence & Heidi Canarelli Middle SchoolGrades: 6-8Distance: 0.7 mi
- 4/10Sierra Vista High SchoolGrades: 9-12Distance: 2.2 mi
Schools provided by the listing agent
- Elementary: Fine, Mark L.,Fine, Mark L.
- Middle: Canarelli Lawrence & Heidi
- High: Sierra Vista High
Source: LVR. This data may not be complete. We recommend contacting the local school district to confirm school assignments for this home.
- $492,5004 bd2 ba2.4k sqft6438 W Camero Ave, Las Vegas, NV 89139Off Market
- $536,7004 bd2 ba2.9k sqft6422 W Camero Ave, Las Vegas, NV 89139Off Market
- $590,6004 bd2 ba2.9k sqft6446 W Camero Ave, Las Vegas, NV 89139Off Market
- $536,6005 bd2 ba2.9k sqft6414 W Camero Ave, Las Vegas, NV 89139Off Market
- $651,5005 bd4 ba4.1k sqft6427 Parrot Ridge Ct, Las Vegas, NV 89139Off Market
- $595,0004 bd4 ba2.9k sqft6435 Parrot Ridge Ct, Las Vegas, NV 89139Sold
- $522,1005 bd2 ba2.9k sqft6419 Parrot Ridge Ct, Las Vegas, NV 89139Off Market
- $621,4004 bd2 ba4.1k sqft6443 Parrot Ridge Ct, Las Vegas, NV 89139Off Market
A local agent can set up tours, give advice and negotiate with sellers.
Similar homes
- $530,0005 bd3 ba2.6k sqft8120 Sorrel St, Las Vegas, NV 89139For Sale
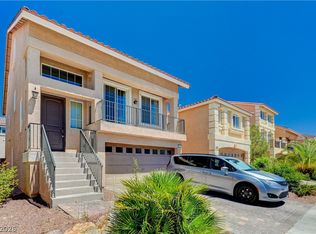 MLS ID #2797476, Hatairat Busadee, Keller Williams MarketPlace. LVR
 - $645,0004 bd3 ba3.1k sqft5638 Yarra Valley Ave, Las Vegas, NV 89139For Sale
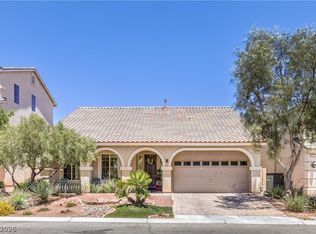 MLS ID #2788958, Alaceia Colson, Las Vegas Sotheby's Int'l. LVR
 - $538,8885 bd4 ba2.4k sqft5357 Stonara St, Las Vegas, NV 89113For Sale
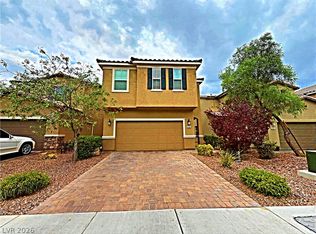 MLS ID #2808407, Ramon C. Wu, O'Harmony Realty LLC. LVR
 - $629,0003 bd2 ba2k sqft7364 Brushwood Peak Ave, Las Vegas, NV 89113For Sale
 MLS ID #2808396, Jiaxuan Li, The Zhu Realty Group, LLC. LVR
 - $610,0004 bd4 ba2.5k sqft10570 Cranbrook Cross St, Las Vegas, NV 89179For SaleMLS ID #2804902, Amos D. Puckett II, Luxury Real Estate of Nevada. LVR
- $499,9904 bd3 ba2.2k sqft9696 Grayson Hills St, Las Vegas, NV 89139For SaleMLS ID #2804674, Laura V. Ramirez-Reyes, United Realty Group. LVR
- $525,0005 bd3 ba2.6k sqft7931 Dell Ridge Ave, Las Vegas, NV 89179For SaleMLS ID #2806854, Kim M. Stubler, Realty ONE Group, Inc. LVR
- $628,8003 bd4 ba2.9k sqft9726 Fox Estate St, Las Vegas, NV 89141For SaleMLS ID #2797569, Stephanie Moore, BluePrint Real Estate Services. LVR
- $575,0004 bd3 ba2.1k sqft9273 Bluemist Falls St, Paradise, NV 89123For SaleMLS ID #2806866, Kyle C. Simmons, LPT Realty LLC. LVR
- $530,0004 bd3 ba2.2k sqft7283 River Star Ct, Las Vegas, NV 89118For SaleMLS ID #2797802, Brandy J. White Elk, Innovative Real Estate Strateg. LVR
- $619,7003 bd3 ba2k sqft9186 Reinberg St, Las Vegas, NV 89113For SaleMLS ID #2791427, Juan Carlos Carrera Pena, United Realty Group. LVR
- $575,0005 bd3 ba2.4k sqft9983 Cluny Ave, Las Vegas, NV 89178For SaleMLS ID #2802651, Stephanie L. Teeters, Real Broker LLC. LVR
- $535,0003 bd3 ba2k sqft8309 Spanish Creek Ct, Las Vegas, NV 89113For SaleMLS ID #2802414, Jade D. Buckman, The Right Choice Realty. LVR
- $519,0004 bd3 ba2k sqft7266 Gypsy Canyon Ct, Las Vegas, NV 89118For SaleMLS ID #2794160, Inna Mizrahi, American Renaissance Realty. LVR
- $583,0003 bd3 ba2.4k sqft4025 Redwood Glen Ct, Las Vegas, NV 89141For SaleMLS ID #2762014, Ellen S. Lee, Realty ONE Group, Inc. LVR
- $720,0003 bd3 ba2.6k sqft10313 Aragon Crown Rd, Las Vegas, NV 89135For SaleMLS ID #2806911, Jillian M. Batchelor, Real Broker LLC. LVR
- $635,0003 bd2 ba1.9k sqft115 Cora Hills Ct, Las Vegas, NV 89148For SaleMLS ID #2788385, Diana Day, Win Win Real Estate. LVR
- $680,0004 bd5 ba3.4k sqft8358 Nelson Ridge Ln, Las Vegas, NV 89178For SaleMLS ID #2783380, Daniel Stewart, eXp Realty. LVR
- $524,9003 bd3 ba2.2k sqft6912 Grand Junction Ave, Las Vegas, NV 89179For SaleMLS ID #2801637, Kurt E Brauner, Metropolitan Real Estate Group. LVR
- $630,0004 bd3 ba2.6k sqft6836 Dayton Flyer St, Las Vegas, NV 89149For SaleMLS ID #2805548, Molly Humble, Custom Fit Real Estate. LVR
