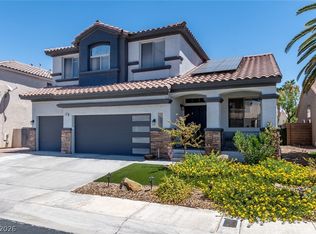
Beautifully maintained home with a stunning pool in the rear yard, spacious layout, and an ultra-convenient central Las Vegas location! The backyard is made for enjoying the Vegas lifestyle, featuring a large modern pool with a built-in table and umbrella, covered patio for additional shade, and plenty of space to relax or entertain throughout the summer. Inside, the open-concept floor plan and high ceilings offer a spacious living area that flows seamlessly into the kitchen, creating an inviting space for everyday living and entertaining. The kitchen features granite countertops, abundant cabinetry, a pantry, stainless steel appliances, and a large center island with plenty of room for meal prep, casual dining. Great for gathering with friends and family. All kitchen appliances are included, along with the washer and dryer! Upstairs, you'll find four generously sized bedrooms, including multiple walk-in closets and a spacious primary suite. The primary bathroom features dual sinks, granite countertops, upgraded cabinetry, and a large vanity area. The secondary bathroom has also been upgraded with white shaker cabinetry and granite countertops. Ceiling fans throughout many of the rooms provide added comfort and energy efficiency. Outside, enjoy your own private retreat with a covered patio and sparkling pool designed for both entertaining and relaxing. Centrally located with convenient access to shopping, dining, schools, parks, everyday essentials, and major roadways, this home makes getting around the Las Vegas Valley easy.
Active
$575,000
9273 Bluemist Falls St, Paradise, NV 89123
4beds
2,131sqft
:
Get pre-qualified$3,782/mo
Single Family Residence
Built in 2020
5,227 Square Feet Lot
$566,100 Zestimate®
$270/sqft
$114/mo HOA
What's special
High ceilingsSpacious primary suiteStainless steel appliancesFour generously sized bedroomsOpen-concept floor planAbundant cabinetryMultiple walk-in closets
- 16 hours |
- 115 |
- 14 |
Zillow last checked:
Listing updated:
Listed by:
Kyle C. Simmons S.0172790 949-933-5833,
LPT Realty LLC
Source: LVR,MLS#: 2806866 Originating MLS: Greater Las Vegas Association of Realtors Inc
Originating MLS: Greater Las Vegas Association of Realtors IncFacts & features
Interior
Bedrooms & bathrooms
- Bedrooms: 4
- Bathrooms: 3
- Full bathrooms: 1
- 3/4 bathrooms: 1
- 1/2 bathrooms: 1
Primary bedroom
- Description: Ceiling Fan,Ceiling Light,Pbr Separate From Other,Upstairs,Walk-In Closet(s)
- Dimensions: 12x12
Bedroom 2
- Description: Downstairs
- Dimensions: 11x11
Bedroom 3
- Description: Ceiling Light,Upstairs
- Dimensions: 10x10
Bedroom 4
- Description: Ceiling Light,TV/ Cable,Upstairs
- Dimensions: 10x12
Primary bathroom
- Description: Double Sink,Separate Shower,Separate Tub
Great room
- Description: Downstairs,Surround Sound
- Dimensions: 25x15
Kitchen
- Description: Breakfast Bar/Counter,Walk-in Pantry
Heating
- Central, Gas
Cooling
- Central Air, Electric
Appliances
- Included: Built-In Gas Oven, Dryer, Gas Cooktop, Disposal, Microwave, Refrigerator, Washer
- Laundry: Electric Dryer Hookup, Gas Dryer Hookup, Upper Level
Features
- Ceiling Fan(s)
- Flooring: Carpet, Ceramic Tile
- Has fireplace: No
Interior area
- Total structure area: 2,131
- Total interior livable area: 2,131 sqft
Video & virtual tour
Property
Parking
- Total spaces: 2
- Parking features: Attached, Garage, Private
- Attached garage spaces: 2
Features
- Stories: 2
- Exterior features: Barbecue, Private Yard, Sprinkler/Irrigation
- Has private pool: Yes
- Pool features: In Ground, Private
- Fencing: Block,Back Yard
Lot
- Size: 5,227 Square Feet
- Features: Drip Irrigation/Bubblers, Desert Landscaping, Front Yard, Landscaped, Rocks, < 1/4 Acre
Details
- Parcel number: 17723212014
- Zoning description: Single Family
- Horse amenities: None
Construction
Type & style
- Home type: SingleFamily
- Architectural style: Two Story
- Property subtype: Single Family Residence
Materials
- Roof: Tile
Condition
- Resale
- Year built: 2020
Utilities & green energy
- Electric: Photovoltaics None
- Sewer: Public Sewer
- Water: Public
- Utilities for property: Underground Utilities
Community & HOA
Community
- Subdivision: Serene Tamarus
HOA
- Has HOA: Yes
- Amenities included: Gated
- Services included: Association Management
- HOA fee: $114 monthly
- HOA name: Serene Falls
- HOA phone: 702-635-3600
Location
- Region: Paradise
Financial & listing details
- Price per square foot: $270/sqft
- Tax assessed value: $517,617
- Annual tax amount: $3,465
- Date on market: 8/7/2026
- Listing agreement: Exclusive Right To Sell
- Listing terms: Cash,Conventional,FHA,VA Loan
Estimated market value
$566,100
$538,000 - $594,000
$2,999/mo
Price history
| Date | Event | Price |
|---|---|---|
| 8/7/2026 | Listed for sale | $575,000+50.5%$270/sqft |
Source:  LVR #2806866 Report a problem LVR #2806866 Report a problem | ||
| 7/10/2020 | Sold | $382,016$179/sqft |
Source: CB Premier Realty solds #NEW HOME_89123 Report a problem | ||
Public tax history
| Year | Property taxes | Tax assessment |
|---|---|---|
| 2026 | $3,468 -20.7% | $181,166 -0.1% |
| 2025 | $4,375 +3% | $181,409 +19.8% |
| 2024 | $4,248 +17.7% | $151,418 +23.2% |
| 2023 | $3,608 -1.6% | $122,932 -1.6% |
| 2022 | $3,666 +0.5% | $124,879 +375.7% |
| 2021 | $3,648 | $26,250 |
Find assessor info on the county website
Monthly payment
Est. payment
Payment breakdown
Explore the cost of this home by adjusting the details. Changes won't be saved.Climate risks
Neighborhood: Paradise
Nearby schools
GreatSchools rating
- 8/10Roberta C Cartwright Elementary SchoolGrades: PK-5Distance: 0.5 mi
- 5/10Charles Silvestri Junior High SchoolGrades: 6-8Distance: 0.8 mi
- 6/10Silverado High SchoolGrades: 9-12Distance: 0.3 mi
Schools provided by the listing agent
- Elementary: Cartwright, Roberta C.,Cartwright, Roberta C.
- Middle: Silvestri
- High: Silverado
Source: LVR. This data may not be complete. We recommend contacting the local school district to confirm school assignments for this home.
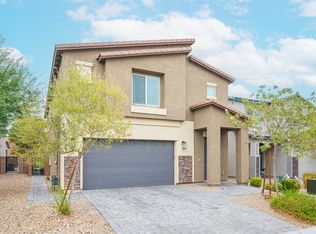
- $668,2005 bd3 ba2.9k sqft9279 Bluemist Falls St, Paradise, NV 89123Off Market
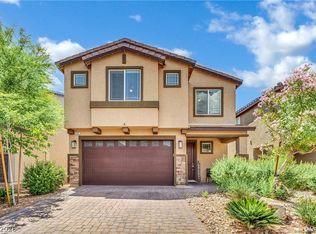
- $640,0006 bd3 ba2.6k sqft9267 Bluemist Falls St, Paradise, NV 89123Sold
- $604,8004 bd2 ba2.4k sqft9261 Bluemist Falls St, Paradise, NV 89123Off Market
- $635,3005 bd3 ba2.6k sqft9285 Bluemist Falls St, Paradise, NV 89123Off Market
- $595,0005 bd3 ba2.9k sqft9255 Bluemist Falls St, Las Vegas, NV 89123Off Market
- $691,5005 bd3 ba2.9k sqft9291 Bluemist Falls St, Paradise, NV 89123Off Market
- $990,0006 bd4 ba3.6k sqft1410 E Serene Ave, Las Vegas, NV 89123Sold
- $774,9544 bd2 ba3.2k sqft9245 Tamarus St, Las Vegas, NV 89123Off Market
A local agent can set up tours, give advice and negotiate with sellers.
Similar homes
- $--3 bd3 ba1.7k sqft1294 Silver Knoll Ave, Las Vegas, NV 89123Auction
 Auction.com 2
 - $585,0004 bd3 ba2.1k sqft9174 Quiet Sky St, Las Vegas, NV 89123For Sale
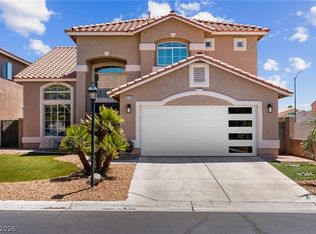 MLS ID #2804106, Lori Garlick, Redfin. LVR
 - $530,0004 bd3 ba2.2k sqft1293 Silver Knoll Ave, Las Vegas, NV 89123For Sale
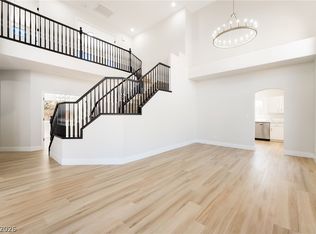 MLS ID #2803500, Juan Lopez, Realty of America LLC. LVR
 - $699,0003 bd3 ba2.2k sqft9048 Dolomite Ct, Las Vegas, NV 89123For Sale
 MLS ID #2806809, Dale M. Ouellette, BHHS Nevada Properties. LVR
 - $575,0004 bd3 ba1.9k sqft2050 Paterno Ave, Las Vegas, NV 89123For SaleMLS ID #2796744, John P. Knowlton, West Capital Real Estate & Inv. LVR
- $--4 bd3 ba2.3k sqft8562 Waterford Bend St, Las Vegas, NV 89123AuctionAuction.com 2
- $575,0004 bd3 ba2k sqft1661 Mount Tremblant Ave, Las Vegas, NV 89123For SaleMLS ID #2778250, Charles E. Humphrey, Local Realty. LVR
- $625,0004 bd4 ba2.4k sqft435 Manderley Ct, Las Vegas, NV 89123For SaleMLS ID #2805170, Lauren Paris, Simply Vegas. LVR
- $589,0004 bd3 ba2.4k sqft8244 Belmont Valley St, Las Vegas, NV 89123For SaleMLS ID #2794341, Austen Gardner, Freedom Realty LLC. LVR
- $575,9506 bd3 ba3k sqft9511 Coral Bell Ct, Las Vegas, NV 89123For SaleMLS ID #2793168, Nancy L. Mirabella, Keller Williams VIP. LVR
- $629,0003 bd3 ba2.1k sqft9530 Summerfest St, Las Vegas, NV 89123For SaleMLS ID #2801856, Antoinette Carozza, eXp Realty. LVR
- $589,0004 bd3 ba2.9k sqft529 Clement Ct, Las Vegas, NV 89123For SaleMLS ID #2796860, Tracy A. Drown, RE/MAX Advantage. LVR
- $599,0004 bd2 ba1.9k sqft9455 Supernova Ct, Las Vegas, NV 89123For SaleMLS ID #2788974, Karen Clark, AXXS Realty. LVR
- $615,0004 bd3 ba2.3k sqft8869 Pheasant Valley Way, Las Vegas, NV 89123For SaleMLS ID #2784295, Stacy Murillo, Realty ONE Group, Inc. LVR
- $600,0004 bd3 ba2.7k sqft825 Gleamstar Ave, Las Vegas, NV 89123For SaleMLS ID #2787459, Brandon Reyes, Galindo Group Real Estate. LVR
- $460,0003 bd2 ba1.7k sqft474 Kirkstone Way, Las Vegas, NV 89123For SaleMLS ID #2805845, Jillian M. Batchelor, Real Broker LLC. LVR
- $529,9994 bd3 ba2.3k sqft2212 Spartan View Ct, Las Vegas, NV 89123For SaleMLS ID #2775371, Lloyd J. Lacambacal, Realty 360. LVR
- $625,0004 bd3 ba2.6k sqft9594 Summer Cypress St, Las Vegas, NV 89123For SaleMLS ID #2789576, Hiep H. Tram, Signature Real Estate Group. LVR
- $576,9004 bd3 ba2.1k sqft436 Franco Ct, Las Vegas, NV 89123For SaleMLS ID #2770384, George E. Morrissey III, Property Technology Group LLC. LVR
- $599,9994 bd3 ba2k sqft627 Landview Ct, Las Vegas, NV 89123For SaleMLS ID #2797151, Julian Tarnai, Realty ONE Group, Inc. LVR
