Discover unparalleled comfort and spacious living in this remarkable two-story residence, perfectly situated at the end of a quiet Cul de sac. This home offers an exceptional blend of indoor tranquility and outdoor enjoyment, creating an ideal setting for both relaxation and entertaining. With its completely remodeled and thoughtful design, featuring new custom bathrooms with beautiful tile and new hardwood vanities, this property stands as a testament to comfortable living.
The interior provides a welcoming atmosphere across its generous 1922 square feet. Four well-appointed bedrooms and two and a half bathrooms ensure ample room, while ceiling fans contribute to year-round comfort. The layout seamlessly connects various living areas, promoting openness. New modern railings. The kitchen comes equipped with new appliances, custom quartz countertops, and new cabinets, all ready for culinary endeavors. A dining nook and peninsula offer dining options, overlooking an inviting family room and fireplace.
Step outside to embrace the expansive outdoor area, where a charming, large patio awaits for al fresco dining or simply unwinding under the Nevada sky. The property sits on a substantial 5227 square foot lot, providing a generous 0.12 acres for outdoor activities and landscaping possibilities. This residence is a true gem, combining practical amenities with an inviting ambiance, making it a perfect place to call home in the bustling city of Las Vegas.
Active
$575,000
2050 Paterno Ave, Las Vegas, NV 89123
4beds
1,922sqft
:
Get pre-qualifiedN/A
Single Family Residence
Built in 1997
5,227 Square Feet Lot
$559,600 Zestimate®
$299/sqft
$13/mo HOA
What's special
- 26 days |
- 262 |
- 12 |
Zillow last checked:
Listing updated:
Listed by:
John P. Knowlton B.0041229 702-856-7409,
West Capital Real Estate & Inv
Source: LVR,MLS#: 2796744 Originating MLS: Greater Las Vegas Association of Realtors Inc
Originating MLS: Greater Las Vegas Association of Realtors IncFacts & features
Interior
Bedrooms & bathrooms
- Bedrooms: 4
- Bathrooms: 3
- Full bathrooms: 2
- 1/2 bathrooms: 1
Primary bedroom
- Description: Walk-In Closet(s)
- Dimensions: 13x15
Bedroom 2
- Description: Ceiling Fan,Closet
- Dimensions: 10x12
Bedroom 3
- Description: Ceiling Fan,Closet
- Dimensions: 10x10
Bedroom 4
- Description: Ceiling Fan,Closet
- Dimensions: 10x10
Kitchen
- Description: Breakfast Bar/Counter,Breakfast Nook/Eating Area,Custom Cabinets,Island,Pantry,Quartz Countertops
- Dimensions: 10x15
Living room
- Description: Formal,Vaulted Ceiling
- Dimensions: 14x17
Heating
- Central, Gas
Cooling
- Central Air, Electric
Appliances
- Included: Dishwasher, Disposal, Gas Range, Microwave, Refrigerator
- Laundry: Gas Dryer Hookup, Laundry Room
Features
- Ceiling Fan(s)
- Flooring: Luxury Vinyl Plank
- Number of fireplaces: 1
- Fireplace features: Electric, Family Room
Interior area
- Total structure area: 1,922
- Total interior livable area: 1,922 sqft
Video & virtual tour
Property
Parking
- Total spaces: 3
- Parking features: Attached, Garage, Private, Storage
- Attached garage spaces: 3
Features
- Stories: 2
- Patio & porch: Patio
- Exterior features: Patio
- Fencing: Block,Back Yard
- Has view: Yes
- View description: None
Lot
- Size: 5,227 Square Feet
- Features: Desert Landscaping, Landscaped, < 1/4 Acre
Details
- Parcel number: 17723715048
- Zoning description: Single Family
- Horse amenities: None
Construction
Type & style
- Home type: SingleFamily
- Architectural style: Two Story
- Property subtype: Single Family Residence
Materials
- Roof: Tile
Condition
- Resale
- Year built: 1997
Utilities & green energy
- Electric: Photovoltaics None
- Sewer: Public Sewer
- Water: Public
- Utilities for property: Cable Available
Community & HOA
Community
- Subdivision: Riva
HOA
- Has HOA: Yes
- Services included: Common Areas, Taxes
- HOA fee: $13 monthly
- HOA name: Riva
- HOA phone: 702-737-8580
Location
- Region: Las Vegas
Financial & listing details
- Price per square foot: $299/sqft
- Tax assessed value: $300,031
- Annual tax amount: $2,086
- Date on market: 7/2/2026
- Listing agreement: Exclusive Right To Sell
- Listing terms: Cash,Conventional,FHA,VA Loan
Estimated market value
$559,600
$532,000 - $588,000
$2,326/mo
Price history
| Date | Event | Price |
|---|---|---|
| 7/10/2026 | Listed for sale | $575,000+40.9%$299/sqft |
Source:  LVR #2796744 Report a problem LVR #2796744 Report a problem | ||
| 4/16/2026 | Sold | $408,000-5.1%$212/sqft |
Source: LVR #2764602 Report a problem | ||
| 3/17/2026 | Pending sale | $430,000$224/sqft |
Source: LVR #2764602 Report a problem | ||
| 3/15/2026 | Listed for sale | $430,000+22.9%$224/sqft |
Source: LVR #2764602 Report a problem | ||
| 12/4/2020 | Sold | $350,000+0%$182/sqft |
Source: LVR #2233767 Report a problem | ||
| 10/20/2020 | Pending sale | $349,900$182/sqft |
Source: Urban Nest Realty #2233767 Report a problem | ||
| 10/14/2020 | Price change | $349,900-1.4%$182/sqft |
Source: Urban Nest Realty #2233767 Report a problem | ||
| 9/25/2020 | Listed for sale | $354,900+147.3%$185/sqft |
Source: Urban Nest Realty #2233767 Report a problem | ||
| 7/23/1997 | Sold | $143,500$75/sqft |
Source: Public Record Report a problem | ||
Public tax history
| Year | Property taxes | Tax assessment |
|---|---|---|
| 2026 | $3,432 +47.8% | $105,011 -3.7% |
| 2025 | $2,322 +2.9% | $109,101 +4.3% |
| 2024 | $2,256 +2.9% | $104,612 +22.5% |
| 2023 | $2,192 +12.1% | $85,407 +6.3% |
| 2022 | $1,955 +8.5% | $80,315 +0.4% |
| 2021 | $1,802 -7.5% | $79,965 +5.2% |
| 2020 | $1,947 +4% | $76,016 +10.2% |
| 2019 | $1,872 +6.4% | $68,951 |
| 2018 | $1,759 | $68,951 -0.6% |
| 2017 | $1,759 | $69,350 +5.8% |
| 2016 | $1,759 +0.2% | $65,572 +17% |
| 2015 | $1,755 +2.7% | $56,028 +16.3% |
| 2014 | $1,708 | $48,179 |
| 2013 | -- | $48,179 +1.5% |
| 2012 | -- | $47,474 -13.7% |
| 2011 | -- | $54,994 +8.7% |
| 2010 | -- | $50,582 -36.9% |
| 2009 | -- | $80,208 |
| 2008 | -- | $80,208 -25.9% |
| 2007 | -- | $108,298 +1% |
| 2006 | -- | $107,173 +35.9% |
| 2005 | -- | $78,890 +36% |
| 2004 | -- | $58,013 +4.9% |
| 2003 | -- | $55,307 +6.8% |
| 2002 | -- | $51,800 +6.1% |
| 2001 | -- | $48,800 |
Find assessor info on the county website
Monthly payment
Est. payment
Payment breakdown
Explore the cost of this home by adjusting the details. Changes won't be saved.Climate risks
Neighborhood: Paradise
Nearby schools
GreatSchools rating
- 8/10Roberta C Cartwright Elementary SchoolGrades: PK-5Distance: 0.9 mi
- 5/10Charles Silvestri Junior High SchoolGrades: 6-8Distance: 1 mi
- 6/10Silverado High SchoolGrades: 9-12Distance: 0.5 mi
Schools provided by the listing agent
- Elementary: Cartwright, Roberta C.,Cartwright, Roberta C.
- Middle: Silvestri
- High: Silverado
Source: LVR. This data may not be complete. We recommend contacting the local school district to confirm school assignments for this home.
- $430,1003 bd2 ba1.9k sqft2038 Paterno Ave, Las Vegas, NV 89123Off Market
- $449,7003 bd2 ba1.4k sqft2062 Paterno Ave, Las Vegas, NV 89123Off Market
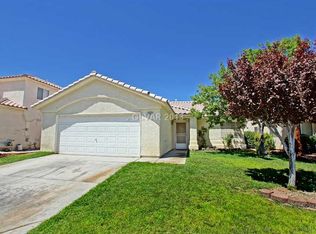
- $493,3004 bd3 ba1.9k sqft2049 Madica Ave, Las Vegas, NV 89123Off Market
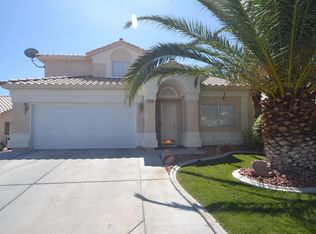
- $415,0003 bd2 ba1.4k sqft2074 Paterno Ave, Las Vegas, NV 89123Off Market
- $423,7003 bd2 ba1.4k sqft2026 Paterno Ave, Las Vegas, NV 89123Off Market
- $411,4003 bd2 ba1.4k sqft2061 Madica Ave, Las Vegas, NV 89123Off Market
- $420,7003 bd2 ba1.4k sqft2037 Madica Ave, Las Vegas, NV 89123Off Market
- $413,4003 bd2 ba1.4k sqft2073 Madica Ave, Las Vegas, NV 89123Off Market
A local agent can set up tours, give advice and negotiate with sellers.
Similar homes
- $620,0004 bd3 ba2.4k sqft940 Cedarcliff Ave, Las Vegas, NV 89123For Sale
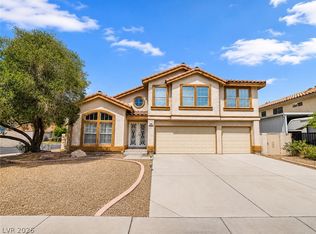 MLS ID #2789980, Laura Ben-Shimon, Titon Realty. LVR
 - $588,0004 bd3 ba1.8k sqft2278 Chestnut Ranch Ave, Henderson, NV 89052For Sale
 MLS ID #2798557, Jie Zhou, Love Las Vegas Realty. LVR
 - $610,0003 bd3 ba2.2k sqft674 Tremaine Ct, Henderson, NV 89052For Sale
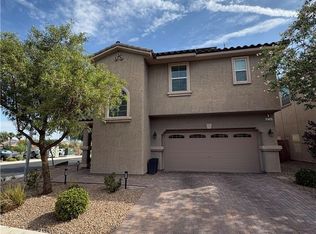 MLS ID #2801554, Lori Davidge, Flat Fee Pros. LVR
 - $565,0004 bd3 ba2.4k sqft11262 Albergotta Ct, Las Vegas, NV 89141For Sale
 MLS ID #2798614, Amy Yu, Nevada Real Estate Corp. LVR
 - $585,0004 bd3 ba2.8k sqft3440 Bella Viera Ct, Las Vegas, NV 89141For SaleMLS ID #2792303, Alexandria McGurk, Simply Vegas. LVR
- $624,9004 bd3 ba2.1k sqft21 Megan Dr, Henderson, NV 89074For SaleMLS ID #2792543, Noah Bates, Rustic Properties. LVR
- $580,0004 bd3 ba2.1k sqft2462 Sylvan Hymn St, Henderson, NV 89044For SaleMLS ID #2801080, Eric Gorton, Simply Vegas. LVR
- $625,0004 bd3 ba2.5k sqft3745 Via Corso Ave, Henderson, NV 89052For SaleMLS ID #2798625, Bruce Lee, LIFE Realty District. LVR
- $542,0003 bd2 ba1.7k sqft2726 Watkins Glen Ave, Henderson, NV 89052For SaleMLS ID #2789695, James Sharp, SimpliHOM. LVR
- $569,9002 bd2 ba1.8k sqft3005 Walnut Park Ct, Henderson, NV 89052For SaleMLS ID #2783138, Aurelia Francis, Milestone Realty. LVR
- $549,9004 bd3 ba2.1k sqft2580 Sable Creek St, Henderson, NV 89044For SaleMLS ID #2796280, Laszlo Kerekes, American Realty Properties LLC. LVR
- $624,9004 bd3 ba1.7k sqft1756 Park Mesa Ln, Las Vegas, NV 89128For SaleMLS ID #2802650, Andrew J. Watson, Wedgewood Homes Realty, LLC. LVR
- $499,9003 bd2 ba1.6k sqft5630 Neosho St, Las Vegas, NV 89120For SaleMLS ID #2801144, Noah Bates, Rustic Properties. LVR
- $730,0004 bd3 ba2.1k sqft2312 Thayer Ave, Henderson, NV 89074For SaleMLS ID #2798789, Angelica Lauer, Real Broker LLC. LVR
- $479,9995 bd3 ba2k sqft5236 Glenmorgan Ct, Las Vegas, NV 89141For SaleMLS ID #2801728, Nancy Li, Keller Williams MarketPlace. LVR
- $549,9004 bd3 ba2.3k sqft10866 Buzzards Bay Ct, Las Vegas, NV 89179For SaleMLS ID #2788224, Mary Mirica, Prestige Realty & Property Mgt. LVR
- $694,9004 bd3 ba2.2k sqft17 Golf View Dr, Henderson, NV 89074For SaleMLS ID #2797060, Alessandra D. Oancea, Blue Diamond Realty LLC. LVR
- $599,9003 bd3 ba2.2k sqft2646 Cooper Gallery St, Henderson, NV 89044For SaleMLS ID #2756543, Ilyun Kim, Kimillion Realty LLC. LVR
- $499,9005 bd3 ba2.6k sqft3854 Rugen Ave, Las Vegas, NV 89120For SaleMLS ID #2779237, Nancy Liu, Vertex Realty & Property Manag. LVR
- $579,9003 bd3 ba1.9k sqft4741 Leg Horn Ct, Spring Valley, NV 89147For SaleMLS ID #2791188, Jesse Vargas Jr., Real Broker LLC. LVR
