Sparkling pool аnd ѕрa, an oрen‐concept floor рlan, аnd stylish finishes make this home a standout. The spacious living and dining areas flow seamlessly into the kitchen, creating an ideal space for everyday living and entertaining. The private primary suite features a spa-inspired bathroom with dual vanities, a freestanding soaking tub, a large walk-in shower with frameless glass, and a walk-in closet. Generously sized secondary bedrooms provide flexibility for guests, a home office, or additional living space. Step outside to your private backyard oasis, perfect for relaxing or entertaining. Conveniently located near shopping, dining, parks, schools, and freeway access
Active
$599,900
1756 Park Mesa Ln, Las Vegas, NV 89128
4beds
1,752sqft
Single Family Residence
Built in 1996
6,098 Square Feet Lot
$-- Zestimate®
$342/sqft
$74/mo HOA
What's special
Stylish finishesDual vanitiesSpa-inspired bathroomPrivate primary suiteGenerously sized secondary bedroomsPrivate backyard oasisWalk-in closet
- 3 days |
- 280 |
- 30 |
Zillow last checked:
Listing updated:
Listed by:
Andrew J. Watson B.1003098 702-803-3435,
Wedgewood Homes Realty, LLC
Source: LVR,MLS#: 2810241 Originating MLS: Greater Las Vegas Association of Realtors Inc
Originating MLS: Greater Las Vegas Association of Realtors IncFacts & features
Interior
Bedrooms & bathrooms
- Bedrooms: 4
- Bathrooms: 3
- Full bathrooms: 2
- 1/2 bathrooms: 1
Primary bedroom
- Description: Walk-In Closet(s)
- Dimensions: 13x15
Bedroom 2
- Description: Closet
- Dimensions: 11x11
Bedroom 3
- Description: Closet
- Dimensions: 12x11
Den
- Description: Ceiling Light
- Dimensions: 10x9
Kitchen
- Description: Tile Flooring
Heating
- Central, Gas
Cooling
- Central Air, Electric
Appliances
- Included: Dishwasher, Disposal, Gas Range, Gas Water Heater, Microwave, Refrigerator
- Laundry: Electric Dryer Hookup, Laundry Closet, Upper Level
Features
- Flooring: Carpet, Laminate, Tile
- Windows: Low-Emissivity Windows
- Number of fireplaces: 1
- Fireplace features: Family Room, Gas, Glass Doors
Interior area
- Total structure area: 1,752
- Total interior livable area: 1,752 sqft
Video & virtual tour
Property
Parking
- Total spaces: 2
- Parking features: Attached, Garage, Private
- Attached garage spaces: 2
Features
- Stories: 2
- Exterior features: Barbecue
- Has private pool: Yes
- Pool features: In Ground, Private
- Has spa: Yes
- Fencing: Block,Back Yard
Lot
- Size: 6,098 Square Feet
- Features: Desert Landscaping, Landscaped, Rocks, < 1/4 Acre
Details
- Parcel number: 13821715023
- Zoning description: Single Family
- Horse amenities: None
Construction
Type & style
- Home type: SingleFamily
- Architectural style: Two Story
- Property subtype: Single Family Residence
Materials
- Drywall
- Roof: Tile
Condition
- Resale
- Year built: 1996
Utilities & green energy
- Electric: Photovoltaics None
- Sewer: Public Sewer
- Water: Public
- Utilities for property: Underground Utilities
Green energy
- Energy efficient items: Windows
Community & HOA
Community
- Subdivision: Alta Mira At Summerlin Phase 2
HOA
- Has HOA: Yes
- Amenities included: None
- Services included: Recreation Facilities
- HOA fee: $74 monthly
- HOA name: Summerlin North CA
- HOA phone: 702-838-5500
Location
- Region: Las Vegas
Financial & listing details
- Price per square foot: $342/sqft
- Tax assessed value: $301,303
- Annual tax amount: $2,340
- Date on market: 8/19/2026
- Listing agreement: Exclusive Right To Sell
- Listing terms: Cash,Conventional,FHA,VA Loan
- Ownership: Single Family Residential
Estimated market value
Not available
Estimated sales range
Not available
Not available
Price history
| Date | Event | Price |
|---|---|---|
| 8/19/2026 | Listed for sale | $599,900-4%$342/sqft |
Source:  LVR #2810241 Report a problem LVR #2810241 Report a problem | ||
| 8/19/2026 | Listing removed | $624,900$357/sqft |
Source: LVR #2802650 Report a problem | ||
| 7/23/2026 | Listed for sale | $624,900-3.8%$357/sqft |
Source: LVR #2802650 Report a problem | ||
| 7/23/2026 | Listing removed | $649,900$371/sqft |
Source: LVR #2795006 Report a problem | ||
| 6/26/2026 | Listed for sale | $649,900+61.7%$371/sqft |
Source: LVR #2795006 Report a problem | ||
| 2/25/2026 | Sold | $402,000-8.6%$229/sqft |
Source: Public Record Report a problem | ||
| 2/28/2024 | Sold | $439,995$251/sqft |
Source: LVR #2538640 Report a problem | ||
| 2/17/2024 | Pending sale | $439,995$251/sqft |
Source: LVR #2538640 Report a problem | ||
| 2/16/2024 | Listed for sale | $439,995$251/sqft |
Source: LVR #2538640 Report a problem | ||
| 12/8/2023 | Contingent | $439,995$251/sqft |
Source: LVR #2538640 Report a problem | ||
| 11/2/2023 | Listed for sale | $439,995+102.8%$251/sqft |
Source: LVR #2538640 Report a problem | ||
| 7/31/2003 | Sold | $217,000+59%$124/sqft |
Source: Public Record Report a problem | ||
| 10/8/1996 | Sold | $136,500$78/sqft |
Source: Public Record Report a problem | ||
Public tax history
| Year | Property taxes | Tax assessment |
|---|---|---|
| 2026 | $2,343 +3% | $105,456 -2.5% |
| 2025 | $2,274 +3% | $108,123 +8% |
| 2024 | $2,209 +8.1% | $100,088 +11.9% |
| 2023 | $2,044 +2.9% | $89,455 +9.3% |
| 2022 | $1,986 +3.1% | $81,872 -0.8% |
| 2021 | $1,927 +3% | $82,551 +4.5% |
| 2020 | $1,870 +3% | $78,992 +14.1% |
| 2019 | $1,816 +5.8% | $69,224 -3.8% |
| 2018 | $1,717 | $71,924 +2.1% |
| 2017 | $1,717 | $70,424 +2.5% |
| 2016 | $1,717 -4.5% | $68,705 +11% |
| 2015 | $1,798 +3% | $61,898 +9.5% |
| 2014 | $1,746 | $56,509 |
| 2013 | -- | $56,509 +12.7% |
| 2012 | -- | $50,134 -17.3% |
| 2011 | -- | $60,591 +4.3% |
| 2010 | -- | $58,098 -19.3% |
| 2009 | -- | $71,948 |
| 2008 | -- | $71,948 -32.8% |
| 2007 | -- | $107,109 -0.5% |
| 2006 | -- | $107,685 +20.4% |
| 2005 | -- | $89,429 +44.7% |
| 2004 | -- | $61,793 +6.1% |
| 2003 | -- | $58,261 +6.7% |
| 2002 | -- | $54,580 +24.2% |
| 2001 | -- | $43,930 |
Find assessor info on the county website
Monthly payment
Est. payment
Payment breakdown
Explore the cost of this home by adjusting the details. Changes won't be saved.Climate risks
Neighborhood: Summerlin North
Nearby schools
GreatSchools rating
- 7/10Richard H Bryan Elementary SchoolGrades: PK-5Distance: 0.3 mi
- 6/10Ernest Becker Middle SchoolGrades: 6-8Distance: 1.8 mi
- 3/10Cimarron Memorial High SchoolGrades: 9-12Distance: 0.8 mi
Schools provided by the listing agent
- Elementary: Bryan, Richard H.,Bryan, Richard H.
- Middle: Becker
- High: Cimarron-Memorial
Source: LVR. This data may not be complete. We recommend contacting the local school district to confirm school assignments for this home.
- $463,8004 bd3 ba1.7k sqft7713 Vista Hills Dr, Las Vegas, NV 89128Off Market
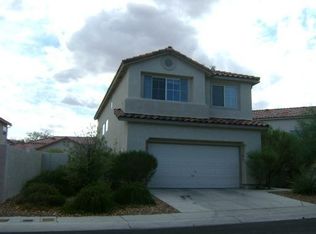
- $434,1003 bd3 ba1.4k sqft1752 Park Mesa Ln, Las Vegas, NV 89128Off Market
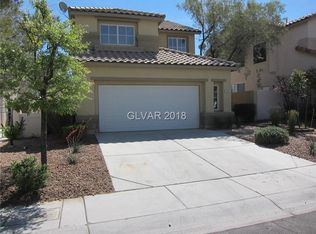
- $436,0003 bd3 ba1.4k sqft1744 Park Mesa Ln, Las Vegas, NV 89128Off Market
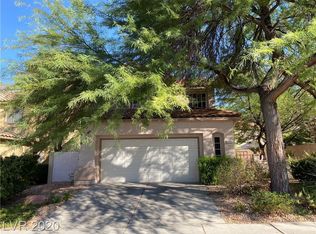
- $445,8004 bd3 ba1.5k sqft1757 Park Mesa Ln, Las Vegas, NV 89128Off Market
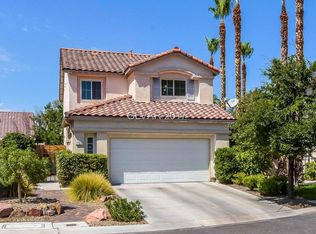
- $440,0002 bd2 ba1.1k sqft1737 Picaro Ct, Las Vegas, NV 89128Off Market
- $367,2002 bd2 ba1.1k sqft1753 Park Mesa Ln, Las Vegas, NV 89128Off Market
- $447,5003 bd3 ba1.7k sqft7716 Vista Hills Dr, Las Vegas, NV 89128Off Market
- $468,1003 bd3 ba1.7k sqft1761 Park Mesa Ln, Las Vegas, NV 89128Off Market
A local agent can set up tours, give advice and negotiate with sellers.
Similar homes
- $539,9994 bd3 ba2.4k sqft1601 Ghost Flower Ct, Las Vegas, NV 89128For Sale
 MLS ID #2783000, Damon Caldwell, Realty ONE Group, Inc. LVR
 - $615,0002 bd2 ba1.8k sqft8808 Stan Crest Dr, Las Vegas, NV 89134For Sale
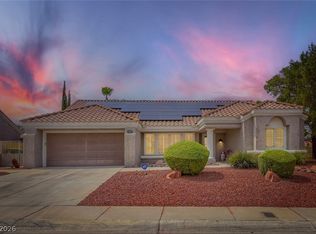 MLS ID #2808744, Ryan D. Lynch, Sphere Real Estate. LVR
 - $475,0002 bd2 ba1.3k sqft10508 Mission Lakes Ave, Las Vegas, NV 89134For Sale
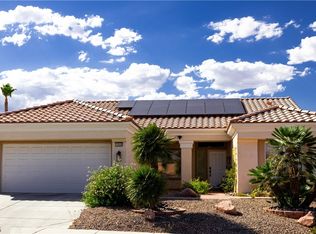 MLS ID #2810810, Kimberly Olenak, BHHS Nevada Properties. LVR
 - $599,9004 bd3 ba2.4k sqft3415 Evening Sun Dr, Las Vegas, NV 89117For Sale
 MLS ID #2804930, Andrew J. Watson, Wedgewood Homes Realty, LLC. LVR
 - $629,9004 bd3 ba2.3k sqft1517 Kirby Dr, Las Vegas, NV 89117For SaleMLS ID #2786683, Marco Quezada, Huntington & Ellis, A Real Est. LVR
- $575,9954 bd3 ba2.1k sqft3525 Auburn Shadow St, Las Vegas, NV 89129For SaleMLS ID #2783702, David J. Toro-Segarra, SMG Realty. LVR
- $724,0004 bd3 ba2.3k sqft3816 Maurice Ct, Las Vegas, NV 89108For SaleMLS ID #2805863, Mario D. Joyner, Coldwell Banker Premier. LVR
- $559,0005 bd3 ba2.6k sqft432 Borgato Ct, Las Vegas, NV 89145For SaleMLS ID #2789826, Eloisa Luna, Realty of America LLC. LVR
- $564,9953 bd2 ba1.6k sqft3424 Calle De Corrida, Las Vegas, NV 89102For SaleMLS ID #2808608, Kevin Goujon, Infinity Brokerage. LVR
- $665,0002 bd2 ba1.7k sqft2821 Vista Butte Dr, Las Vegas, NV 89134For SaleMLS ID #2807569, Thomas L. Marsaw, Las Vegas Sotheby's Int'l. LVR
- $650,0004 bd3 ba2k sqft2908 Bernardo Ln, Las Vegas, NV 89102For SaleMLS ID #2803642, Massiel D. Merritt, Galindo Group Real Estate. LVR
- $550,0003 bd3 ba1.8k sqft8953 Paige Rene Ct, Las Vegas, NV 89117For SaleMLS ID #2805098, Ricardo Palacios Zaldana, More Realty Incorporated. LVR
- $529,0003 bd3 ba1.8k sqft332 Jolly January Ave, Las Vegas, NV 89183For SaleMLS ID #2810539, Veronika Norris, Evolve Realty. LVR
- $745,0002 bd3 ba1.8k sqft10001 Crescent Creek Dr, Las Vegas, NV 89134For SaleMLS ID #2808963, Brandy J. White Elk, Innovative Real Estate Strateg. LVR
- $479,0003 bd2 ba1.5k sqft8220 Mount Brodie Cir, Las Vegas, NV 89145For SaleMLS ID #2807359, Nicolle Scott, Real Broker LLC. LVR
- $645,0004 bd3 ba2.3k sqft4439 Selleck Ln, Las Vegas, NV 89120For SaleMLS ID #2806936, Corey C. Geib, Century 21 Americana. LVR
- $600,0003 bd2 ba1.9k sqft2801 Colanthe Ave, Las Vegas, NV 89102For SaleMLS ID #2763115, Debbie Zois, Keller Williams Realty Las Veg. LVR
- $469,0003 bd3 ba1.7k sqft8872 Chapman Point, Las Vegas, NV 89129For SaleMLS ID #2795695, Alana Pahia, Galindo Group Real Estate. LVR
- $688,8884 bd2 ba2.3k sqft2221 Mohawk St, Las Vegas, NV 89146For SaleMLS ID #2797761, Joseph Debenedetto, Boeckle & Co.. LVR
- $650,0003 bd3 ba1.8k sqft10242 Garden State Dr, Las Vegas, NV 89135For SaleMLS ID #2790326, Traci Rivera, Redfin. LVR
