Another New Life property! No HOA. Welcome to your dream home, perfectly situated in a prime location near Boca Park, renowned for its exceptional dining and shopping experiences. This fully renovated gem offers an impressive blend of luxury and functionality, featuring 4 spacious bedrooms with one of them on the first floor, 3 modern bathrooms, a loft, and a dedicated office. Step inside to discover an open floor plan accentuated by soaring vaulted ceilings. The kitchen is a chef's paradise, equipped with custom shaker cabinets, stainless steel appliances, exquisite quartzite countertops, a wine fridge, a convenient pot filler, and a dedicated vegetable cutting area. RV parking complete with an electrical hookup, a generous 3-car garage, and an expansive driveway. The primary bathroom is a haven of modern elegance, featuring dual vanities, a standalone tub, a stand-up shower, and a large walk-in closet. Enjoy the best of luxury living and what this outstanding location has to offer!
Active
$629,900
1517 Kirby Dr, Las Vegas, NV 89117
4beds
2,390sqft
:
Get pre-qualified$4,017/mo
Single Family Residence
Built in 1989
8,712 Square Feet Lot
$610,200 Zestimate®
$264/sqft
$-- HOA
What's special
Dedicated officeExquisite quartzite countertopsSoaring vaulted ceilingsDedicated vegetable cutting areaExpansive drivewayStainless steel appliancesCustom shaker cabinets
- 73 days |
- 601 |
- 55 |
Likely to sell faster than
Zillow last checked:
Listing updated:
Listed by:
Marco Quezada BS.0146355 (702)890-3352,
Huntington & Ellis, A Real Est
Source: LVR,MLS#: 2786683 Originating MLS: Greater Las Vegas Association of Realtors Inc
Originating MLS: Greater Las Vegas Association of Realtors IncFacts & features
Interior
Bedrooms & bathrooms
- Bedrooms: 4
- Bathrooms: 3
- Full bathrooms: 3
Primary bedroom
- Description: Ceiling Fan,Ceiling Light,Upstairs,Walk-In Closet(s)
- Dimensions: 16X14
Bedroom 2
- Description: Ceiling Light,Closet,Upstairs
- Dimensions: 12X11
Bedroom 3
- Description: Ceiling Light,Closet,Upstairs
- Dimensions: 11X11
Bedroom 4
- Description: Ceiling Light,Closet,Downstairs
- Dimensions: 11X11
Kitchen
- Description: Breakfast Nook/Eating Area,Custom Cabinets,Island,Lighting Recessed,Luxury Vinyl Plank,Pantry,Quartz Countertops,Stainless Steel Appliances
Heating
- Gas, High Efficiency
Cooling
- Electric, High Efficiency
Appliances
- Included: Disposal, Gas Range, Microwave, Refrigerator, Wine Refrigerator
- Laundry: Gas Dryer Hookup, Main Level
Features
- Bedroom on Main Level, Ceiling Fan(s)
- Flooring: Luxury Vinyl Plank
- Windows: Double Pane Windows
- Number of fireplaces: 1
- Fireplace features: Electric, Living Room
Interior area
- Total structure area: 2,390
- Total interior livable area: 2,390 sqft
Video & virtual tour
Property
Parking
- Total spaces: 3
- Parking features: Attached, Garage, Private, RV Hook-Ups, RV Gated, RV Access/Parking, RV Paved
- Attached garage spaces: 3
Features
- Stories: 2
- Exterior features: Private Yard
- Fencing: Block,Back Yard
Lot
- Size: 8,712 Square Feet
- Features: Desert Landscaping, Landscaped, < 1/4 Acre
Details
- Parcel number: 16304210015
- Zoning description: Single Family
- Horse amenities: None
Construction
Type & style
- Home type: SingleFamily
- Architectural style: Two Story
- Property subtype: Single Family Residence
Materials
- Roof: Tile
Condition
- Resale
- Year built: 1989
Utilities & green energy
- Electric: Photovoltaics None
- Sewer: Public Sewer
- Water: Public
- Utilities for property: Underground Utilities
Green energy
- Energy efficient items: Windows, HVAC
Community & HOA
Community
- Subdivision: Valley West 11-Phase 1
HOA
- Has HOA: No
- Amenities included: None
Location
- Region: Las Vegas
Financial & listing details
- Price per square foot: $264/sqft
- Tax assessed value: $313,274
- Annual tax amount: $3,121
- Date on market: 5/30/2026
- Listing agreement: Exclusive Right To Sell
- Listing terms: Cash,Conventional,FHA,VA Loan
Estimated market value
$610,200
$580,000 - $641,000
$2,649/mo
Price history
| Date | Event | Price |
|---|---|---|
| 5/30/2026 | Listed for sale | $629,900+0.1%$264/sqft |
Source:  LVR #2786683 Report a problem LVR #2786683 Report a problem | ||
| 5/28/2026 | Listing removed | $629,000$263/sqft |
Source: LVR #2762236 Report a problem | ||
| 3/6/2026 | Listed for sale | $629,000-0.9%$263/sqft |
Source: LVR #2762236 Report a problem | ||
| 3/5/2026 | Listing removed | $635,000$266/sqft |
Source: LVR #2749461 Report a problem | ||
| 2/19/2026 | Price change | $635,000-0.6%$266/sqft |
Source: LVR #2749461 Report a problem | ||
| 1/21/2026 | Listed for sale | $639,000+51.1%$267/sqft |
Source: LVR #2749461 Report a problem | ||
| 10/9/2025 | Sold | $423,000-15.1%$177/sqft |
Source: LVR #2721635 Report a problem | ||
| 10/2/2025 | Listing removed | $2,800$1/sqft |
Source: Zillow Rentals Report a problem | ||
| 9/30/2025 | Pending sale | $498,000$208/sqft |
Source: LVR #2721635 Report a problem | ||
| 9/27/2025 | Listed for rent | $2,800-6.7%$1/sqft |
Source: Zillow Rentals Report a problem | ||
| 9/26/2025 | Listing removed | $3,000$1/sqft |
Source: Zillow Rentals Report a problem | ||
| 9/24/2025 | Price change | $498,000-3.3%$208/sqft |
Source:  Berkshire Hathaway HomeServices Nevada Properties #2721635 Report a problem Berkshire Hathaway HomeServices Nevada Properties #2721635 Report a problem | ||
| 9/19/2025 | Price change | $3,000+7.1%$1/sqft |
Source: Zillow Rentals Report a problem | ||
| 9/17/2025 | Listed for sale | $515,000+4%$215/sqft |
Source: LVR #2705444 Report a problem | ||
| 9/16/2025 | Price change | $2,800-6.7%$1/sqft |
Source: Zillow Rentals Report a problem | ||
| 8/20/2025 | Listing removed | $495,000$207/sqft |
Source: LVR #2705444 Report a problem | ||
| 8/12/2025 | Price change | $495,000-2.8%$207/sqft |
Source: Berkshire Hathaway HomeServices Nevada Properties #2705444 Report a problem | ||
| 7/31/2025 | Listed for sale | $509,000$213/sqft |
Source: LVR #2705444 Report a problem | ||
| 7/14/2025 | Listed for rent | $3,000$1/sqft |
Source: Zillow Rentals Report a problem | ||
| 7/14/2025 | Listing removed | $3,000$1/sqft |
Source: LVR #2700478 Report a problem | ||
| 7/11/2025 | Listed for rent | $3,000$1/sqft |
Source: LVR #2700478 Report a problem | ||
| 7/3/2025 | Listing removed | $509,000$213/sqft |
Source: BHHS broker feed #2695872 Report a problem | ||
| 6/26/2025 | Listed for sale | $509,000-11.5%$213/sqft |
Source: LVR #2695872 Report a problem | ||
| 6/25/2025 | Listing removed | $574,900$241/sqft |
Source: BHHS broker feed #2675990 Report a problem | ||
| 5/2/2025 | Listed for sale | $574,900+6.5%$241/sqft |
Source: LVR #2675990 Report a problem | ||
| 4/16/2024 | Sold | $540,000+217.8%$226/sqft |
Source: LVR #2560021 Report a problem | ||
| 3/2/2012 | Sold | $169,900+18.6%$71/sqft |
Source: Public Record Report a problem | ||
| 9/16/2011 | Sold | $143,279-20%$60/sqft |
Source: Public Record Report a problem | ||
| 12/14/2001 | Sold | $179,000+20.9%$75/sqft |
Source: Public Record Report a problem | ||
| 8/31/1995 | Sold | $148,000$62/sqft |
Source: Public Record Report a problem | ||
Public tax history
| Year | Property taxes | Tax assessment |
|---|---|---|
| 2026 | $3,472 +11.2% | $109,646 -5.9% |
| 2025 | $3,121 +8% | $116,521 +14.6% |
| 2024 | $2,891 +8% | $101,658 +11.8% |
| 2023 | $2,677 +8% | $90,889 +8.9% |
| 2022 | $2,479 +7.7% | $83,468 +0.1% |
| 2021 | $2,301 +6.7% | $83,384 +3.8% |
| 2020 | $2,156 +4.8% | $80,332 +6.9% |
| 2019 | $2,057 +6.9% | $75,132 |
| 2018 | $1,925 | $75,132 +0.5% |
| 2017 | $1,925 | $74,746 +5.7% |
| 2016 | $1,925 +0.2% | $70,735 +5.9% |
| 2015 | $1,920 +3.2% | $66,782 +21.3% |
| 2014 | $1,861 | $55,067 |
| 2013 | -- | $55,067 -8.3% |
| 2012 | -- | $60,057 -3.8% |
| 2011 | -- | $62,415 +0.9% |
| 2010 | -- | $61,835 -24.4% |
| 2009 | -- | $81,756 |
| 2008 | -- | $81,756 -33% |
| 2007 | -- | $122,025 +3.9% |
| 2006 | -- | $117,490 +45.3% |
| 2005 | -- | $80,878 +33.7% |
| 2004 | -- | $60,484 +5.8% |
| 2003 | -- | $57,169 +1.7% |
| 2002 | -- | $56,210 +4.8% |
| 2001 | -- | $53,620 |
Find assessor info on the county website
Monthly payment
Est. payment
Payment breakdown
Explore the cost of this home by adjusting the details. Changes won't be saved.Climate risks
Neighborhood: Buffalo
Nearby schools
GreatSchools rating
- 5/10Herbert A Derfelt Elementary SchoolGrades: PK-5Distance: 0.3 mi
- 6/10Walter Johnson Junior High SchoolGrades: 6-8Distance: 1.4 mi
- 3/10Bonanza High SchoolGrades: 9-12Distance: 2.4 mi
Schools provided by the listing agent
- Elementary: Derfelt, Herbert A.,Derfelt, Herbert A.
- Middle: Johnson Walter
- High: Bonanza
Source: LVR. This data may not be complete. We recommend contacting the local school district to confirm school assignments for this home.
- $522,5003 bd2 ba1.8k sqft1521 Kirby Dr, Las Vegas, NV 89117Off Market
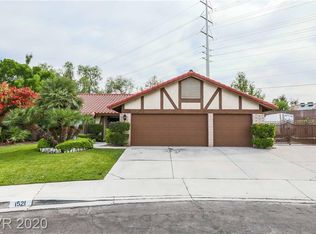
- $458,7003 bd2 ba1.6k sqft1513 Kirby Dr, Las Vegas, NV 89117Off Market
- $497,5003 bd2 ba1.8k sqft8521 Eddy Stone Ave, Las Vegas, NV 89117Off Market
- $538,6003 bd2 ba1.8k sqft1509 Kirby Dr, Las Vegas, NV 89117Off Market

- $541,7004 bd3 ba2.3k sqft1516 Kirby Dr, Las Vegas, NV 89117Off Market
- $537,1003 bd2 ba1.8k sqft8524 Del Rey Ave, Las Vegas, NV 89117Off Market
- $512,2003 bd2 ba1.8k sqft1512 Kirby Dr, Las Vegas, NV 89117Off Market
- $580,4005 bd3 ba3.1k sqft8520 Del Rey Ave, Las Vegas, NV 89117Off Market
A local agent can set up tours, give advice and negotiate with sellers.
Similar homes
- $599,9004 bd3 ba2.4k sqft3415 Evening Sun Dr, Las Vegas, NV 89117For Sale
 MLS ID #2804930, Andrew J. Watson, Wedgewood Homes Realty, LLC. LVR
 - $619,9005 bd3 ba2.2k sqft2720 Kennington Cir, Las Vegas, NV 89117For Sale
 MLS ID #2797834, Veska G. Mourtazova, Nationwide Realty LLC. LVR
 - $575,0004 bd3 ba2k sqft10004 Long Cattle Ave, Las Vegas, NV 89117For Sale
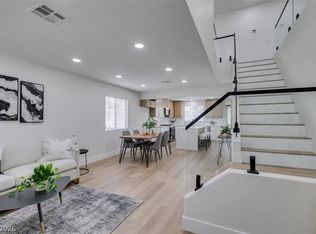 MLS ID #2798848, Guy Raveh, BluePrint Real Estate Services. LVR
 - $655,0004 bd3 ba2k sqft537 Lacabana Beach Dr, Las Vegas, NV 89138For Sale
 MLS ID #2807348, Chu Tang, Vertex Realty & Property Manag. LVR
 - $599,9955 bd3 ba2.6k sqft3329 Giliam Ct, Las Vegas, NV 89129For SaleMLS ID #2806646, Kevin Goujon, Infinity Brokerage. LVR
- $670,0004 bd3 ba2.3k sqft1832 Spring Summit Ln, Las Vegas, NV 89134For SaleMLS ID #2801560, D Michael Klinger Jr, Nevada Desert Realty Inc. LVR
- $688,8884 bd2 ba2.3k sqft2221 Mohawk St, Las Vegas, NV 89146For SaleMLS ID #2797761, Joseph Debenedetto, Boeckle & Co.. LVR
- $695,0004 bd3 ba2.7k sqft9745 Villa Cache Ct, Las Vegas, NV 89148For SaleMLS ID #2805859, Sydney Andalio, Signature Real Estate Group. LVR
- $580,0005 bd3 ba2k sqft6516 Quantum Ln, Las Vegas, NV 89130For SaleMLS ID #2806240, Arturo Hernandez, Platinum Real Estate Prof. LVR
- $660,0004 bd3 ba3.3k sqft7681 W Mesa Verde Ln, Las Vegas, NV 89113For SaleMLS ID #2798439, Antonio Medina Jr, Century 21 Americana. LVR
- $574,9954 bd3 ba2.4k sqft9762 Valmeyer Ave, Las Vegas, NV 89148For SaleMLS ID #2803565, Mahalalel A Hamilton, Infinity Brokerage. LVR
- $674,9993 bd3 ba1.8k sqft2000 Westlund Dr, Las Vegas, NV 89102For SaleMLS ID #2803047, Jessica L. Beyer, Precision Realty. LVR
- $469,0003 bd3 ba1.6k sqft9548 Wooden Pier Way, Las Vegas, NV 89117For SaleMLS ID #2777635, Anthony W. Ma, Simply Vegas. LVR
- $669,0005 bd3 ba3k sqft4029 Treasured Note Ct, Las Vegas, NV 89129For SaleMLS ID #2803154, Jodeen J. Buehler, Keller Williams Realty Las Veg. LVR
- $699,9995 bd3 ba2.3k sqft2908 N Jones Blvd, Las Vegas, NV 89108For SaleMLS ID #2800821, Jessica L. Beyer, Precision Realty. LVR
- $599,9004 bd3 ba2.2k sqft3564 Franciscan Ln, Las Vegas, NV 89121For SaleMLS ID #2796493, Noah Bates, Rustic Properties. LVR
- $699,0004 bd3 ba2.7k sqft1620 S 15th St, Las Vegas, NV 89104For SaleMLS ID #2796733, Adria K. Lawrence, Huntington & Ellis, A Real Est. LVR
- $524,6005 bd2 ba1.8k sqft5134 W Desert Inn Rd, Las Vegas, NV 89146For SaleMLS ID #2786023, Dario Sarmiento, Realty ONE Group, Inc. LVR
- $549,0004 bd3 ba1.7k sqft10921 Calistoga Springs Ct, Las Vegas, NV 89144For SaleMLS ID #2762245, Chad J. Roberts, Realty ONE Group, Inc. LVR
- $769,9005 bd3 ba3k sqft1700 Double Arrow Pl, Las Vegas, NV 89128For SaleMLS ID #2785057, Gabriela Ravelo, Galindo Group Real Estate. LVR
