Wow. This one hits you the moment you walk in. The glass staircase is a showstopper, and the beauty carries through the entire home with LVP flooring, raised baseboards, and tons of new recessed lighting paired with stunning light fixtures. The kitchen has been opened up for a true open-concept feel and features two-tone cabinets, quartz counters, Bosch stainless appliances, and a tiled fireplace that is off the charts. Step out through the new sliding door to a super clean backyard with brand new turf and rock. The master bath boasts a huge shower with custom glass and floor-to-ceiling tile, and the guest bath delivers the same wow factor with floor-to-ceiling tile and custom glass. Out front you'll love the mature, low-maintenance landscaping with turf, river rock, and a beautiful shade tree. Come see this stunning home for yourself!
Active
Price cut: $10K (7/17)
$585,000
10004 Long Cattle Ave, Las Vegas, NV 89117
4beds
2,041sqft
:
Get pre-qualified$3,852/mo
Single Family Residence
Built in 1998
4,356 Square Feet Lot
$575,600 Zestimate®
$287/sqft
$121/mo HOA
What's special
Super clean backyardGlass staircaseNew sliding doorStunning light fixturesBosch stainless appliancesMature low-maintenance landscapingQuartz counters
- 17 days |
- 635 |
- 45 |
Zillow last checked:
Listing updated:
Listed by:
Guy Raveh S.0056724 702-843-0561,
BluePrint Real Estate Services
Source: LVR,MLS#: 2798848 Originating MLS: Greater Las Vegas Association of Realtors Inc
Originating MLS: Greater Las Vegas Association of Realtors IncFacts & features
Interior
Bedrooms & bathrooms
- Bedrooms: 4
- Bathrooms: 3
- Full bathrooms: 1
- 3/4 bathrooms: 1
- 1/2 bathrooms: 1
Primary bedroom
- Description: Ceiling Fan,Ceiling Light,Closet,Upstairs,Walk-In Closet(s)
- Dimensions: 20X12
Bedroom 2
- Description: Ceiling Fan,Ceiling Light,Closet
- Dimensions: 15X11
Bedroom 3
- Description: Ceiling Fan,Ceiling Light,Closet
- Dimensions: 11X11
Bedroom 4
- Description: Ceiling Fan,Ceiling Light,Closet
- Dimensions: 11X11
Dining room
- Description: Family Room/Dining Combo,Kitchen/Dining Room Combo
- Dimensions: 12X12
Family room
- Description: Downstairs
- Dimensions: 13X12
Kitchen
- Description: Breakfast Bar/Counter,Custom Cabinets,Island,Lighting Recessed,Luxury Vinyl Plank,Quartz Countertops,Stainless Steel Appliances
Living room
- Description: None
- Dimensions: 16X12
Heating
- Central, Gas
Cooling
- Central Air, Electric
Appliances
- Included: Dishwasher, Disposal, Gas Range, Microwave
- Laundry: Gas Dryer Hookup, Main Level, Laundry Room
Features
- Ceiling Fan(s), Window Treatments
- Flooring: Luxury Vinyl Plank
- Windows: Blinds
- Number of fireplaces: 1
- Fireplace features: Electric, Living Room
Interior area
- Total structure area: 2,041
- Total interior livable area: 2,041 sqft
Video & virtual tour
Property
Parking
- Total spaces: 2
- Parking features: Attached, Garage, Inside Entrance, Private
- Attached garage spaces: 2
Features
- Stories: 2
- Exterior features: None
- Fencing: Block,Back Yard
Lot
- Size: 4,356 Square Feet
- Features: Desert Landscaping, Landscaped, Trees, < 1/4 Acre
Details
- Parcel number: 16306317063
- Zoning description: Single Family
- Horse amenities: None
Construction
Type & style
- Home type: SingleFamily
- Architectural style: Two Story
- Property subtype: Single Family Residence
Materials
- Roof: Tile
Condition
- Resale
- Year built: 1998
Utilities & green energy
- Electric: Photovoltaics None
- Sewer: Public Sewer
- Water: Public
- Utilities for property: Underground Utilities
Community & HOA
Community
- Subdivision: Peccole Ranch Phase 2 B
HOA
- Has HOA: Yes
- Amenities included: Clubhouse, Dog Park, Barbecue, Playground, Park, Security, Tennis Court(s)
- Services included: Association Management
- HOA fee: $121 monthly
- HOA name: PECCOLE RANCH
- HOA phone: 702-255-3351
Location
- Region: Las Vegas
Financial & listing details
- Price per square foot: $287/sqft
- Tax assessed value: $317,494
- Annual tax amount: $2,824
- Date on market: 7/10/2026
- Listing agreement: Exclusive Right To Sell
- Listing terms: Cash,Conventional,FHA,VA Loan
Estimated market value
$575,600
$547,000 - $604,000
$2,341/mo
Price history
| Date | Event | Price |
|---|---|---|
| 7/17/2026 | Price change | $585,000-1.7%$287/sqft |
Source:  LVR #2798848 Report a problem LVR #2798848 Report a problem | ||
| 7/10/2026 | Listed for sale | $595,000+43.4%$292/sqft |
Source: LVR #2798848 Report a problem | ||
| 4/30/2026 | Sold | $415,000-14.4%$203/sqft |
Source: LVR #2766688 Report a problem | ||
| 4/13/2026 | Pending sale | $485,000$238/sqft |
Source: LVR #2766688 Report a problem | ||
| 4/2/2026 | Listed for sale | $485,000+235.6%$238/sqft |
Source: LVR #2766688 Report a problem | ||
| 7/24/1998 | Sold | $144,500$71/sqft |
Source: Public Record Report a problem | ||
Public tax history
| Year | Property taxes | Tax assessment |
|---|---|---|
| 2026 | $2,827 +8% | $111,123 +2% |
| 2025 | $2,618 +8% | $108,904 +1.6% |
| 2024 | $2,424 +3% | $107,219 +16.4% |
| 2023 | $2,354 +8% | $92,143 +8.3% |
| 2022 | $2,180 +7.7% | $85,097 +3.1% |
| 2021 | $2,024 +6.7% | $82,575 +2.9% |
| 2020 | $1,896 +4.8% | $80,270 +9.9% |
| 2019 | $1,809 +6.9% | $73,066 |
| 2018 | $1,692 | $73,066 -1% |
| 2017 | $1,692 | $73,816 +5.5% |
| 2016 | $1,692 +0.2% | $69,952 +20% |
| 2015 | $1,688 +3% | $58,317 +20.3% |
| 2014 | $1,639 | $48,493 |
| 2013 | -- | $48,493 -4.7% |
| 2012 | -- | $50,905 -13.2% |
| 2011 | -- | $58,640 +5.9% |
| 2010 | -- | $55,355 -26.8% |
| 2009 | -- | $75,576 |
| 2008 | -- | $75,576 -35.7% |
| 2007 | -- | $117,475 +2.9% |
| 2006 | -- | $114,147 +42.5% |
| 2005 | -- | $80,101 +32.1% |
| 2004 | -- | $60,620 +4.2% |
| 2003 | -- | $58,160 +5.1% |
| 2002 | -- | $55,350 +12.7% |
| 2001 | -- | $49,120 |
Find assessor info on the county website
Monthly payment
Est. payment
Payment breakdown
Explore the cost of this home by adjusting the details. Changes won't be saved.Climate risks
Neighborhood: The Lakes
Nearby schools
GreatSchools rating
- 6/10D'vorre & Hall Ober Elementary SchoolGrades: PK-5Distance: 1.2 mi
- 6/10Walter Johnson Junior High SchoolGrades: 6-8Distance: 3.1 mi
- 3/10Bonanza High SchoolGrades: 9-12Distance: 4.3 mi
Schools provided by the listing agent
- Elementary: Ober, D'Vorre & Hal,Ober, D'Vorre & Hal
- Middle: Johnson Walter
- High: Bonanza
Source: LVR. This data may not be complete. We recommend contacting the local school district to confirm school assignments for this home.
- $547,6004 bd3 ba2k sqft10008 Long Cattle Ave, Las Vegas, NV 89117Off Market
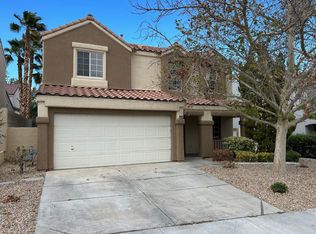
- $420,9003 bd2 ba1.3k sqft10000 Long Cattle Ave, Las Vegas, NV 89117Off Market
- $419,6003 bd2 ba1.2k sqft10001 Garamound Ave, Las Vegas, NV 89117Off Market

- $420,7003 bd2 ba1.3k sqft10005 Garamound Ave, Las Vegas, NV 89117Off Market
- $478,5004 bd2 ba2k sqft9920 Long Cattle Ave, Las Vegas, NV 89117Off Market
- $458,1003 bd3 ba1.6k sqft9925 Garamound Ave, Las Vegas, NV 89117Off Market
- $591,0004 bd3 ba2.4k sqft10012 Long Cattle Ave, Las Vegas, NV 89117Pending
- $542,8004 bd3 ba2k sqft10009 Garamound Ave, Las Vegas, NV 89117Off Market
A local agent can set up tours, give advice and negotiate with sellers.
Similar homes
- $619,9005 bd3 ba2.2k sqft2720 Kennington Cir, Las Vegas, NV 89117For Sale
 MLS ID #2797834, Veska G. Mourtazova, Nationwide Realty LLC. LVR
 - $629,9004 bd3 ba2.3k sqft1517 Kirby Dr, Las Vegas, NV 89117For Sale
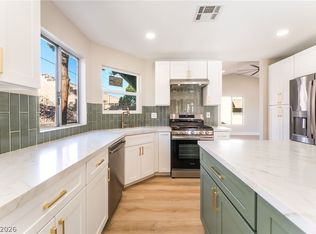 MLS ID #2786683, Marco Quezada, Huntington & Ellis, A Real Est. LVR
 - $545,0003 bd3 ba1.7k sqft10619 Olympic Pine Dr, Las Vegas, NV 89135For Sale
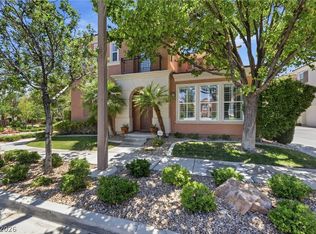 MLS ID #2797066, Marisa Bilkiss, Real Broker LLC. LVR
 - $520,0004 bd4 ba1.9k sqft7100 Raincloud Dr, Las Vegas, NV 89145For Sale
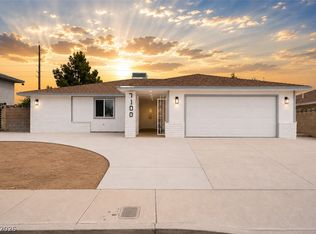 MLS ID #2802510, Antonio Medina Jr, Century 21 Americana. LVR
 - $624,9955 bd3 ba2.6k sqft3329 Giliam Ct, Las Vegas, NV 89129For SaleMLS ID #2800994, Kevin Goujon, Infinity Brokerage. LVR
- $675,0004 bd3 ba2.1k sqft1201 Dream Bridge Dr, Las Vegas, NV 89144For SaleMLS ID #2792689, Severina V Chernaev, Virtue Real Estate Group. LVR
- $699,9994 bd2 ba2.3k sqft2221 Mohawk St, Las Vegas, NV 89146For SaleMLS ID #2797761, Joseph Debenedetto, Boeckle & Co.. LVR
- $564,9953 bd2 ba1.6k sqft3424 Calle De Corrida, Las Vegas, NV 89102For SaleMLS ID #2798996, Kevin Goujon, Infinity Brokerage. LVR
- $689,9993 bd3 ba1.8k sqft2000 Westlund Dr, Las Vegas, NV 89102For SaleMLS ID #2803047, Jessica L. Beyer, Precision Realty. LVR
- $669,0005 bd3 ba3k sqft4029 Treasured Note Ct, Las Vegas, NV 89129For SaleMLS ID #2803154, Jodeen J. Buehler, Keller Williams Realty Las Veg. LVR
- $660,0003 bd2 ba1.5k sqft1061 Ambrosia Dr, Las Vegas, NV 89138For SaleMLS ID #2796262, David E. Smith II, Realty ONE Group, Inc. LVR
- $540,0003 bd3 ba1.7k sqft8352 Shore Breeze Dr, Las Vegas, NV 89128For SaleMLS ID #2794121, Peter Torsiello, Signature Real Estate Group. LVR
- $559,9993 bd2 ba1.7k sqft4108 Rimgate Dr, Las Vegas, NV 89129For SaleMLS ID #2797231, Jessica L. Beyer, Precision Realty. LVR
- $484,0003 bd3 ba1.6k sqft8628 Panuco Way, Las Vegas, NV 89147For SaleMLS ID #2797750, Nicolle Scott, Real Broker LLC. LVR
- $699,9995 bd3 ba2.3k sqft2908 N Jones Blvd, Las Vegas, NV 89108For SaleMLS ID #2800821, Jessica L. Beyer, Precision Realty. LVR
- $699,9003 bd2 ba1.9k sqft3970 Rancho Niguel Pkwy, Las Vegas, NV 89147For SaleMLS ID #2796814, Inna Mizrahi, American Renaissance Realty. LVR
- $644,9002 bd3 ba1.7k sqft10809 Clarion Ln, Las Vegas, NV 89134For SaleMLS ID #2777783, Michael E. DelGais, Home Realty Center. LVR
- $510,0003 bd2 ba1.1k sqft816 Coliseum Ln, Las Vegas, NV 89144For SaleMLS ID #2793323, Brandon Reyes, Galindo Group Real Estate. LVR
- $799,9994 bd3 ba2.4k sqft8870 Las Montanas Ave, Las Vegas, NV 89147For SaleMLS ID #2797098, Lianna L. Alvarez, LA Real Estate Group. LVR
- $549,8002 bd2 ba1.5k sqft11029 Rackhurst Ave, Las Vegas, NV 89134For SaleMLS ID #2783044, Constance Branch, Signature Real Estate Group. LVR
