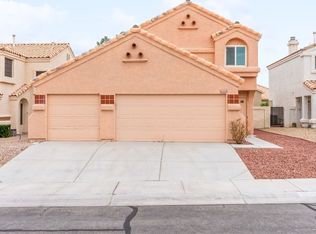
LOCATION LOCATION! BEAUTIFUL HOME IN DESIRABLE PECCOLE RANCH! ENJOY THE AMENITIES OF SUMMERLIN LIKE AWESOME RESTRAUNTS, SHOPPING, PARKS, CASINOS, SHOOLS ETC.. WITHOUT HAVING TO PAY THEIR FEES. ALSO LOCATED CLOSE BY THE REDROCK MOUNTAINS FOR HIKING, COMPANY, PICTURE TAKING ETC. IN THE PECOLE RANCH COMMUNITY ENJOY THE SAVINGS OF
*THE LOW HOA FEES WHILE …GETTING TO KNOW NEIGHBORS PERHAPS DURING A STROLL ( OR RUN) ALONG THE MEANDERING GREENBELT, OR HEAD TO CLUBHOUSE AREA FOR OTHER FUN ACTIVITIES OF VOLLEYBALL, BASKETBALL, A FUNCTION IN THE CLUBHOUSE, FRISBEE GOLF ALONG THE GREENBELT, ETC..SPEAKING OF SAVING MONEY WHILE BACK AT HOME ENJOY SAVINGS OF
*NO MOWING OF LAWNS,
*WATER BILLS WITHOUT THE CHARGES OF WATERING THE LAWNS BECAUSE BOTH FRONT AND BACK HAVE BEEN REDONE TO HAVE THE YEAR ROUND GREEN BEAUTY OF TURF! ENJOY THAT AMBIANCE UNDER YOUR HUGE COVERED PATIO WITH MULTIPLE FANS-PERFECT FOR ENTERTAINING AND OR LOUNGING. ENJOY THAT VIEW FROM FAMILY ROOM AS WELL AS KITCHEN WINDOWS AND THANKFUL FOR THE LARGE PANTRY EASY TO ORGANIZE, AND THE KITCHEN ISLAND FOR CONVENIENCE. BACK TO SAVING MONEY—
* A NUMBER OF SOLAR SCREENS ALREADY HAVE BEEN INSTALLED! SAVINGS TO POWER BILL!
ALSO A FENCED PET AREA FOR PET LOVERS OFF ONE SIDE OF HOME -OR EASILY MAKE THIS YOUR PROTECTED GARDEN/HERB AREA.. OF COURSE YOU CAN ADD FLOWERS AROUND PRIVATE BLOCK WALL IN RAISED GARDEN AREA IN BACK YARD IN BETWEEN YOUR SEVERAL GORGEOUS PALM TREES!
AMBIANCE GALORE! 4 BEDROOMS UPSTAIRS ALLOWS FOR PRIVACY WITH HUGE PRIMARY WITH ITS OWN BATHROOM AND CUSTOM LARGE WALK IN CLOSET! THE OTHER 3 BEDROOMS CONDUCIVE TO MULTIFUNCTIONAL LIVING! AND CONVENIENCE OF LAUNDRY ROOM UPSTAIRS-WOW! TIME FOR PRIDE OF OWNERSHIP! AGAIN SPEAKING OF SAVINGS-LOOK AT GOOD PRICE FOR THIS HOME! DON’T LOOSE OUT ON THIS ONE! I SEE ANOTHER GOOD INVESTMENT HERE-HURRY! LOCATION LOCATION!
Pending
Price cut: $1K (7/10)
$591,000
10012 Long Cattle Ave, Las Vegas, NV 89117
4beds
2,404sqft
Single Family Residence
Built in 1998
4,356 Square Feet Lot
$581,300 Zestimate®
$246/sqft
$115/mo HOA
What's special
Kitchen island for convenienceMeandering greenbelt
- 43 days |
- 354 |
- 19 |
Zillow last checked:
Listing updated:
Listed by:
Diana L. Leahy S.0167327 (702)683-6987,
More Realty Incorporated
Source: LVR,MLS#: 2766557 Originating MLS: Greater Las Vegas Association of Realtors Inc
Originating MLS: Greater Las Vegas Association of Realtors IncFacts & features
Interior
Bedrooms & bathrooms
- Bedrooms: 4
- Bathrooms: 3
- Full bathrooms: 2
- 1/2 bathrooms: 1
Primary bedroom
- Description: Ceiling Light,Custom Closet,Upstairs,Walk-In Closet(s)
- Dimensions: 20x25
Bedroom 2
- Description: Closet
- Dimensions: 10x20
Bedroom 3
- Description: Closet
- Dimensions: 12x15
Bedroom 3
- Description: Closet
- Dimensions: 12x15
Family room
- Description: 2 Family Room +,Downstairs,Entertainment Center
- Dimensions: 20x20
Kitchen
- Description: Breakfast Bar/Counter,Island,Luxury Vinyl Plank
- Dimensions: 20x20
Living room
- Description: Entry Foyer
- Dimensions: 20x30
Heating
- Central, Gas, Multiple Heating Units, Zoned
Cooling
- Central Air, Electric, High Efficiency, 2 Units
Appliances
- Included: Built-In Gas Oven, Dryer, ENERGY STAR Qualified Appliances, Gas Cooktop, Disposal, Gas Range, Microwave, Refrigerator, Washer
- Laundry: Gas Dryer Hookup, Upper Level
Features
- Window Treatments
- Flooring: Luxury Vinyl Plank
- Windows: Blinds, Double Pane Windows
- Number of fireplaces: 1
- Fireplace features: Family Room, Gas
Interior area
- Total structure area: 2,404
- Total interior livable area: 2,404 sqft
Video & virtual tour
Property
Parking
- Total spaces: 2
- Parking features: Attached, Garage, Garage Door Opener, Private, Shelves, Storage, Workshop in Garage
- Attached garage spaces: 2
Features
- Stories: 2
- Patio & porch: Covered, Patio
- Exterior features: Dog Run, Patio, Private Yard, Sprinkler/Irrigation, Outdoor Living Area
- Fencing: Block,Back Yard
Lot
- Size: 4,356 Square Feet
- Features: Drip Irrigation/Bubblers, Garden, Synthetic Grass, Trees, < 1/4 Acre
Details
- Parcel number: 16306317065
- Zoning description: Single Family
- Horse amenities: Pasture, Riding Trail
Construction
Type & style
- Home type: SingleFamily
- Architectural style: Two Story
- Property subtype: Single Family Residence
- Attached to another structure: Yes
Materials
- Drywall
- Roof: Tile
Condition
- Resale
- Year built: 1998
Utilities & green energy
- Electric: Photovoltaics None
- Sewer: Public Sewer
- Water: Public
- Utilities for property: Cable Available
Green energy
- Energy efficient items: Windows, Solar Screens
Community & HOA
Community
- Subdivision: Peccole Ranch Phase 2
HOA
- Has HOA: Yes
- Amenities included: Basketball Court, Clubhouse, Dog Park, Jogging Path, Barbecue, Tennis Court(s)
- Services included: Association Management, Recreation Facilities, Security
- HOA fee: $115 monthly
- HOA name: Peccole Ranch
- HOA phone: 702-255-3351
Location
- Region: Las Vegas
Financial & listing details
- Price per square foot: $246/sqft
- Tax assessed value: $350,834
- Annual tax amount: $3,359
- Date on market: 6/8/2026
- Listing agreement: Exclusive Right To Sell
- Listing terms: Cash,Conventional,FHA
Estimated market value
$581,300
$552,000 - $610,000
$2,556/mo
Price history
| Date | Event | Price |
|---|---|---|
| 7/20/2026 | Pending sale | $591,000$246/sqft |
Source:  LVR #2766557 Report a problem LVR #2766557 Report a problem | ||
| 7/10/2026 | Price change | $591,000-0.2%$246/sqft |
Source: LVR #2766557 Report a problem | ||
| 6/8/2026 | Listed for sale | $592,000+97.3%$246/sqft |
Source: LVR #2766557 Report a problem | ||
| 6/16/2017 | Sold | $300,000+0%$125/sqft |
Source: LVR #1869817 Report a problem | ||
| 4/21/2017 | Price change | $299,999-3.2%$125/sqft |
Source: Keller Williams - Las Vegas Summerlin #1869817 Report a problem | ||
| 4/14/2017 | Price change | $310,000-1.6%$129/sqft |
Source: Keller Williams - Las Vegas Summerlin #1869817 Report a problem | ||
| 3/21/2017 | Price change | $315,000-1.6%$131/sqft |
Source: Keller Williams - Las Vegas Summerlin #1869817 Report a problem | ||
| 2/19/2017 | Listed for sale | $320,000$133/sqft |
Source: Keller Williams - Las Vegas Summerlin #1869817 Report a problem | ||
| 2/14/2017 | Pending sale | $320,000$133/sqft |
Source: Keller Williams - Las Vegas Summerlin #1869817 Report a problem | ||
| 2/12/2017 | Listed for sale | $320,000+42.2%$133/sqft |
Source: Keller Williams Realty Las Vegas #1869817 Report a problem | ||
| 7/2/2013 | Sold | $225,000+18.4%$94/sqft |
Source: LVR #1350514 Report a problem | ||
| 10/27/2010 | Sold | $190,000-20.8%$79/sqft |
Source: Public Record Report a problem | ||
| 12/15/2009 | Listing removed | $239,900$100/sqft |
Source: Prudential Americana Group #989472 Report a problem | ||
| 11/7/2009 | Listed for sale | $239,900-42.2%$100/sqft |
Source: Prudential Real Estate #989472 Report a problem | ||
| 5/20/2005 | Sold | $415,000+160.1%$173/sqft |
Source: Public Record Report a problem | ||
| 7/7/1998 | Sold | $159,580$66/sqft |
Source: Public Record Report a problem | ||
Public tax history
| Year | Property taxes | Tax assessment |
|---|---|---|
| 2026 | $3,361 +8% | $122,792 +1.7% |
| 2025 | $3,112 +8% | $120,761 +2.1% |
| 2024 | $2,882 +8% | $118,306 +15.5% |
| 2023 | $2,669 +8% | $102,403 +8.3% |
| 2022 | $2,472 +7.7% | $94,541 +3% |
| 2021 | $2,295 +6.7% | $91,826 +2.1% |
| 2020 | $2,150 +4.8% | $89,898 +9.5% |
| 2019 | $2,052 +6.9% | $82,106 |
| 2018 | $1,919 | $82,106 -1.1% |
| 2017 | $1,919 | $82,996 +4.9% |
| 2016 | $1,919 +0.2% | $79,145 +19.2% |
| 2015 | $1,915 +3.2% | $66,395 +21% |
| 2014 | $1,855 | $54,893 |
| 2013 | -- | $54,893 -4.7% |
| 2012 | -- | $57,610 -13.4% |
| 2011 | -- | $66,547 +5.8% |
| 2010 | -- | $62,903 -24.9% |
| 2009 | -- | $83,810 |
| 2008 | -- | $83,810 -33% |
| 2007 | -- | $125,159 +2.8% |
| 2006 | -- | $121,764 +39.7% |
| 2005 | -- | $87,157 +28.6% |
| 2004 | -- | $67,774 +4.2% |
| 2003 | -- | $65,023 +4.5% |
| 2002 | -- | $62,210 +11.8% |
| 2001 | -- | $55,650 |
Find assessor info on the county website
Monthly payment
Est. payment
Payment breakdown
Explore the cost of this home by adjusting the details. Changes won't be saved.Climate risks
Neighborhood: The Lakes
Nearby schools
GreatSchools rating
- 6/10D'vorre & Hall Ober Elementary SchoolGrades: PK-5Distance: 1.2 mi
- 6/10Walter Johnson Junior High SchoolGrades: 6-8Distance: 3.1 mi
- 3/10Bonanza High SchoolGrades: 9-12Distance: 4.3 mi
Schools provided by the listing agent
- Elementary: Piggott, Clarence,Piggott, Clarence
- Middle: Rogich Sig
- High: Bonanza
Source: LVR. This data may not be complete. We recommend contacting the local school district to confirm school assignments for this home.
- $466,0004 bd2 ba2k sqft10016 Long Cattle Ave, Las Vegas, NV 89117Sold
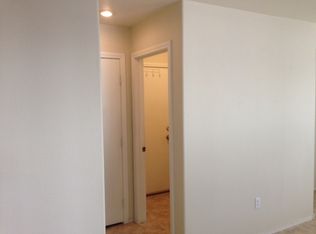
- $552,3004 bd3 ba2k sqft10008 Long Cattle Ave, Las Vegas, NV 89117Off Market
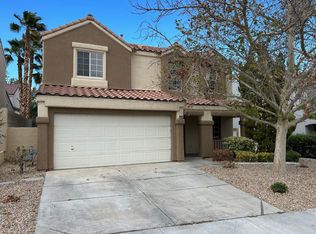
- $546,3004 bd3 ba2k sqft10009 Garamound Ave, Las Vegas, NV 89117Off Market
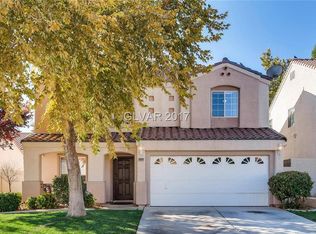
- $420,7003 bd2 ba1.3k sqft10005 Garamound Ave, Las Vegas, NV 89117Off Market
- $500,1005 bd2 ba2k sqft10013 Garamound Ave, Las Vegas, NV 89117Off Market
- $585,0004 bd3 ba2k sqft10004 Long Cattle Ave, Las Vegas, NV 89117For Sale
- $436,7003 bd2 ba1.3k sqft10020 Long Cattle Ave, Las Vegas, NV 89117Off Market
- $515,7004 bd2 ba2.4k sqft10017 Garamound Ave, Las Vegas, NV 89117Off Market
A local agent can set up tours, give advice and negotiate with sellers.
Similar homes
- $585,0004 bd3 ba2k sqft10004 Long Cattle Ave, Las Vegas, NV 89117For Sale
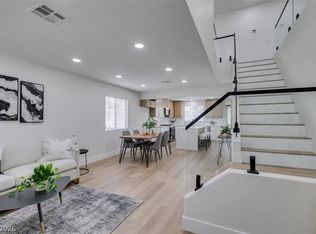 MLS ID #2798848, Guy Raveh, BluePrint Real Estate Services. LVR
 - $589,9004 bd3 ba2.2k sqft9537 Wooden Pier Way, Las Vegas, NV 89117For Sale
 MLS ID #2801495, Jack Greenberg, Huntington & Ellis, A Real Est. LVR
 - $--5 bd3 ba2.3k sqft8909 Pesaro Dr, Las Vegas, NV 89117Auction
 Auction.com 2
 - $599,9904 bd3 ba1.9k sqft2725 Dune Cove Rd, Las Vegas, NV 89117For Sale
 MLS ID #2784855, Sharon Mor, Realty ONE Group, Inc. LVR
 - $619,9005 bd3 ba2.2k sqft2720 Kennington Cir, Las Vegas, NV 89117For SaleMLS ID #2797834, Veska G. Mourtazova, Nationwide Realty LLC. LVR
- $509,9004 bd3 ba2k sqft9825 Via Delores Ave, Las Vegas, NV 89117For SaleMLS ID #2793078, Marisa Bilkiss, Real Broker LLC. LVR
- $689,5004 bd3 ba2.6k sqft2729 Fire Water Ct, Las Vegas, NV 89117For SaleMLS ID #2800624, Jamie Kirk, Alchemy Investments RE. LVR
- $525,0003 bd3 ba2k sqft3012 Old Salt Cir, Las Vegas, NV 89117For SaleMLS ID #2801794, Timothy McGinnis, IS Luxury. LVR
- $524,9504 bd3 ba1.8k sqft1449 Desert Hills Dr, Las Vegas, NV 89117For SaleMLS ID #2753463, Michael Thomas, Landmark Properties. LVR
- $500,0004 bd3 ba2.4k sqft1664 Shifting Winds St, Las Vegas, NV 89117For SaleMLS ID #2785593, Susan C. Brager, BHHS Nevada Properties. LVR
- $525,0004 bd3 ba2.5k sqft2024 Scenic Sunrise Dr, Las Vegas, NV 89117For SaleMLS ID #2794410, Ryan Crighton, Rothwell Gornt Companies. LVR
- $624,9984 bd3 ba2.4k sqft9105 Safeport Cove Ct, Las Vegas, NV 89117For SaleMLS ID #2792021, Andrew J. Arevalo, Simply Vegas. LVR
- $535,0004 bd3 ba2.1k sqft3205 Shallow Point Cir, Las Vegas, NV 89117For SaleMLS ID #2799550, Mae K. Lara, Petra Realty Group. LVR
- $585,0003 bd2 ba1.7k sqft1413 Sun Copper Dr, Las Vegas, NV 89117For SaleMLS ID #2794914, Natalie K. Cornejo, BHHS Nevada Properties. LVR
- $628,8884 bd3 ba2.3k sqft9812 Eagle Rock Ct, Las Vegas, NV 89117For SaleMLS ID #2785065, Jonathan Phan, KNJ Real Estate. LVR
- $475,0003 bd3 ba1.6k sqft9413 Valencia Canyon Dr, Las Vegas, NV 89117For SaleMLS ID #2801004, Tyson Roberts, Signature Real Estate Group. LVR
- $535,0004 bd3 ba1.8k sqft9360 Aston Martin Dr, Las Vegas, NV 89117For SaleMLS ID #2786299, Lisa P. Nguyen, BHHS Nevada Properties. LVR
- $550,0003 bd3 ba1.8k sqft1804 Imperial Cup Dr, Las Vegas, NV 89117For SaleMLS ID #2782648, Christopher Gamboa, Vegas Home Life Realty. LVR
- $619,9004 bd3 ba1.8k sqft1213 Daytona Ln, Las Vegas, NV 89117For SaleMLS ID #2750076, Gwendolyn Lion, Love Las Vegas Realty. LVR
- $585,0003 bd3 ba1.9k sqft10489 Rusty Railroad Ave, Las Vegas, NV 89135For SaleMLS ID #2799092, To Kim, Barrett & Co, Inc. LVR
