Experience elevated single-story living in The Vistas at Summerlin! This beautifully remodeled 3-beds, 2-bath residence offers 1,510 square feet of thoughtfully designed living space, showcasing a timeless Modern Organic aesthetic with warm, sophisticated finishes throughout. Recently refreshed with new exterior paint, the home offers exceptional curb appeal from the moment you arrive. Step inside to an open-concept great room filled with natural light, luxury vinyl plank flooring, and designer fixtures that create an inviting yet refined atmosphere. At the heart of the home is a stunning kitchen featuring elegant quartz countertops, soft-close cabinetry and drawers, Stainless Steel LG appliances, oversized island with seating, and an abundance of cabinet and countertop space. Thoughtfully selected brushed brass and matte black hardware and fixtures throughout the home create a designer-inspired look that perfectly complements its contemporary style. The primary suite serves as a luxurious retreat, complete with a custom walk-in closet, and a spa-inspired bathroom featuring dual vanities, a freestanding soaking tub, walk-in shower, and carefully curated designer finishes. Both bathrooms have been extensively remodeled with premium materials, creating a clean, elegant, and relaxing atmosphere! The garage features epoxy flooring, while the backyard is designed for enjoyment with a saltwater swimming pool, mature landscaping, and multiple spaces to relax or entertain family and friends. Located within The Vistas, one of Summerlin’s most desirable villages, residents enjoy beautifully maintained parks, scenic walking trails, highly rated schools, & convenient access to Downtown Summerlin, Red Rock Casino Resort & Spa, Red Rock Canyon National Conservation Area, and the 215 Beltway. This is a rare opportunity to own a truly turnkey home where thoughtful design, quality craftsmanship, and modern luxury come together in one of Las Vegas’ premier master-planned communities.
Active
Price cut: $20K (7/28)
$640,000
1061 Ambrosia Dr, Las Vegas, NV 89138
3beds
1,510sqft
Single Family Residence
Built in 2007
4,356 Square Feet Lot
$627,200 Zestimate®
$424/sqft
$69/mo HOA
What's special
Saltwater swimming poolDesigner fixturesTimeless modern organic aestheticCarefully curated designer finishesThoughtfully designed living spaceWarm sophisticated finishes throughoutExceptional curb appeal
- 47 days |
- 2,685 |
- 219 |
Likely to sell faster than
Zillow last checked:
Listing updated:
Listed by:
David E. Smith II S.0174772 (702)826-0698,
Realty ONE Group, Inc
Source: LVR,MLS#: 2796262 Originating MLS: Greater Las Vegas Association of Realtors Inc
Originating MLS: Greater Las Vegas Association of Realtors IncFacts & features
Interior
Bedrooms & bathrooms
- Bedrooms: 3
- Bathrooms: 2
- Full bathrooms: 2
Primary bedroom
- Description: Bedroom With Bath Downstairs,Ceiling Light,Custom Closet,Downstairs,Walk-In Closet(s)
- Dimensions: 14x13
Bedroom 2
- Description: Ceiling Light,Closet,Downstairs
- Dimensions: 12x9
Bedroom 3
- Description: Built In Shelves,Ceiling Fan,Ceiling Light,Custom Closet,Downstairs,TV/ Cable
- Dimensions: 12x10
Primary bathroom
- Description: Double Sink,Separate Shower,Separate Tub
- Dimensions: 11x8
Dining room
- Description: Kitchen/Dining Room Combo
- Dimensions: 16x8
Great room
- Description: Built-In Entertainment Center,Undefined
- Dimensions: 17x15
Kitchen
- Description: Breakfast Bar/Counter,Custom Cabinets,Island,Lighting Recessed,Luxury Vinyl Plank,Pantry,Quartz Countertops,Stainless Steel Appliances,Vented Outside
- Dimensions: 16x13
Heating
- Central, Gas
Cooling
- Central Air, Electric
Appliances
- Included: Dryer, Dishwasher, Gas Cooktop, Disposal, Gas Range, Gas Water Heater, Microwave, Refrigerator, Water Softener Owned, Water Heater, Water Purifier, Washer
- Laundry: Gas Dryer Hookup, Laundry Closet, Main Level, Laundry Room
Features
- Bedroom on Main Level, Ceiling Fan(s), Primary Downstairs, Window Treatments, Programmable Thermostat
- Flooring: Luxury Vinyl Plank
- Windows: Double Pane Windows, Drapes, Plantation Shutters
- Has fireplace: No
Interior area
- Total structure area: 1,510
- Total interior livable area: 1,510 sqft
Video & virtual tour
Property
Parking
- Total spaces: 2
- Parking features: Attached, Epoxy Flooring, Finished Garage, Garage, Garage Door Opener, Inside Entrance, Private, Shelves, Storage
- Attached garage spaces: 2
Features
- Stories: 1
- Exterior features: Private Yard, Sprinkler/Irrigation
- Has private pool: Yes
- Pool features: In Ground, Private, Salt Water, Association
- Fencing: Block,Back Yard,Wrought Iron
- Has view: Yes
- View description: Mountain(s)
Lot
- Size: 4,356 Square Feet
- Features: Drip Irrigation/Bubblers, Landscaped, Rocks, Sprinklers Timer, Trees, < 1/4 Acre
Details
- Parcel number: 13735419042
- Zoning description: Single Family
- Horse amenities: None
Construction
Type & style
- Home type: SingleFamily
- Architectural style: One Story
- Property subtype: Single Family Residence
Materials
- Frame, Stucco
- Roof: Tile
Condition
- Resale
- Year built: 2007
Utilities & green energy
- Electric: Photovoltaics None
- Sewer: Public Sewer
- Water: Public
- Utilities for property: Cable Available, Underground Utilities
Green energy
- Energy efficient items: Windows
Community & HOA
Community
- Security: Prewired, Controlled Access
- Subdivision: Summerlin Village 20-Parcels E,F & G-Phase 1
HOA
- Has HOA: Yes
- Amenities included: Dog Park, Jogging Path, Playground, Pickleball, Park, Pool, Recreation Room, Security
- Services included: Association Management, Common Areas, Maintenance Grounds, Taxes
- HOA fee: $69 monthly
- HOA name: Summerlin West
- HOA phone: 702-791-4600
Location
- Region: Las Vegas
Financial & listing details
- Price per square foot: $424/sqft
- Tax assessed value: $486,214
- Annual tax amount: $4,829
- Date on market: 7/1/2026
- Listing agreement: Exclusive Right To Sell
- Listing terms: Cash,FHA,VA Loan
- Ownership: Single Family Residential
Estimated market value
$627,200
$596,000 - $659,000
$2,865/mo
Price history
| Date | Event | Price |
|---|---|---|
| 7/28/2026 | Price change | $640,000-3%$424/sqft |
Source:  LVR #2796262 Report a problem LVR #2796262 Report a problem | ||
| 7/16/2026 | Price change | $660,000-2.2%$437/sqft |
Source: LVR #2796262 Report a problem | ||
| 7/1/2026 | Listed for sale | $675,000+17.4%$447/sqft |
Source: LVR #2796262 Report a problem | ||
| 8/5/2024 | Sold | $575,000-3.4%$381/sqft |
Source: LVR #2589144 Report a problem | ||
| 7/12/2024 | Pending sale | $595,000$394/sqft |
Source: LVR #2589144 Report a problem | ||
| 7/8/2024 | Price change | $595,000-3.3%$394/sqft |
Source: LVR #2589144 Report a problem | ||
| 6/26/2024 | Listed for sale | $615,000$407/sqft |
Source: LVR #2589144 Report a problem | ||
| 6/7/2024 | Listing removed | -- |
Source: LVR #2589144 Report a problem | ||
| 6/4/2024 | Listed for sale | $615,000+12.8%$407/sqft |
Source: LVR #2589144 Report a problem | ||
| 1/7/2023 | Listing removed | -- |
Source: LVR #2452055 Report a problem | ||
| 12/30/2022 | Price change | $3,000-10.4%$2/sqft |
Source: Zillow Rentals Report a problem | ||
| 12/24/2022 | Price change | $545,000-0.9%$361/sqft |
Source: LVR #2452055 Report a problem | ||
| 12/12/2022 | Price change | $550,000-0.9%$364/sqft |
Source: LVR #2452055 Report a problem | ||
| 11/26/2022 | Price change | $3,350-4.3%$2/sqft |
Source: Local MLS #2454192 Report a problem | ||
| 11/26/2022 | Price change | $555,000-3.5%$368/sqft |
Source: LVR #2452055 Report a problem | ||
| 11/17/2022 | Price change | $3,500$2/sqft |
Source: Local MLS #2454192 Report a problem | ||
| 11/15/2022 | Listed for sale | $575,000+11.7%$381/sqft |
Source: LVR #2452055 Report a problem | ||
| 8/9/2022 | Sold | $515,000+1.2%$341/sqft |
Source: LVR #2412108 Report a problem | ||
| 8/2/2022 | Pending sale | $509,000$337/sqft |
Source: LVR #2412108 Report a problem | ||
| 7/30/2022 | Listing removed | -- |
Source: LVR #2412108 Report a problem | ||
| 7/29/2022 | Price change | $509,000-6.4%$337/sqft |
Source: LVR #2412108 Report a problem | ||
| 7/15/2022 | Price change | $544,000-5.6%$360/sqft |
Source: LVR #2412108 Report a problem | ||
| 6/29/2022 | Listed for sale | $576,000+188%$381/sqft |
Source: LVR #2412108 Report a problem | ||
| 2/23/2013 | Listing removed | $200,000-2.4%$132/sqft |
Source: RE/MAX PREFERRED #1279035 Report a problem | ||
| 2/21/2013 | Sold | $205,000-46.1%$136/sqft |
Source: LVR #1279035 Report a problem | ||
| 11/1/2006 | Sold | $380,240$252/sqft |
Source: Public Record Report a problem | ||
Public tax history
| Year | Property taxes | Tax assessment |
|---|---|---|
| 2026 | $4,832 +1.4% | $170,175 +3.2% |
| 2025 | $4,767 +15.1% | $164,863 +14.1% |
| 2024 | $4,144 +8% | $144,508 +12.6% |
| 2023 | $3,837 +8% | $128,284 +5.4% |
| 2022 | $3,551 +7.7% | $121,697 +2.1% |
| 2021 | $3,297 +6.8% | $119,217 +4.1% |
| 2020 | $3,088 +4.9% | $114,484 +8.6% |
| 2019 | $2,944 -2.8% | $105,429 |
| 2018 | $3,029 | $105,429 -0.7% |
| 2017 | $3,029 | $106,142 +8.3% |
| 2016 | $3,029 +10.2% | $98,025 +19.2% |
| 2015 | $2,749 +3.2% | $82,266 +4.6% |
| 2014 | $2,663 | $78,615 |
| 2013 | -- | $78,615 -2.6% |
| 2012 | -- | $80,686 -6.2% |
| 2011 | -- | $86,027 -6.5% |
| 2010 | -- | $91,994 -17.1% |
| 2009 | -- | $110,972 |
| 2008 | -- | $110,972 -31% |
| 2007 | -- | $160,815 |
Find assessor info on the county website
Monthly payment
Est. payment
Payment breakdown
Explore the cost of this home by adjusting the details. Changes won't be saved.Climate risks
Neighborhood: Summerlin North
Nearby schools
GreatSchools rating
- 8/10Linda Rankin Givens Elementary SchoolGrades: PK-5Distance: 0.5 mi
- 9/10Sig Rogich Middle SchoolGrades: 6-8Distance: 1.1 mi
- 8/10Palo Verde High SchoolGrades: 9-12Distance: 1 mi
Schools provided by the listing agent
- Elementary: Givens, Linda Rankin,Givens, Linda Rankin
- Middle: Rogich Sig
- High: Palo Verde
Source: LVR. This data may not be complete. We recommend contacting the local school district to confirm school assignments for this home.
- $527,0003 bd2 ba1.6k sqft1057 Ambrosia Dr, Las Vegas, NV 89138Off Market

- $531,7003 bd2 ba1.5k sqft1065 Ambrosia Dr, Las Vegas, NV 89138Off Market
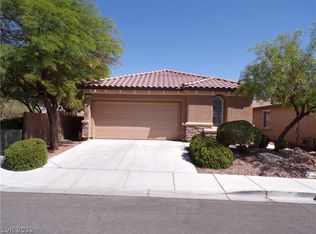
- $582,7003 bd3 ba1.9k sqft1053 Ambrosia Dr, Las Vegas, NV 89138Off Market
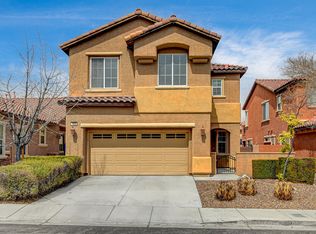
- $659,8004 bd3 ba2.4k sqft1032 Baronet Dr, Las Vegas, NV 89138Off Market

- $711,3004 bd3 ba2.4k sqft1032 Baronet Dr #0, Las Vegas, NV 89138Off Market
- $656,1004 bd3 ba2.4k sqft1036 Baronet Dr, Las Vegas, NV 89138Off Market
- $846,700-- bd-- ba-- sqft1067 Ambrosia Dr, Las Vegas, NV 89138Off Market
- $565,6004 bd3 ba1.9k sqft1072 Robin Leaf Ct, Las Vegas, NV 89138Off Market
A local agent can set up tours, give advice and negotiate with sellers.
Similar homes
- $699,9993 bd3 ba1.9k sqft1081 Maple Bend Ct, Las Vegas, NV 89138For Sale
 MLS ID #2798899, Michael Tully, Realty ONE Group, Inc. LVR
 - $649,0004 bd3 ba2k sqft537 Lacabana Beach Dr, Las Vegas, NV 89138For Sale
 MLS ID #2807348, Chu Tang, Vertex Realty & Property Manag. LVR
 - $828,0003 bd3 ba2k sqft313 Castellari Dr, Las Vegas, NV 89138For Sale
 MLS ID #2805464, Maryam Mohavvelaty, Realty ONE Group, Inc. LVR
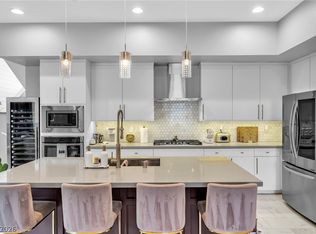
 - $650,0002 bd2 ba2k sqft11250 Cactus Tower Ave Unit 102, Summerlin, NV 89135For Sale
 MLS ID #2808308, Marshall Hillers, Offerpad. LVR
 - $675,0003 bd2 ba1.9k sqft800 Royal Elm Ln, Las Vegas, NV 89144For SaleMLS ID #2804014, Billie J. Williams, iProperties International. LVR
- $685,0003 bd3 ba1.6k sqft11572 Desert Hollow Ave, Las Vegas, NV 89138For SaleMLS ID #2797837, Nathan Petrosian, Realty ONE Group, Inc. LVR
- $665,0002 bd2 ba1.7k sqft2821 Vista Butte Dr, Las Vegas, NV 89134For SaleMLS ID #2807569, Thomas L. Marsaw, Las Vegas Sotheby's Int'l. LVR
- $749,9003 bd2 ba2.1k sqft68 Alerion St, Las Vegas, NV 89138For SaleMLS ID #2783120, Robert W. Little Jr, RE/MAX Advantage. LVR
- $749,9993 bd2 ba2k sqft408 Bloomingdale Ct, Las Vegas, NV 89144For SaleMLS ID #2806558, Jim Wicklund, Simply Vegas. LVR
- $615,0002 bd2 ba1.8k sqft8808 Stan Crest Dr, Las Vegas, NV 89134For SaleMLS ID #2808744, Ryan D. Lynch, Sphere Real Estate. LVR
- $678,0004 bd3 ba1.9k sqft11627 Desert Hollow Ave, Las Vegas, NV 89138For SaleMLS ID #2797564, Mary Kopp, Simply Vegas. LVR
- $495,0003 bd2 ba1.3k sqft10059 Floragold Ct, Las Vegas, NV 89147For SaleMLS ID #2782900, Jonathan Minerick, Homecoin.com. LVR
- $785,0003 bd2 ba2k sqft2597 Belgreen St, Las Vegas, NV 89135For SaleMLS ID #2806694, Sherry Fehrmann, Real Broker LLC. LVR
- $745,0003 bd3 ba1.8k sqft11532 Desert Hollow Ave, Las Vegas, NV 89138For SaleMLS ID #2797985, Robin M. Compagno, Douglas Elliman of Nevada LLC. LVR
- $780,0002 bd3 ba1.8k sqft10001 Crescent Creek Dr, Las Vegas, NV 89134For SaleMLS ID #2808963, Brandy J. White Elk, Innovative Real Estate Strateg. LVR
- $629,0003 bd2 ba2k sqft7364 Brushwood Peak Ave, Las Vegas, NV 89113For SaleMLS ID #2808396, Jiaxuan Li, The Zhu Realty Group, LLC. LVR
- $515,0002 bd3 ba1.7k sqft2156 Solvang Mill Dr, Las Vegas, NV 89135For SaleMLS ID #2805031, Patrick Meiszburger, eXp Realty. LVR
- $699,0004 bd3 ba2.1k sqft1201 Dream Bridge Dr, Las Vegas, NV 89144For SaleMLS ID #2792689, Severina V Chernaev, Virtue Real Estate Group. LVR
- $645,0002 bd2 ba1.6k sqft3013 Hidden Treasure Dr, Las Vegas, NV 89134For SaleMLS ID #2805020, Ann Koch, BHHS Nevada Properties. LVR
- $529,0003 bd3 ba1.7k sqft11553 Cedar Shore Ave, Las Vegas, NV 89138For SaleMLS ID #2804863, Sharlynn Roberts, Real Broker LLC. LVR
