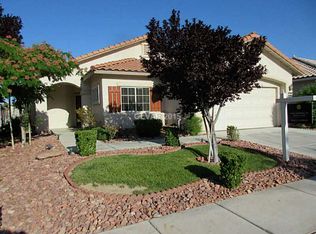
Minutes from Downtown Summerlin! Resort-style living in the heart of Summerlin! This beautifully updated single-story home features 3 bedrooms, den/office area, 2 bathrooms, and sits on a premium corner lot with a very low HOA. Inside you’ll find ceramic plank flooring throughout, plantation shutters, and a gorgeous kitchen with quartz countertops overlooking the open living spaces. The backyard is an entertainer’s dream with a sparkling pool, elevated spa with waterfalls, built-in BBQ, and plenty of room to relax or host guests. Located in one of Las Vegas’ most desirable communities, this move-in-ready home offers the perfect combination of style, comfort, and convenience.
Active
Price cut: $26K (9/26)
$649,000
800 Royal Elm Ln, Las Vegas, NV 89144
3beds
1,987sqft
Single Family Residence
Built in 1999
6,534 Square Feet Lot
$628,700 Zestimate®
$327/sqft
$74/mo HOA
What's special
Sparkling poolPremium corner lotOpen living spacesCeramic plank flooring throughoutPlantation shuttersBuilt-in bbqElevated spa with waterfalls
- 97 days
- 906
- 77
Zillow last checked:
Listing updated:
Listed by:
Billie J. Williams S.0067987 702-216-4888,
iProperties International
Source: LVR,MLS#: 2804014 Originating MLS: Greater Las Vegas Association of Realtors Inc
Facts & features
Interior
Bedrooms & bathrooms
- Bedrooms: 3
- Bathrooms: 2
- Full bathrooms: 2
Primary bedroom
- Description: Ceiling Fan
- Dimensions: 14x14
Bedroom 2
- Description: Ceiling Fan
- Dimensions: 12x12
Bedroom 3
- Description: Ceiling Fan,Ceiling Light,Closet
- Dimensions: 11x11
Dining room
- Description: Dining Area
- Dimensions: 9x9
Kitchen
- Description: Breakfast Bar/Counter,Island,Quartz Countertops
Heating
- Central, Gas
Cooling
- Central Air, Electric
Appliances
- Included: Dryer, Dishwasher, Disposal, Gas Range, Microwave, Refrigerator, Washer
- Laundry: Gas Dryer Hookup, Main Level
Features
- Bathroom on Main Level, Bedroom on Main Level, Ceiling Fan(s), Primary Downstairs, Window Treatments
- Flooring: Ceramic Tile
- Windows: Double Pane Windows, Plantation Shutters
- Has fireplace: No
Interior area
- Total structure area: 1,987
- Total interior livable area: 1,987 sqft
Video & virtual tour
Property
Parking
- Total spaces: 2
- Parking features: Attached, Garage, Inside Entrance, Open
- Attached garage spaces: 2
- Has uncovered spaces: Yes
Features
- Stories: 1
- Exterior features: Built-in Barbecue, Barbecue, Private Yard
- Has private pool: Yes
- Pool features: Heated, In Ground, Private, Pool/Spa Combo, Waterfall
- Has spa: Yes
- Fencing: Block,Back Yard
Lot
- Size: 6,534 Square Feet
- Features: Desert Landscaping, Landscaped, Synthetic Grass, < 1/4 Acre
Details
- Parcel number: 13725219058
- Zoning description: Single Family
- Horse amenities: None
Construction
Type & style
- Home type: SingleFamily
- Architectural style: One Story
- Property subtype: Single Family Residence
Materials
- Roof: Tile
Condition
- Resale
- Year built: 1999
Utilities & green energy
- Electric: Photovoltaics None
- Sewer: Public Sewer
- Water: Public
- Utilities for property: Underground Utilities
Green energy
- Energy efficient items: Windows
Community & HOA
Community
- Subdivision: Royal Woods
HOA
- Has HOA: Yes
- Services included: Association Management, Maintenance Grounds
- HOA fee: $74 monthly
- HOA name: Summerlin North
- HOA phone: 702-838-5500
Location
- Region: Las Vegas
Financial & listing details
- Price per square foot: $327/sqft
- Tax assessed value: $422,451
- Annual tax amount: $3,196
- Date on market: 8/3/2026
- Listing agreement: Exclusive Right To Sell
- Listing terms: Cash,Conventional,FHA,VA Loan
Estimated market value
$628,700
$597,000 - $660,000
$3,479/mo
Price history
| Date | Event | Price |
|---|---|---|
| 9/26/2026 | Price change | $649,000-3.9%$327/sqft |
Source:  LVR #2804014 Report a problem | ||
| 8/3/2026 | Listed for sale | $675,000+42.1%$340/sqft |
Source: LVR #2804014 Report a problem | ||
| 6/28/2019 | Sold | $475,000$239/sqft |
Source: LVR #2103830 Report a problem | ||
| 6/17/2019 | Pending sale | $475,000$239/sqft |
Source: BHHS Nevada Properties #2103830 Report a problem | ||
| 6/7/2019 | Listed for sale | $475,000+115.9%$239/sqft |
Source: BHHS Nevada Properties #2103830 Report a problem | ||
| 12/20/2012 | Sold | $220,000+36.6%$111/sqft |
Source: LVR #1239513 Report a problem | ||
| 11/6/1998 | Sold | $161,000$81/sqft |
Source: Public Record Report a problem | ||
Public tax history
| Year | Property taxes | Tax assessment |
|---|---|---|
| 2026 | $3,199 +3% | $147,858 +1.8% |
| 2025 | $3,106 +3% | $145,270 +13% |
| 2024 | $3,016 +3% | $128,542 +12.3% |
| 2023 | $2,928 +3% | $114,477 +5.4% |
| 2022 | $2,843 +3% | $108,661 +4.5% |
| 2021 | $2,759 +1.3% | $103,994 +2.2% |
| 2020 | $2,725 +4.8% | $101,746 +11.1% |
| 2019 | $2,600 +6.9% | $91,587 |
| 2018 | $2,433 | $91,587 +0.6% |
| 2017 | $2,433 | $91,029 +2.7% |
| 2016 | $2,433 +0.2% | $88,651 +8.1% |
| 2015 | $2,427 +3% | $81,990 +17.9% |
| 2014 | $2,357 | $69,539 |
| 2013 | -- | $69,539 -5.6% |
| 2012 | -- | $73,696 -2.6% |
| 2011 | -- | $75,689 -2.6% |
| 2010 | -- | $77,688 -20.7% |
| 2009 | -- | $98,024 |
| 2008 | -- | $98,024 -31.3% |
| 2007 | -- | $142,598 +9.2% |
| 2006 | -- | $130,533 +20.9% |
| 2005 | -- | $107,926 +50.9% |
| 2004 | -- | $71,523 +7.1% |
| 2003 | -- | $66,759 +13.3% |
| 2002 | -- | $58,940 +7% |
| 2001 | -- | $55,080 |
Find assessor info on the county website
Monthly payment
Est. payment
Payment breakdown
Explore the cost of this home by adjusting the details. Changes won't be saved.Climate risks
Neighborhood: Summerlin North
Nearby schools
Schools provided by the listing agent
- Elementary: Bonner, John W.,Bonner, John W.
- Middle: Rogich Sig
- High: Palo Verde
Source: LVR. This data may not be complete. We recommend contacting the local school district to confirm school assignments for this home.

Similar homes
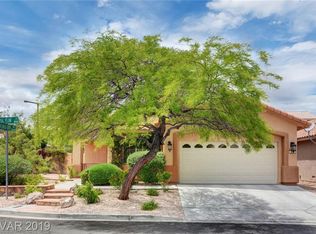
- $650,0004 bd3 ba2.1k sqft10612 Royal Willow Pl, Las Vegas, NV 89144For Sale
 MLS ID #2811767, Jeffrey A. Galindo, New Door Residential. LVR
- $645,0003 bd2 ba2k sqft408 Bloomingdale Ct, Las Vegas, NV 89144For Sale
 MLS ID #2806558, Jim Wicklund, Simply Vegas. LVR
- $674,9002 bd3 ba1.7k sqft10809 Clarion Ln, Las Vegas, NV 89134For Sale
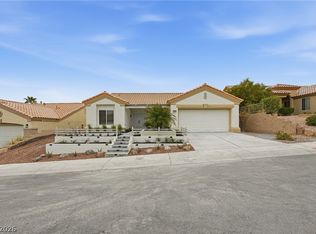 MLS ID #2830942, Brandy J. White Elk, Innovative Real Estate Strateg. LVR
- $509,5003 bd3 ba1.6k sqft908 Siena Hills Ln, Las Vegas, NV 89144For Sale
 MLS ID #2795816, Wasim Faranesh, Faranesh Real Estate. LVR
