Gorgeous, fully remodeled 4-bedroom pool home in the highly desirable community of Peccole Ranch! From the moment you step inside, this stunning property exudes charm, warmth, and a genuinely welcoming vibe.No detail has been overlooked in this complete transformation. The main level showcases a beautiful kchen with stainless steel apliances and custom qurtz countertops. layout perfect for entertaining. newer, energy-efficient windows flood the entire home with brilliant natural light, beautifully accentuating the premium modern finishes and open-concept design.Step outside into your private backyard oasis, where a sparkling pool awaits for ultimate relaxation and weekend gatherings. Located in a premier neighborhood known for its lush walking trails, parks, and close proximity to top-tier dining and shopping, this turnkey masterpiece is completely move-in ready.
Active
Price cut: $20K (10/21)
$665,000
10008 Garamound Ave, Las Vegas, NV 89117
4beds
2,404sqft
Single Family Residence
Built in 1999
4,356 Square Feet Lot
$649,400 Zestimate®
$277/sqft
$110/mo HOA
What's special
Sparkling poolPremium modern finishesBrilliant natural lightPrivate backyard oasisOpen-concept designLayout perfect for entertainingNewer energy-efficient windows
- 60 days
- 480
- 40
Zillow last checked:
Listing updated:
Listed by:
Yamit Ozana BS.0143439 702-587-5677,
Desert Horizon Realty
Source: LVR,MLS#: 2814555 Originating MLS: Greater Las Vegas Association of Realtors Inc
Facts & features
Interior
Bedrooms & bathrooms
- Bedrooms: 4
- Bathrooms: 3
- Full bathrooms: 2
- 1/2 bathrooms: 1
Primary bedroom
- Description: Custom Closet,Walk-In Closet(s)
- Dimensions: 18x16
Bedroom 2
- Description: Ceiling Fan
- Dimensions: 12x10
Bedroom 3
- Description: Ceiling Fan
- Dimensions: 11x10
Bedroom 4
- Description: Upstairs
- Dimensions: 12x10
Kitchen
- Description: Island,Quartz Countertops,Stainless Steel Appliances
- Dimensions: 15x12
Heating
- Central, Gas
Cooling
- Central Air, Electric
Appliances
- Included: Dryer, Gas Cooktop, Disposal, Microwave, Refrigerator, Washer
- Laundry: Gas Dryer Hookup, Laundry Room
Features
- Bathroom on Main Level, Ceiling Fan(s), Half Bath on Main Level, Window Treatments
- Flooring: Laminate, Tile
- Windows: Blinds, Low-Emissivity Windows
- Number of fireplaces: 1
- Fireplace features: Electric, Family Room
Interior area
- Total structure area: 2,404
- Total interior livable area: 2,404 sqft
Video & virtual tour
Property
Parking
- Total spaces: 2
- Parking features: Garage, Inside Entrance, Private
- Garage spaces: 2
Features
- Stories: 2
- Patio & porch: Patio
- Exterior features: Patio
- Has private pool: Yes
- Pool features: In Ground, Private
- Has spa: Yes
- Fencing: Brick,Back Yard
Lot
- Size: 4,356 Square Feet
- Features: Landscaped, Rocks, Synthetic Grass, < 1/4 Acre
Details
- Parcel number: 16306214044
- Zoning description: Single Family
- Horse amenities: None
Construction
Type & style
- Home type: SingleFamily
- Architectural style: Two Story
- Property subtype: Single Family Residence
Materials
- Roof: Tile
Condition
- Resale
- Year built: 1999
Utilities & green energy
- Electric: Photovoltaics None
- Sewer: Public Sewer
- Water: Public
- Utilities for property: Underground Utilities
Green energy
- Energy efficient items: Windows
Community & HOA
Community
- Subdivision: Peccole Ranch Phase 2 B
HOA
- Has HOA: Yes
- Services included: Association Management
- HOA fee: $110 monthly
- HOA name: peecolee reanch
- HOA phone: 702-255-3351
Location
- Region: Las Vegas
Financial & listing details
- Price per square foot: $277/sqft
- Tax assessed value: $382,703
- Annual tax amount: $2,795
- Date on market: 9/9/2026
- Listing agreement: Exclusive Right To Sell
- Listing terms: Cash,Conventional,FHA,VA Loan
Estimated market value
$649,400
$617,000 - $682,000
$2,964/mo
Price history
| Date | Event | Price |
|---|---|---|
| 10/21/2026 | Price change | $665,000-2.9%$277/sqft |
Source:  LVR #2814555 Report a problem | ||
| 9/9/2026 | Listed for sale | $685,000+23.4%$285/sqft |
Source: LVR #2814555 Report a problem | ||
| 2/23/2022 | Sold | $555,000+3.7%$231/sqft |
Source: LVR #2364193 Report a problem | ||
| 1/25/2022 | Contingent | $534,999$223/sqft |
Source: LVR #2364193 Report a problem | ||
| 1/20/2022 | Listed for sale | $534,999+87.7%$223/sqft |
Source: LVR #2364193 Report a problem | ||
| 7/2/2015 | Listing removed | $2,150$1/sqft |
Source: McKenna Property Management Report a problem | ||
| 5/28/2015 | Listed for rent | $2,150$1/sqft |
Source: McKenna Property Management Report a problem | ||
| 12/16/2013 | Sold | $285,000-1.7%$119/sqft |
Source: LVR #1384028 Report a problem | ||
| 10/24/2013 | Price change | $289,900-6.5%$121/sqft |
Source: Coldwell Banker Premier Realty #1384028 Report a problem | ||
| 9/19/2013 | Listed for sale | $309,900+16.3%$129/sqft |
Source: Coldwell Banker Premier Realty #1384028 Report a problem | ||
| 7/5/2013 | Sold | $266,387+36.6%$111/sqft |
Source: Public Record Report a problem | ||
| 6/18/2013 | Listed for sale | $195,000+21.1%$81/sqft |
Source: Resolution Realty #1350568 Report a problem | ||
| 10/26/1998 | Sold | $161,000$67/sqft |
Source: Public Record Report a problem | ||
Public tax history
| Year | Property taxes | Tax assessment |
|---|---|---|
| 2026 | $4,182 +35.4% | $133,946 +1.2% |
| 2025 | $3,088 +17.1% | $132,417 +3.1% |
| 2024 | $2,638 +3% | $128,384 +14.8% |
| 2023 | $2,561 +3% | $111,876 +8.2% |
| 2022 | $2,486 +3% | $103,433 +2.6% |
| 2021 | $2,413 +3% | $100,810 +2.3% |
| 2020 | $2,343 +3% | $98,576 +9% |
| 2019 | $2,274 +5.7% | $90,466 |
| 2018 | $2,152 | $90,466 -1.1% |
| 2017 | $2,152 | $91,497 +4.6% |
| 2016 | $2,152 +0.2% | $87,476 +18.7% |
| 2015 | $2,148 +3.2% | $73,726 +19.7% |
| 2014 | $2,081 | $61,572 |
| 2013 | -- | $61,572 -4.9% |
| 2012 | -- | $64,747 -13.6% |
| 2011 | -- | $74,956 +5.7% |
| 2010 | -- | $70,945 -23.4% |
| 2009 | -- | $92,572 |
| 2008 | -- | $92,572 -30.5% |
| 2007 | -- | $133,147 +3% |
| 2006 | -- | $129,289 +39.4% |
| 2005 | -- | $92,747 +26.3% |
| 2004 | -- | $73,434 +4% |
| 2003 | -- | $70,606 +4.4% |
| 2002 | -- | $67,660 +11.1% |
| 2001 | -- | $60,900 |
Find assessor info on the county website
Monthly payment
Est. payment
Payment breakdown
Explore the cost of this home by adjusting the details. Changes won't be saved.Climate risks
Neighborhood: The Lakes
Nearby schools
Schools provided by the listing agent
- Elementary: Ober, D'Vorre & Hal,Ober, D'Vorre & Hal
- Middle: Johnson Walter
- High: Bonanza
Source: LVR. This data may not be complete. We recommend contacting the local school district to confirm school assignments for this home.

Similar homes
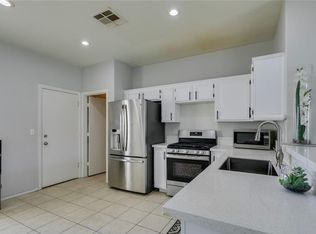
- $650,0003 bd2 ba2k sqft2005 Madagascar Ln, Las Vegas, NV 89117For Sale
 MLS ID #2830651, Diane Sirikhan, Lyons Share Real Estate. LVR
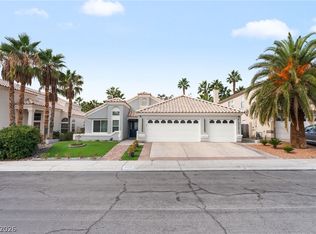
- $739,9994 bd3 ba2.6k sqft2869 Milgate St, Las Vegas, NV 89117For Sale
 MLS ID #2832246, Jessica L. Beyer, Precision Realty. LVR
- $499,0003 bd2 ba1.6k sqft9813 Biscayne Ln, Las Vegas, NV 89117For Sale
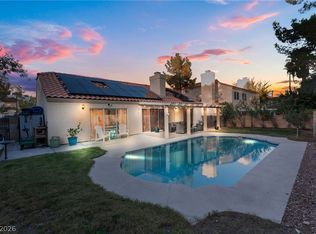 MLS ID #2831813, Leah C. Hisatake, Galindo Group Real Estate. LVR
- $789,9993 bd2 ba2.1k sqft1617 Sun Ridge Dr, Las Vegas, NV 89117For Sale
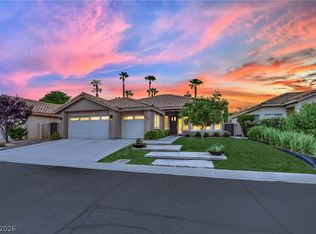 MLS ID #2813034, Michael J. Rebarchick, Refined Living A RE Brokerage. LVR
