Beautifully upgraded 4 bedroom, 4 bathroom home with NO HOA in a desirable southwest Las Vegas neighborhood. Offered fully furnished, all furniture is included, making this truly move in ready! Offering approximately 3,490 square feet of living space, this spacious two story home features soaring ceilings, abundant natural light, and a functional open floor plan designed for both comfortable living and entertaining. The gourmet kitchen is equipped with granite countertops, a large center island, stainless steel appliances, ample cabinetry, and generous prep space. The expansive primary suite offers a private balcony, dual vanities, a soaking tub, separate shower, and a large walk in closet. A downstairs bedroom and full bathroom provide an ideal setup for guests, extended family, or a home office. Enjoy the beautifully landscaped backyard, perfect for relaxing or entertaining. Additional features include a finished 3 car garage with an EV charging outlet and possible RV parking. Conveniently located near schools, parks, shopping, restaurants, hospitals, Allegiant Stadium, Durango Resort, and with easy access to the I-15 and 215 freeways. With no HOA, all furniture included, and an unbeatable location, this home is an exceptional opportunity for an owner occupant, second home, or investment property.
Active
$789,000
5440 Regal Peak Dr, Las Vegas, NV 89118
4beds
3,490sqft
:
Get pre-qualified$4,974/mo
Single Family Residence
Built in 1997
8,276 Square Feet Lot
$735,500 Zestimate®
$226/sqft
$-- HOA
What's special
- 7 days |
- 181 |
- 19 |
Likely to sell faster than
Zillow last checked:
Listing updated:
Listed by:
Ryan Bernardino S.0189115 702-586-8588,
Top Tier Realty
Source: LVR,MLS#: 2806973 Originating MLS: Greater Las Vegas Association of Realtors Inc
Originating MLS: Greater Las Vegas Association of Realtors IncFacts & features
Interior
Bedrooms & bathrooms
- Bedrooms: 4
- Bathrooms: 4
- Full bathrooms: 3
- 3/4 bathrooms: 1
Primary bedroom
- Description: Balcony,Ceiling Fan,Ceiling Light,Closet
- Dimensions: 21x16
Bedroom 2
- Description: Ceiling Fan,Ceiling Light,Closet
- Dimensions: 12x13
Bedroom 3
- Description: Ceiling Fan,Ceiling Light,Closet
- Dimensions: 12x12
Bedroom 4
- Description: Ceiling Fan,Ceiling Light,Closet
- Dimensions: 12x13
Family room
- Description: Ceiling Fan,Downstairs,Separate Family Room
- Dimensions: 16x17
Kitchen
- Description: Island,Quartz Countertops,Stainless Steel Appliances
- Dimensions: 15x14
Living room
- Description: Entry Foyer,Formal,Front
- Dimensions: 14x14
Loft
- Description: Ceiling Fan
Heating
- Central, Gas
Cooling
- Central Air, Electric
Appliances
- Included: Dryer, Dishwasher, Disposal, Gas Range, Gas Water Heater, Microwave, Refrigerator, Washer
- Laundry: Gas Dryer Hookup, Main Level
Features
- Bedroom on Main Level, None
- Flooring: Luxury Vinyl Plank, Marble
- Windows: Double Pane Windows
- Number of fireplaces: 1
- Fireplace features: Family Room, Gas
- Furnished: Yes
Interior area
- Total structure area: 3,490
- Total interior livable area: 3,490 sqft
Video & virtual tour
Property
Parking
- Total spaces: 3
- Parking features: Attached, Garage, Guest, RV Potential
- Attached garage spaces: 3
Features
- Stories: 2
- Exterior features: None
- Fencing: Block,Back Yard
Lot
- Size: 8,276 Square Feet
- Features: Desert Landscaping, Landscaped, < 1/4 Acre
Details
- Parcel number: 16326313010
- Zoning description: Single Family
- Horse amenities: None
Construction
Type & style
- Home type: SingleFamily
- Architectural style: Two Story
- Property subtype: Single Family Residence
Materials
- Roof: Tile
Condition
- Resale
- Year built: 1997
Utilities & green energy
- Electric: Photovoltaics None
- Sewer: Public Sewer
- Water: Public
- Utilities for property: Cable Available
Green energy
- Energy efficient items: Windows
Community & HOA
Community
- Subdivision: Integrity Estate #3
HOA
- Has HOA: No
- Amenities included: None
Location
- Region: Las Vegas
Financial & listing details
- Price per square foot: $226/sqft
- Tax assessed value: $438,431
- Annual tax amount: $4,500
- Date on market: 8/6/2026
- Listing agreement: Exclusive Right To Sell
- Listing terms: Conventional
- Ownership: Single Family Residential
Estimated market value
$735,500
$699,000 - $772,000
$2,904/mo
Price history
| Date | Event | Price |
|---|---|---|
| 8/12/2026 | Listed for sale | $789,000+3.8%$226/sqft |
Source:  LVR #2806973 Report a problem LVR #2806973 Report a problem | ||
| 7/29/2024 | Sold | $760,000+1.3%$218/sqft |
Source: LVR #2592225 Report a problem | ||
| 7/9/2024 | Contingent | $749,999$215/sqft |
Source: LVR #2592225 Report a problem | ||
| 7/2/2024 | Listed for sale | $749,999+47.1%$215/sqft |
Source: LVR #2592225 Report a problem | ||
| 8/26/2022 | Sold | $510,000+141.7%$146/sqft |
Source: Public Record Report a problem | ||
| 7/30/2013 | Sold | $211,000-36.1%$60/sqft |
Source: Public Record Report a problem | ||
| 11/7/2008 | Sold | $330,000-0.9%$95/sqft |
Source: Public Record Report a problem | ||
| 8/12/2008 | Sold | $333,000+566%$95/sqft |
Source: Public Record Report a problem | ||
| 4/27/2004 | Sold | $50,000-79%$14/sqft |
Source: Public Record Report a problem | ||
| 1/9/2002 | Sold | $238,000-3.1%$68/sqft |
Source: Public Record Report a problem | ||
| 11/6/2000 | Sold | $245,700-27.1%$70/sqft |
Source: Public Record Report a problem | ||
| 11/2/1999 | Sold | $337,000+11%$97/sqft |
Source: Public Record Report a problem | ||
| 3/11/1999 | Sold | $303,554-16.8%$87/sqft |
Source: Public Record Report a problem | ||
| 11/3/1997 | Sold | $365,000$105/sqft |
Source: Public Record Report a problem | ||
Public tax history
| Year | Property taxes | Tax assessment |
|---|---|---|
| 2026 | $4,529 +5.9% | $153,451 -1.6% |
| 2025 | $4,279 +8% | $156,001 +5% |
| 2024 | $3,962 +8% | $148,519 +10.2% |
| 2023 | $3,669 +8% | $134,786 +8.3% |
| 2022 | $3,397 +7.7% | $124,403 +0.6% |
| 2021 | $3,154 +6.7% | $123,718 +2.1% |
| 2020 | $2,956 +4.8% | $121,188 +9.4% |
| 2019 | $2,820 +6.9% | $110,727 |
| 2018 | $2,638 | $110,727 -1.2% |
| 2017 | $2,638 | $112,087 +18.6% |
| 2016 | $2,638 +0.2% | $94,546 +8.1% |
| 2015 | $2,633 +3.2% | $87,472 +3.6% |
| 2014 | $2,551 | $84,399 |
| 2013 | -- | $84,399 -12.1% |
| 2012 | -- | $96,013 +0.7% |
| 2011 | -- | $95,379 +13.5% |
| 2010 | -- | $84,025 -21.5% |
| 2009 | -- | $107,069 |
| 2008 | -- | $107,069 -24.3% |
| 2007 | -- | $141,377 +4.2% |
| 2006 | -- | $135,742 +28.4% |
| 2005 | -- | $105,693 +29.9% |
| 2004 | -- | $81,389 +1.7% |
| 2003 | -- | $80,052 -9% |
| 2002 | -- | $87,940 -5.7% |
| 2001 | -- | $93,210 |
Find assessor info on the county website
Monthly payment
Est. payment
Payment breakdown
Explore the cost of this home by adjusting the details. Changes won't be saved.Climate risks
Neighborhood: Spring Valley
Nearby schools
GreatSchools rating
- 7/10Marion B Earl Elementary SchoolGrades: PK-5Distance: 0.5 mi
- 5/10Grant Sawyer Middle SchoolGrades: 6-8Distance: 0.1 mi
- 3/10Durango High SchoolGrades: 9-12Distance: 0.6 mi
Schools provided by the listing agent
- Elementary: May, Ernest,May, Ernest
- Middle: Sawyer Grant
- High: Durango
Source: LVR. This data may not be complete. We recommend contacting the local school district to confirm school assignments for this home.
- $683,3004 bd4 ba3.3k sqft5450 Regal Peak Dr, Las Vegas, NV 89118Off Market
- $623,1005 bd4 ba3.4k sqft5430 Regal Peak Dr, Las Vegas, NV 89118Off Market
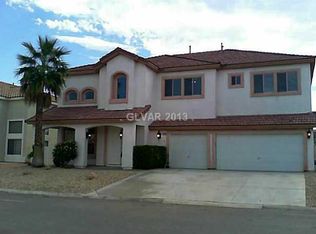
- $659,5005 bd4 ba3.4k sqft6575 Kinmount Ct, Las Vegas, NV 89118Off Market

- $552,0004 bd3 ba2.4k sqft6546 Ansonia Ct, Las Vegas, NV 89118Off Market
- $593,1004 bd2 ba2.4k sqft6545 Timberview Ct, Las Vegas, NV 89118Off Market
- $646,1006 bd4 ba3.3k sqft6576 Kinmount Ct, Las Vegas, NV 89118Off Market
- $640,6005 bd4 ba3.3k sqft5420 Regal Peak Dr, Las Vegas, NV 89118Off Market
- $626,9006 bd4 ba3.3k sqft5460 Regal Peak Dr, Las Vegas, NV 89118Off Market
A local agent can set up tours, give advice and negotiate with sellers.
Similar homes
- $1,095,0005 bd4 ba4.5k sqft6330 Bellisima St, Spring Valley, NV 89118For Sale
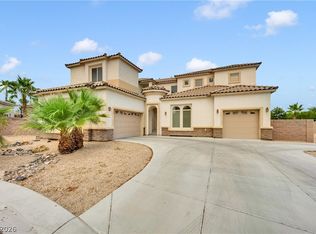 MLS ID #2807593, Brian Mercado, Huntington & Ellis, A Real Est. LVR
 - $749,9005 bd3 ba3.3k sqft7989 Coronado Coast St, Las Vegas, NV 89139For Sale
 MLS ID #2795998, Ashlie Spurlock, Huntington & Ellis, A Real Est. LVR
 - $875,0004 bd4 ba3.1k sqft10846 Marandola St, Las Vegas, NV 89141For Sale
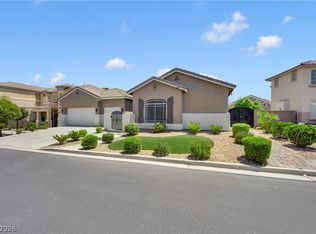 MLS ID #2806144, Luz E. Rodriguez-Velandia, Signature Real Estate Group. LVR
 - $524,9004 bd3 ba2.2k sqft6464 Pear Valley Ln, Las Vegas, NV 89118For Sale
 MLS ID #2804581, Giau K. Pham, Love Las Vegas Realty. LVR
 - $799,0003 bd3 ba3.4k sqft6333 Orto Vaso Ave, Las Vegas, NV 89131For SaleMLS ID #2805000, Jimmy Nguyen, Platinum Real Estate Prof. LVR
- $699,9004 bd3 ba2.4k sqft1557 Point Kirby Ave, Las Vegas, NV 89123For SaleMLS ID #2807027, Jill Amsel, Realty ONE Group, Inc. LVR
- $875,0003 bd3 ba1.9k sqft10380 Gilespie St, Las Vegas, NV 89183For SaleMLS ID #2807103, Jessica Cordero, Huntington & Ellis, A Real Est. LVR
- $849,0003 bd4 ba3.4k sqft265 Great Duke Ave, Las Vegas, NV 89183For SaleMLS ID #2805169, Cecilia Wu, eProNet Realty. LVR
- $690,0004 bd3 ba2.7k sqft9401 Crown Vista Ln, Las Vegas, NV 89117For SaleMLS ID #2796795, Cindy Nguyen, Simply Vegas. LVR
- $769,9005 bd3 ba3k sqft1700 Double Arrow Pl, Las Vegas, NV 89128For SaleMLS ID #2785057, Gabriela Ravelo, Galindo Group Real Estate. LVR
- $850,0004 bd5 ba2.9k sqft6525 Twin Brooks Ave, Las Vegas, NV 89139For SaleMLS ID #2795624, Stacy Sheeley Reyes, Realty ONE Group, Inc. LVR
- $899,4883 bd2 ba1.9k sqft9180 Mohawk St, Las Vegas, NV 89139For SaleMLS ID #2798598, Kenneth R. Calder, You Decide Realty LLC. LVR
- $959,0004 bd3 ba3k sqft9163 Mira Linda Rd, Las Vegas, NV 89148For SaleMLS ID #2794251, Tammy Truong, AM Realty. LVR
- $819,9004 bd3 ba3.7k sqft9404 Forest Edge Ave, Las Vegas, NV 89149For SaleMLS ID #2802677, Robert Andy Stahl, Raintree Real Estate. LVR
- $599,9004 bd3 ba2.4k sqft3415 Evening Sun Dr, Las Vegas, NV 89117For SaleMLS ID #2804930, Andrew J. Watson, Wedgewood Homes Realty, LLC. LVR
- $588,0003 bd3 ba2.5k sqft7823 Windward Rd, Las Vegas, NV 89147For SaleMLS ID #2802594, Jonathan Jacobs, Simply Vegas. LVR
- $699,0003 bd3 ba2.9k sqft8767 Pinley Spring St, Las Vegas, NV 89113For SaleMLS ID #2802583, Yan Li, Realty ONE Group, Inc. LVR
- $875,0005 bd5 ba3.8k sqft7260 Grace Estate Ave, Las Vegas, NV 89113For SaleMLS ID #2759290, Carley Rae, eXp Realty. LVR
- $695,0003 bd4 ba3k sqft8749 Black Cordon Rd, Las Vegas, NV 89139For SaleMLS ID #2790980, Doan-Thuy N. Clavel, Las Vegas Sotheby's Int'l. LVR
- $1,020,0004 bd3 ba2.7k sqft2909 Sterling Cove Dr, Las Vegas, NV 89128For SaleMLS ID #2807467, Tilman Otto, Gibraltar Real Estate Group. LVR
