Located in the highly desirable gated community of Spinnaker Cove at Desert Shores, this beautifully upgraded two-story home offers 4 bedrooms and a peaceful setting on a quiet street with sweeping mountain views. The open-concept floor plan showcases a chef-inspired kitchen featuring quartz countertops, custom cabinetry, stainless steel appliances, and a bright breakfast nook. Enjoy the flexibility of separate living, family, and dining areas, complemented by a stylish wet bar and a convenient downstairs primary suite highlighted by a cozy two-way fireplace. The spa-like primary bath is thoughtfully designed with refined details, a separate soaking tub, and walk-in shower. Step outside to a resort-style backyard perfect for entertaining, complete with a sparkling pool, relaxing spa, and generous outdoor space. An owned solar system helps reduce energy costs and adds long-term value. Enjoy the exceptional Desert Shores lifestyle with access to 4 scenic lakes and a lagoon-style beach.
Active
$1,020,000
2909 Sterling Cove Dr, Las Vegas, NV 89128
4beds
2,709sqft
:
Get pre-qualified$6,640/mo
Single Family Residence
Built in 1993
8,276 Square Feet Lot
$982,200 Zestimate®
$377/sqft
$210/mo HOA
What's special
Sparkling poolResort-style backyardQuartz countertopsChef-inspired kitchenSweeping mountain viewsConvenient downstairs primary suiteRelaxing spa
- 5 days |
- 365 |
- 11 |
Likely to sell faster than
Zillow last checked:
Listing updated:
Listed by:
Tilman Otto BS.0146274 702-358-1349,
Gibraltar Real Estate Group
Source: LVR,MLS#: 2807467 Originating MLS: Greater Las Vegas Association of Realtors Inc
Originating MLS: Greater Las Vegas Association of Realtors IncFacts & features
Interior
Bedrooms & bathrooms
- Bedrooms: 4
- Bathrooms: 3
- Full bathrooms: 2
- 1/2 bathrooms: 1
Primary bedroom
- Description: Bedroom With Bath Downstairs,Ceiling Fan,Ceiling Light,Custom Closet,Downstairs,Pbr Separate From Other,Walk-In Closet(s)
- Dimensions: 19x15
Bedroom 2
- Description: Ceiling Fan,Ceiling Light,Closet,Mirrored Door,Upstairs
- Dimensions: 12x11
Bedroom 3
- Description: Ceiling Fan,Ceiling Light,Closet,Upstairs
- Dimensions: 12x11
Family room
- Description: Ceiling Fan,Downstairs,Separate Family Room
- Dimensions: 15x12
Kitchen
- Description: Breakfast Bar/Counter,Island,Lighting Recessed,Pantry,Quartz Countertops,Stainless Steel Appliances,Tile Flooring
Living room
- Description: Entry Foyer,Formal,Front,Wet Bar
- Dimensions: 14x13
Heating
- Central, Gas
Cooling
- Central Air, Gas, 2 Units
Appliances
- Included: Built-In Electric Oven, Convection Oven, Dryer, Dishwasher, Electric Cooktop, Disposal, Microwave, Refrigerator, Water Softener Owned, Washer
- Laundry: Gas Dryer Hookup, Main Level, Laundry Room
Features
- Bedroom on Main Level, Ceiling Fan(s), Primary Downstairs, Window Treatments
- Flooring: Carpet, Tile
- Windows: Double Pane Windows, Plantation Shutters
- Number of fireplaces: 2
- Fireplace features: Family Room, Glass Doors, Primary Bedroom, Multi-Sided
Interior area
- Total structure area: 2,709
- Total interior livable area: 2,709 sqft
Property
Parking
- Total spaces: 3
- Parking features: Attached, Epoxy Flooring, Garage, Inside Entrance
- Attached garage spaces: 3
Accessibility
- Accessibility features: Accessible Approach with Ramp
Features
- Stories: 2
- Patio & porch: Covered, Patio
- Exterior features: Courtyard, Patio, Private Yard, Sprinkler/Irrigation
- Has private pool: Yes
- Pool features: Pool/Spa Combo, Association
- Has spa: Yes
- Fencing: Block,Back Yard
Lot
- Size: 8,276 Square Feet
- Features: Front Yard, Sprinklers In Rear, Sprinklers In Front, Synthetic Grass, Sprinklers Timer, Sprinklers On Side, < 1/4 Acre
Details
- Parcel number: 13816215114
- Zoning description: Single Family
- Horse amenities: None
Construction
Type & style
- Home type: SingleFamily
- Architectural style: Two Story
- Property subtype: Single Family Residence
Materials
- Frame, Stucco
- Roof: Tile
Condition
- Resale
- Year built: 1993
Utilities & green energy
- Electric: Photovoltaics Seller Owned
- Sewer: Public Sewer
- Water: Public
- Utilities for property: Underground Utilities
Green energy
- Energy efficient items: Windows, Solar Panel(s)
Community & HOA
Community
- Security: Security System Owned
- Subdivision: Spinnaker Cove 2nd Amd
HOA
- Has HOA: Yes
- Amenities included: Clubhouse, Gated, Playground, Pool
- Services included: Reserve Fund
- HOA fee: $120 monthly
- HOA name: Desert Shores HOA
- HOA phone: 702-254-1020
- Second HOA fee: $90 monthly
Location
- Region: Las Vegas
Financial & listing details
- Price per square foot: $377/sqft
- Tax assessed value: $485,466
- Annual tax amount: $4,862
- Date on market: 8/8/2026
- Listing agreement: Exclusive Right To Sell
- Listing terms: Cash,Conventional,VA Loan
Estimated market value
$982,200
$933,000 - $1.03M
$4,147/mo
Price history
| Date | Event | Price |
|---|---|---|
| 8/8/2026 | Listed for sale | $1,020,000-2.9%$377/sqft |
Source:  LVR #2807467 Report a problem LVR #2807467 Report a problem | ||
| 8/5/2026 | Listing removed | $1,050,000$388/sqft |
Source: LVR #2768109 Report a problem | ||
| 7/21/2026 | Price change | $1,050,000-4.1%$388/sqft |
Source: LVR #2768109 Report a problem | ||
| 7/1/2026 | Price change | $1,095,000-2.7%$404/sqft |
Source: LVR #2768109 Report a problem | ||
| 3/27/2026 | Listed for sale | $1,125,000+38.9%$415/sqft |
Source: LVR #2768109 Report a problem | ||
| 9/8/2025 | Sold | $810,000-3.5%$299/sqft |
Source: LVR #2679427 Report a problem | ||
| 7/31/2025 | Pending sale | $839,000$310/sqft |
Source: LVR #2679427 Report a problem | ||
| 6/21/2025 | Price change | $839,000-1.2%$310/sqft |
Source: LVR #2679427 Report a problem | ||
| 5/6/2025 | Listed for sale | $849,000+59.7%$313/sqft |
Source: LVR #2679427 Report a problem | ||
| 8/25/2020 | Sold | $531,750-3.2%$196/sqft |
Source: LVR #2184621 Report a problem | ||
| 7/27/2020 | Pending sale | $549,500$203/sqft |
Source: Prominent Realty Group LLC #2184621 Report a problem | ||
| 6/29/2020 | Price change | $549,500-0.1%$203/sqft |
Source: Prominent Realty Group LLC #2184621 Report a problem | ||
| 5/23/2020 | Price change | $549,898-4.3%$203/sqft |
Source: Prominent Realty Group LLC #2184621 Report a problem | ||
| 3/23/2020 | Listed for sale | $574,898-4%$212/sqft |
Source: Prominent Realty Group LLC #2184621 Report a problem | ||
| 4/1/2019 | Listing removed | $599,000$221/sqft |
Source: IMS Realty LLC #2067517 Report a problem | ||
| 2/25/2019 | Price change | $599,000-7.8%$221/sqft |
Source: IMS Realty LLC #2067517 Report a problem | ||
| 2/6/2019 | Listed for sale | $650,000+165.1%$240/sqft |
Source: IMS Realty LLC #2067517 Report a problem | ||
| 5/8/2017 | Listing removed | $2,695$1/sqft |
Source: IMS REALTY, LLC Report a problem | ||
| 4/6/2017 | Listed for rent | $2,695$1/sqft |
Source: IMS REALTY, LLC Report a problem | ||
| 6/18/2016 | Listing removed | $2,695+12.5%$1/sqft |
Source: Zillow Rental Manager Report a problem | ||
| 5/28/2015 | Listing removed | $2,395$1/sqft |
Source: Urban Nest Realty Report a problem | ||
| 4/29/2015 | Price change | $2,395-2.2%$1/sqft |
Source: Urban Nest Realty #1530753 Report a problem | ||
| 1/29/2015 | Listed for rent | $2,450$1/sqft |
Source: BHHS Nevada Properties #1511510 Report a problem | ||
| 6/15/2005 | Sold | $245,220-44.9%$91/sqft |
Source: Public Record Report a problem | ||
| 4/2/2004 | Sold | $445,000+30.9%$164/sqft |
Source: Public Record Report a problem | ||
| 10/28/2003 | Sold | $339,900+41.6%$125/sqft |
Source: Public Record Report a problem | ||
| 12/23/1998 | Sold | $240,000+4.6%$89/sqft |
Source: Public Record Report a problem | ||
| 12/6/1993 | Sold | $229,500$85/sqft |
Source: Public Record Report a problem | ||
Public tax history
| Year | Property taxes | Tax assessment |
|---|---|---|
| 2026 | $4,865 +3% | $169,913 -3.2% |
| 2025 | $4,723 +3% | $175,565 +14% |
| 2024 | $4,586 +3% | $154,052 +11.9% |
| 2023 | $4,453 +3% | $137,717 +4.5% |
| 2022 | $4,323 +2.5% | $131,781 -2.6% |
| 2021 | $4,217 +6.7% | $135,316 +7.4% |
| 2020 | $3,952 +4.8% | $126,037 +8.7% |
| 2019 | $3,771 +6.9% | $115,904 |
| 2018 | $3,528 | $115,904 +0.4% |
| 2017 | $3,528 | $115,471 +2.5% |
| 2016 | $3,528 -6% | $112,658 +1.9% |
| 2015 | $3,752 | $110,536 +9.6% |
| 2014 | $3,752 | $100,870 |
| 2013 | -- | $100,870 -6.3% |
| 2012 | -- | $107,673 +4.5% |
| 2011 | -- | $102,997 -8.8% |
| 2010 | -- | $112,972 -2.6% |
| 2009 | -- | $115,986 |
| 2008 | -- | $115,986 -34.7% |
| 2007 | -- | $177,516 +19.9% |
| 2006 | -- | $148,092 +13.1% |
| 2005 | -- | $130,970 +35.9% |
| 2004 | -- | $96,355 +12.3% |
| 2003 | -- | $85,827 +1.9% |
| 2002 | -- | $84,200 +3.3% |
| 2001 | -- | $81,530 |
Find assessor info on the county website
Monthly payment
Est. payment
Payment breakdown
Explore the cost of this home by adjusting the details. Changes won't be saved.Climate risks
Neighborhood: Desert Shores
Nearby schools
GreatSchools rating
- 6/10Marc Kahre Elementary SchoolGrades: PK-5Distance: 0.9 mi
- 6/10Ernest Becker Middle SchoolGrades: 6-8Distance: 1.5 mi
- 3/10Cimarron Memorial High SchoolGrades: 9-12Distance: 1.4 mi
Schools provided by the listing agent
- Elementary: Kahre, Marc,Kahre, Marc
- Middle: Becker
- High: Cimarron-Memorial
Source: LVR. This data may not be complete. We recommend contacting the local school district to confirm school assignments for this home.
- $687,0004 bd3 ba2.7k sqft2909 Sterling Cove Dr #0, Las Vegas, NV 89128Off Market
- $856,2005 bd3 ba3k sqft2905 Sterling Cove Dr, Las Vegas, NV 89128Off Market
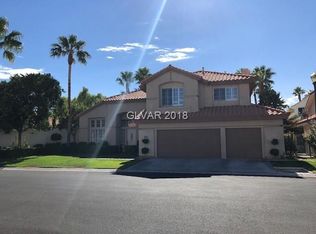
- $898,7005 bd3 ba3k sqft2913 Sterling Cove Dr, Las Vegas, NV 89128Off Market

- $961,5004 bd3 ba3k sqft2908 Sunstone St, Las Vegas, NV 89128Off Market

- $862,9004 bd4 ba2.9k sqft2912 Sunstone St, Las Vegas, NV 89128Off Market
- $1,069,1004 bd3 ba3k sqft2908 Sterling Cove Dr, Las Vegas, NV 89128Off Market
- $772,0004 bd3 ba2.4k sqft2917 Sterling Cove Dr, Las Vegas, NV 89128Off Market
- $1,106,3004 bd3 ba3.4k sqft2912 Sterling Cove Dr, Las Vegas, NV 89128Off Market
A local agent can set up tours, give advice and negotiate with sellers.
Similar homes
- $990,0005 bd3 ba3.2k sqft1413 Splendido Dr, Las Vegas, NV 89117For Sale
 MLS ID #2806280, Avik A. Pilafjyan, Vegas Realty Experts. LVR
 - $1,445,0004 bd3 ba2.6k sqft2933 Harbor Cove Dr, Las Vegas, NV 89128For Sale
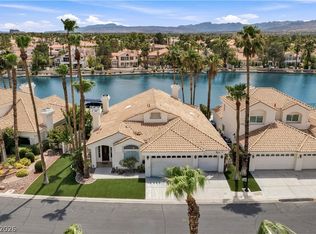 MLS ID #2795531, Daniel Azulay, Keller Williams MarketPlace. LVR
 - $1,199,9954 bd3 ba2.4k sqft925 Granger Farm Way, Las Vegas, NV 89145For Sale
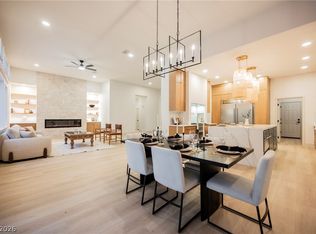 MLS ID #2808596, Kevin Goujon, Infinity Brokerage. LVR
 - $1,199,9004 bd4 ba3.5k sqft444 Pinnacle Heights Ln, Las Vegas, NV 89144For Sale
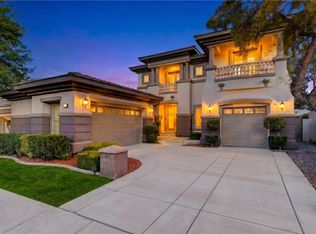 MLS ID #2807897, Brendan J. King III, Real Broker LLC. LVR
 - $1,475,0004 bd4 ba3.3k sqft2589 Sun Reef Rd, Las Vegas, NV 89128For SaleMLS ID #2788473, Elan Akerman, Omni -Terra Solutions. LVR
- $1,180,0004 bd4 ba4k sqft1828 Dolce Dr, Las Vegas, NV 89134For SaleMLS ID #2806669, Qingrong Fu, Gao Realty LLC. LVR
- $950,0003 bd2 ba2k sqft2720 Free Formed Ct, Las Vegas, NV 89138For SaleMLS ID #2807626, Charles S. Emerson, BHHS Nevada Properties. LVR
- $1,250,0003 bd4 ba2.7k sqft9700 Gavin Stone Ave, Las Vegas, NV 89145For SaleMLS ID #2808794, Claire L. Nagel, Las Vegas Sotheby's Int'l. LVR
- $769,0004 bd3 ba2.3k sqft3816 Maurice Ct, Las Vegas, NV 89108For SaleMLS ID #2805863, Mario D. Joyner, Coldwell Banker Premier. LVR
- $769,9005 bd3 ba3k sqft1700 Double Arrow Pl, Las Vegas, NV 89128For SaleMLS ID #2785057, Gabriela Ravelo, Galindo Group Real Estate. LVR
- $849,0003 bd2 ba2.4k sqft2908 Haddon Dr, Las Vegas, NV 89134For SaleMLS ID #2805402, Amber Mahajan, Sphere Real Estate. LVR
- $780,0002 bd3 ba1.8k sqft10001 Crescent Creek Dr, Las Vegas, NV 89134For SaleMLS ID #2808963, Brandy J. White Elk, Innovative Real Estate Strateg. LVR
- $925,0004 bd4 ba3.6k sqft4934 Buckhorn Butte Ct, Las Vegas, NV 89149For SaleMLS ID #2749078, William O'Keefe, eXp Realty. LVR
- $1,235,0003 bd2 ba2.4k sqft2900 Crown Ridge Dr, Las Vegas, NV 89134For SaleMLS ID #2796408, Craig Tann, Huntington & Ellis, A Real Est. LVR
- $1,050,0004 bd4 ba3.6k sqft2213 Plaza Del Puerto, Las Vegas, NV 89102For SaleMLS ID #2803835, Jean L. Lapat, Coldwell Banker Premier. LVR
- $1,059,5004 bd3 ba2.8k sqft204 Popolo Dr, Las Vegas, NV 89138For SaleMLS ID #2798356, Jeffrey Zicker, The Agency Las Vegas. LVR
- $599,9955 bd3 ba2.6k sqft3329 Giliam Ct, Las Vegas, NV 89129For SaleMLS ID #2806646, Kevin Goujon, Infinity Brokerage. LVR
- $1,015,0004 bd4 ba3.8k sqft7364 Parading Pokey St, Las Vegas, NV 89131For SaleMLS ID #2786171, Angel D. Martinez, BHHS Nevada Properties. LVR
- $899,0004 bd3 ba3.4k sqft517 Tuscany View St, Las Vegas, NV 89145For SaleMLS ID #2794953, Jill D. DuMay, Signature Real Estate Group. LVR
- $839,0003 bd3 ba2.5k sqft2824 Faiss Dr, Las Vegas, NV 89134For SaleMLS ID #2799187, Miles McCormick, LPT Realty, LLC. LVR
