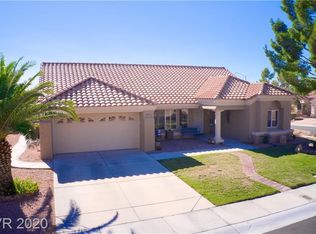
Welcome to this immaculate home in the highly sought-after Sun City Summerlin community! This beautifully upgraded residence is truly a must-see, showcasing exceptional attention to detail and model-home quality throughout. The stunning kitchen features elegant quartz countertops, custom cabinetry, and premium finishes that blend style and functionality. Every space has been meticulously maintained, offering a move-in-ready home with a bright, inviting atmosphere. Whether you're entertaining guests or enjoying the active lifestyle and amenities that Sun City Summerlin has to offer, this home delivers comfort, sophistication, and pride of ownership at every turn. Don't miss this exceptional opportunity!
Active
Price cut: $9K (10/7)
$829,990
2908 Haddon Dr, Las Vegas, NV 89134
3beds
2,486sqft
Single Family Residence
Built in 1992
8,276 Square Feet Lot
$806,000 Zestimate®
$334/sqft
$304/mo HOA
What's special
Premium finishesMove-in-ready homeModel-home quality throughoutBright inviting atmosphereExceptional attention to detailElegant quartz countertopsStunning kitchen
- 29 days
- 473
- 29
Zillow last checked:
Listing updated:
Listed by:
Amber Mahajan S.0186565 (702)275-7177,
Sphere Real Estate
Source: LVR,MLS#: 2813979 Originating MLS: Greater Las Vegas Association of Realtors Inc
Originating MLS: Greater Las Vegas Association of Realtors IncFacts & features
Interior
Bedrooms & bathrooms
- Bedrooms: 3
- Bathrooms: 2
- Full bathrooms: 1
- 3/4 bathrooms: 1
Primary bedroom
- Description: Custom Closet
- Dimensions: 20x16
Bedroom 2
- Description: Custom Closet
- Dimensions: 14x11
Bedroom 3
- Description: Custom Closet
- Dimensions: 14x13
Kitchen
- Description: Breakfast Bar/Counter,Marble/Stone Countertops
Heating
- Central, Gas
Cooling
- Central Air, Electric
Appliances
- Included: Dryer, Dishwasher, Electric Range, Gas Cooktop, Disposal, Microwave, Wine Refrigerator, Washer
- Laundry: Cabinets, Gas Dryer Hookup, Main Level, Laundry Room, Sink
Features
- Ceiling Fan(s), Primary Downstairs, Window Treatments
- Flooring: Luxury Vinyl Plank
- Windows: Blinds, Double Pane Windows, Plantation Shutters
- Number of fireplaces: 1
- Fireplace features: Electric, Living Room
Interior area
- Total structure area: 2,486
- Total interior livable area: 2,486 sqft
Video & virtual tour
Property
Parking
- Total spaces: 2
- Parking features: Attached, Epoxy Flooring, Garage, Private, Shelves
- Attached garage spaces: 2
Features
- Stories: 1
- Patio & porch: Covered, Patio
- Exterior features: Patio, Private Yard
- Pool features: Community
- Fencing: None
Lot
- Size: 8,276 Square Feet
- Features: Back Yard, Desert Landscaping, Front Yard, Sprinklers In Rear, Landscaped, Rocks, < 1/4 Acre
Details
- Parcel number: 13818212009
- Zoning description: Single Family
- Horse amenities: None
Construction
Type & style
- Home type: SingleFamily
- Architectural style: One Story
- Property subtype: Single Family Residence
Materials
- Roof: Tile
Condition
- Year built: 1992
Utilities & green energy
- Electric: Photovoltaics None
- Sewer: Public Sewer
- Water: Public
- Utilities for property: Underground Utilities
Green energy
- Energy efficient items: Windows
Community & HOA
Community
- Features: Pool
- Security: Security System Owned
- Senior community: Yes
- Subdivision: Sun City Las Vegas
HOA
- Has HOA: Yes
- Amenities included: Country Club, Clubhouse, Fitness Center, Golf Course, Pool, Spa/Hot Tub, Security, Tennis Court(s)
- Services included: Recreation Facilities
- HOA fee: $230 monthly
- HOA name: Sun City
- HOA phone: 702-966-1400
- Second HOA fee: $74 monthly
Location
- Region: Las Vegas
Financial & listing details
- Price per square foot: $334/sqft
- Tax assessed value: $398,014
- Annual tax amount: $4,567
- Date on market: 9/18/2026
- Listing agreement: Exclusive Right To Sell
- Listing terms: Cash,Conventional,1031 Exchange,FHA,VA Loan
- Ownership: Single Family Residential
Estimated market value
$806,000
$766,000 - $846,000
$2,875/mo
Price history
| Date | Event | Price |
|---|---|---|
| 10/7/2026 | Price change | $829,990-1.1%$334/sqft |
Source:  LVR #2813979 Report a problem LVR #2813979 Report a problem | ||
| 9/18/2026 | Listed for sale | $839,000$337/sqft |
Source: LVR #2813979 Report a problem | ||
| 9/10/2026 | Listing removed | $839,000$337/sqft |
Source: LVR #2813979 Report a problem | ||
| 9/2/2026 | Listed for sale | $839,000-1.2%$337/sqft |
Source: LVR #2813979 Report a problem | ||
| 9/1/2026 | Listing removed | $849,000$342/sqft |
Source: LVR #2805402 Report a problem | ||
| 8/2/2026 | Listed for sale | $849,000$342/sqft |
Source: LVR #2805402 Report a problem | ||
| 8/1/2026 | Listing removed | $849,000$342/sqft |
Source: LVR #2796941 Report a problem | ||
| 7/3/2026 | Listed for sale | $849,000$342/sqft |
Source: LVR #2796941 Report a problem | ||
| 7/2/2026 | Listing removed | $849,000$342/sqft |
Source: LVR #2795528 Report a problem | ||
| 6/30/2026 | Listed for sale | $849,000+32.9%$342/sqft |
Source: LVR #2795528 Report a problem | ||
| 10/26/2023 | Sold | $639,000-1.5%$257/sqft |
Source: LVR #2526451 Report a problem | ||
| 9/22/2023 | Contingent | $649,000$261/sqft |
Source: LVR #2526451 Report a problem | ||
| 9/14/2023 | Listed for sale | $649,000+54.5%$261/sqft |
Source: LVR #2526451 Report a problem | ||
| 12/10/2018 | Sold | $420,000-6.5%$169/sqft |
Source: LVR #1995943 Report a problem | ||
| 8/31/2018 | Price change | $449,000-4.3%$181/sqft |
Source: Signature Real Estate Group #1995943 Report a problem | ||
| 6/30/2018 | Price change | $469,000-2.1%$189/sqft |
Source: Signature Real Estate Group #1995943 Report a problem | ||
| 5/22/2018 | Listed for sale | $479,000+80.1%$193/sqft |
Source: Signature Real Estate Group #1995943 Report a problem | ||
| 5/31/1994 | Sold | $266,000$107/sqft |
Source: Public Record Report a problem | ||
Public tax history
| Year | Property taxes | Tax assessment |
|---|---|---|
| 2026 | $4,570 +5.6% | $139,305 +0.3% |
| 2025 | $4,326 +8% | $138,867 +10.1% |
| 2024 | $4,007 +8% | $126,101 +10.7% |
| 2023 | $3,710 +8% | $113,873 +4.8% |
| 2022 | $3,435 +3% | $108,613 +0.2% |
| 2021 | $3,335 +3% | $108,361 +5.6% |
| 2020 | $3,237 +6% | $102,591 +10.2% |
| 2019 | $3,054 +5.6% | $93,118 -2.8% |
| 2018 | $2,892 | $95,818 +2.1% |
| 2017 | $2,892 | $93,857 +2.3% |
| 2016 | $2,892 +0.2% | $91,750 +4.3% |
| 2015 | $2,887 +3% | $87,944 +4.1% |
| 2014 | $2,803 | $84,508 |
| 2013 | -- | $84,508 -1.7% |
| 2012 | -- | $85,927 +6.1% |
| 2011 | -- | $81,019 -6.9% |
| 2010 | -- | $86,994 -7% |
| 2009 | -- | $93,544 |
| 2008 | -- | $93,544 -23.5% |
| 2007 | -- | $122,204 -1.9% |
| 2006 | -- | $124,547 +15.1% |
| 2005 | -- | $108,217 +33.9% |
| 2004 | -- | $80,836 +3% |
| 2003 | -- | $78,449 +4.5% |
| 2002 | -- | $75,090 +3.7% |
| 2001 | -- | $72,380 |
Find assessor info on the county website
Monthly payment
Est. payment
Payment breakdown
Explore the cost of this home by adjusting the details. Changes won't be saved.Climate risks
Neighborhood: Sun City Summerlin
Nearby schools
Schools provided by the listing agent
- Elementary: Lummis, William,Lummis, William
- Middle: Becker
- High: Palo Verde
Source: LVR. This data may not be complete. We recommend contacting the local school district to confirm school assignments for this home.


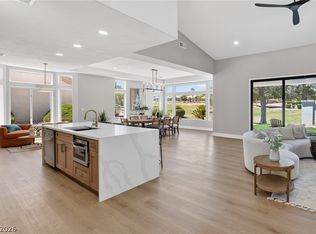
Similar homes
- $799,2503 bd2 ba2.2k sqft2825 Billy Casper Dr, Las Vegas, NV 89134For Sale
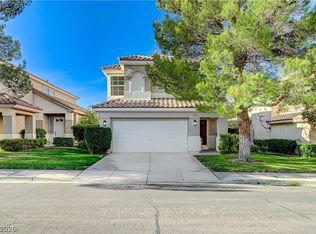
 MLS ID #2824674, Nicholas J. Barbarino, Platinum Real Estate Prof. LVR
 - $799,9003 bd3 ba2.1k sqft1317 Fox Acres Dr, Las Vegas, NV 89134For Sale
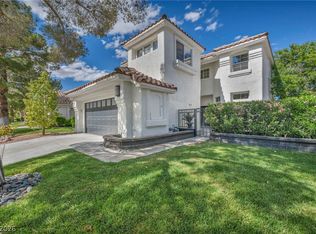
 MLS ID #2819173, Michelle D. Stiles, Wynn Realty Group. LVR
 - $799,9003 bd3 ba2k sqft9208 Eagle Ridge Dr, Las Vegas, NV 89134For Sale
 MLS ID #2814465, Blanca I. McGuire, Realty ONE Group, Inc. LVR
 - $749,0002 bd2 ba1.8k sqft2641 Legend Dr, Las Vegas, NV 89134For Sale
 MLS ID #2825693, Craig Tann, Huntington & Ellis, A Real Est. LVR
