Discover unparalleled comfort and sophisticated living at this exquisite 4-bedroom, 3-bath residence. This single-story home spans nearly 3,200 square feet and sits on a generous 0.63 acre corner cul-de-sac lot in the sought-after northwest. The backyard is a private oasis and features a sparkling in-ground pool that surrounds a covered patio/bar area with fireplace. Don’t forget to relax in the soothing spa! Step inside to find an inviting foyer with lovely wide plank LVT flooring, high ceilings, and an open-concept floorpan. The culinary heart of the home is a well-appointed kitchen featuring a substantial waterfall island with seating, white cabinetry, sleek countertops, and premium stainless steel GE Cafe Collection appliances. A contemporary fireplace with built-in shelving accents the main living area. The primary bedroom is a serene retreats and has direct access to the backyard. The tranquil primary bathroom features a spacious soaking tub, separate shower, and a vanity. Additional features of this home include gorgeous plantation shutters, a paver stone driveway, all appliances (refrigerator, washer, dryer are included), Pentair pool equipment, and so much more! Dual AC units, dual furnaces, hot water heater, refrigerator, oven, microwave, and dishwasher are all newer (replaced within the last 18 months). Don’t miss the opportunity to own the home of your dreams!
Active
Price cut: $49.9K (10/13)
$1,099,900
9155 Cimarron River Ct, Las Vegas, NV 89149
4beds
3,164sqft
Single Family Residence
Built in 2013
0.63 Acres Lot
$1,065,600 Zestimate®
$348/sqft
$130/mo HOA
What's special
- 6 days
- 293
- 24
Likely to sell faster than
Zillow last checked:
Listing updated:
Listed by:
Tamara Heidel B.0000418 tamara@teamheidel.com,
Heidel Realty
Source: LVR,MLS#: 2826436 Originating MLS: Greater Las Vegas Association of Realtors Inc
Originating MLS: Greater Las Vegas Association of Realtors IncFacts & features
Interior
Bedrooms & bathrooms
- Bedrooms: 4
- Bathrooms: 3
- Full bathrooms: 3
Heating
- Central, Gas, Multiple Heating Units
Cooling
- Central Air, Electric, 2 Units
Appliances
- Included: Built-In Electric Oven, Dishwasher, Gas Cooktop, Disposal, Microwave, Refrigerator
- Laundry: Gas Dryer Hookup, Laundry Room
Features
- Bedroom on Main Level, Primary Downstairs, Window Treatments
- Flooring: Carpet, Laminate, Tile
- Windows: Double Pane Windows, Plantation Shutters
- Number of fireplaces: 1
- Fireplace features: Electric, Living Room
Interior area
- Total structure area: 3,164
- Total interior livable area: 3,164 sqft
Video & virtual tour
Property
Parking
- Total spaces: 3
- Parking features: Attached, Garage, Inside Entrance, Private
- Attached garage spaces: 3
Features
- Stories: 1
- Patio & porch: Covered, Patio
- Exterior features: Patio, Private Yard
- Has private pool: Yes
- Pool features: In Ground, Private, Pool/Spa Combo
- Has spa: Yes
- Fencing: Block,Back Yard
- Has view: Yes
- View description: Mountain(s)
Lot
- Size: 0.63 Acres
- Features: 1/4 to 1 Acre Lot, Corner Lot, Cul-De-Sac, Desert Landscaping, Landscaped, Rocks
Details
- Parcel number: 12529210005
- Zoning description: Single Family
- Horse amenities: None
Construction
Type & style
- Home type: SingleFamily
- Architectural style: One Story
- Property subtype: Single Family Residence
Materials
- Drywall
- Roof: Pitched,Tile
Condition
- Resale
- Year built: 2013
Utilities & green energy
- Electric: Photovoltaics None
- Sewer: Public Sewer
- Water: Public
- Utilities for property: Underground Utilities
Green energy
- Energy efficient items: Windows
Community & HOA
Community
- Subdivision: Fort Apache & Regena
HOA
- Has HOA: Yes
- Services included: Common Areas, Reserve Fund, Taxes
- HOA fee: $130 monthly
- HOA name: Azure Estates
- HOA phone: 702-754-0000
Location
- Region: Las Vegas
Financial & listing details
- Price per square foot: $348/sqft
- Tax assessed value: $921,394
- Annual tax amount: $5,522
- Date on market: 10/13/2026
- Listing agreement: Exclusive Right To Sell
- Listing terms: Cash,Conventional,VA Loan
- Road surface type: Paved
Estimated market value
$1,065,600
$1.01M - $1.12M
$3,621/mo
Price history
| Date | Event | Price |
|---|---|---|
| 10/13/2026 | Price change | $1,099,900-4.3%$348/sqft |
Source:  LVR #2826436 Report a problem LVR #2826436 Report a problem | ||
| 10/9/2026 | Price change | $1,149,8000%$363/sqft |
Source: LVR #2812305 Report a problem | ||
| 9/10/2026 | Price change | $1,149,9000%$363/sqft |
Source: LVR #2812305 Report a problem | ||
| 8/26/2026 | Price change | $1,150,000-4.1%$363/sqft |
Source: LVR #2812305 Report a problem | ||
| 8/10/2026 | Price change | $1,199,000-4.1%$379/sqft |
Source: LVR #2795728 Report a problem | ||
| 6/30/2026 | Listed for sale | $1,250,000+131.1%$395/sqft |
Source: LVR #2795728 Report a problem | ||
| 11/5/2018 | Sold | $541,000-0.7%$171/sqft |
Source: LVR #1999043 Report a problem | ||
| 10/11/2018 | Pending sale | $545,000$172/sqft |
Source: Monticello Realty LLC #1999043 Report a problem | ||
| 9/19/2018 | Listed for sale | $545,000$172/sqft |
Source: Monticello Realty LLC #1999043 Report a problem | ||
| 9/18/2018 | Pending sale | $545,000$172/sqft |
Source: Monticello Realty LLC #1999043 Report a problem | ||
| 9/18/2018 | Listed for sale | $545,000$172/sqft |
Source: Monticello Realty LLC #1999043 Report a problem | ||
| 9/18/2018 | Pending sale | $545,000$172/sqft |
Source: Monticello Realty LLC #1999043 Report a problem | ||
| 9/14/2018 | Listed for sale | $545,000$172/sqft |
Source: Monticello Realty LLC #1999043 Report a problem | ||
| 8/23/2018 | Pending sale | $545,000$172/sqft |
Source: Monticello Realty LLC #1999043 Report a problem | ||
| 8/10/2018 | Price change | $545,000-2.7%$172/sqft |
Source: Monticello Realty LLC #1999043 Report a problem | ||
| 7/1/2018 | Price change | $560,000-1.6%$177/sqft |
Source: Monticello Realty LLC #1999043 Report a problem | ||
| 6/2/2018 | Listed for sale | $569,000-3.5%$180/sqft |
Source: Monticello Realty LLC #1999043 Report a problem | ||
| 12/23/2017 | Listing removed | $589,500$186/sqft |
Source: Monticello Realty LLC #1948179 Report a problem | ||
| 11/20/2017 | Listed for sale | $589,500+46.7%$186/sqft |
Source: Monticello Realty LLC #1948179 Report a problem | ||
| 8/19/2013 | Sold | $401,937$127/sqft |
Source: Public Record Report a problem | ||
Public tax history
| Year | Property taxes | Tax assessment |
|---|---|---|
| 2026 | $5,525 +3% | $322,488 -2.5% |
| 2025 | $5,364 +3% | $330,774 +16.2% |
| 2024 | $5,208 +3% | $284,778 +29.8% |
| 2023 | $5,057 +25.3% | $219,471 +9.1% |
| 2022 | $4,037 +3% | $201,193 -1.6% |
| 2021 | $3,918 +3% | $204,431 +11.4% |
| 2020 | $3,804 +3% | $183,571 +1.6% |
| 2019 | $3,693 +8% | $180,768 |
| 2018 | $3,420 | $180,768 +14% |
| 2017 | $3,420 | $158,572 +9% |
| 2016 | $3,420 +0.2% | $145,433 +12.1% |
| 2015 | $3,414 +3% | $129,690 +641.1% |
| 2014 | $3,314 | $17,500 |
Find assessor info on the county website
Monthly payment
Est. payment
Payment breakdown
Explore the cost of this home by adjusting the details. Changes won't be saved.Climate risks
Neighborhood: Centennial Hills
Nearby schools
Schools provided by the listing agent
- Elementary: Darnell, Marshall C,Darnell, Marshall C
- Middle: Escobedo Edmundo
- High: Centennial
Source: LVR. This data may not be complete. We recommend contacting the local school district to confirm school assignments for this home.
- $999,3003 bd3 ba3.2k sqft6151 Serenity Bluffs, Las Vegas, NV 89149Off Market
- $945,3004 bd3 ba3.1k sqft9175 Cimarron River Ct, Las Vegas, NV 89149Off Market
- $1,000,0004 bd3 ba4.1k sqft6120 Kings Brook Ct, Las Vegas, NV 89149Sold

- $953,3004 bd3 ba3k sqft6145 Gray Wolf River Way, Las Vegas, NV 89149Off Market
Similar homes
- $1,200,0004 bd4 ba3.5k sqft6168 Rockville Creek Ct, Las Vegas, NV 89149For Sale
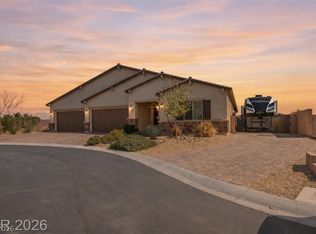 MLS ID #2765293, Tina Mello, Coldwell Banker Premier. LVR
 - $1,150,0004 bd4 ba4k sqft7580 Prancing Pony Ct, Las Vegas, NV 89131For Sale
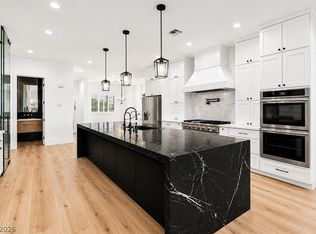 MLS ID #2827310, Alejandra Leon, Galindo Group Real Estate. LVR
 - $1,500,0004 bd6 ba4.5k sqft10320 Mystic Ledge Ct, Las Vegas, NV 89149For Sale
 MLS ID #2822745, Douglas Sawyer, ERA Brokers Consolidated. LVR
 - $1,065,0004 bd5 ba4.5k sqft7850 Carolyn Lee St, Las Vegas, NV 89131For Sale
 MLS ID #2812159, Michael Deck, Keller Williams VIP. LVR
