
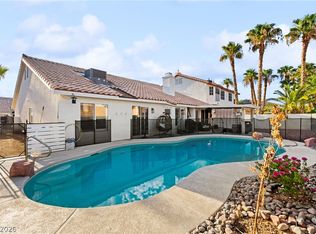
Stunning 4-bedroom retreat offering nearly 3,400 sq ft of stylish, modern living! This beautifully upgraded home is designed to impress from the moment you arrive, featuring sleek modern finishes throughout and an open, light-filled layout perfect for both everyday living and entertaining. The gourmet-ready kitchen flows seamlessly into spacious living areas, while the primary suite offers a private, spa-like escape. Step outside to your own backyard oasis, complete with a sparkling pool and spa — ideal for relaxing or hosting guests year-round. Car and toy enthusiasts will love the convenient RV parking, and savvy buyers will appreciate the fully PAID-OFF solar system, delivering major energy savings from day one. With its unbeatable combination of space, style, and smart upgrades, this move-in-ready home is a rare find. Schedule your showing today!
Active
$975,000
8986 Sidebrook Ct, Las Vegas, NV 89129
4beds
3,386sqft
Single Family Residence
Built in 1996
7,405 Square Feet Lot
$939,000 Zestimate®
$288/sqft
$-- HOA
What's special
Sparkling pool and spaSleek modern finishes throughoutConvenient rv parkingBackyard oasisGourmet-ready kitchenOpen light-filled layoutBeautifully upgraded home
- 8 days
- 147
- 22
Zillow last checked:
Listing updated:
Listed by:
Daniel Pederson S.0184178 702-802-8669,
IS Luxury
Source: LVR,MLS#: 2796512 Originating MLS: Greater Las Vegas Association of Realtors Inc
Originating MLS: Greater Las Vegas Association of Realtors IncFacts & features
Interior
Bedrooms & bathrooms
- Bedrooms: 4
- Bathrooms: 3
- Full bathrooms: 2
- 3/4 bathrooms: 1
Primary bedroom
- Description: Balcony,Ceiling Light,Pbr Separate From Other,Upstairs,Walk-In Closet(s)
- Dimensions: 26x18
Bedroom 2
- Description: Ceiling Light,Closet,Upstairs
- Dimensions: 14x10
Bedroom 3
- Description: Ceiling Light,Closet,Upstairs
- Dimensions: 14x11
Bedroom 4
- Description: Closet,Upstairs
- Dimensions: 13x11
Primary bathroom
- Description: Double Sink,Separate Shower,Separate Tub
Den
- Description: Ceiling Light
- Dimensions: 12x9
Dining room
- Description: Dining Area
- Dimensions: 15x10
Family room
- Description: Downstairs,Separate Family Room
- Dimensions: 26x17
Kitchen
- Description: Breakfast Bar/Counter,Butler Pantry,Island,Lighting Recessed,Quartz Countertops
- Dimensions: 24x15
Living room
- Description: Formal,Front
- Dimensions: 21x14
Heating
- Central, Gas, Multiple Heating Units
Cooling
- Central Air, Electric, 2 Units
Appliances
- Included: Dishwasher, Disposal, Gas Range, Refrigerator
- Laundry: Cabinets, Gas Dryer Hookup, Main Level, Laundry Room, Sink
Features
- Bathroom on Main Level, Window Treatments
- Flooring: Laminate
- Windows: Double Pane Windows, Low-Emissivity Windows, Plantation Shutters
- Number of fireplaces: 2
- Fireplace features: Family Room, Gas, Kitchen, Multi-Sided
Interior area
- Total structure area: 3,386
- Total interior livable area: 3,386 sqft
Video & virtual tour
Property
Parking
- Total spaces: 3
- Parking features: Attached, Garage, Garage Door Opener, Inside Entrance, Private, RV Gated, RV Access/Parking
- Attached garage spaces: 3
Features
- Stories: 2
- Patio & porch: Balcony, Covered, Patio
- Exterior features: Balcony, Patio, Private Yard, Sprinkler/Irrigation
- Has private pool: Yes
- Pool features: Heated, In Ground, Private, Pool/Spa Combo
- Has spa: Yes
- Fencing: Block,Back Yard
Lot
- Size: 7,405 Square Feet
- Features: Drip Irrigation/Bubblers, Desert Landscaping, Landscaped, Rocks, < 1/4 Acre
Details
- Parcel number: 13808218026
- Zoning description: Single Family
- Horse amenities: None
Construction
Type & style
- Home type: SingleFamily
- Architectural style: Two Story
- Property subtype: Single Family Residence
Materials
- Roof: Tile
Condition
- Resale
- Year built: 1996
Utilities & green energy
- Electric: Photovoltaics Seller Owned
- Sewer: Public Sewer
- Water: Public
- Utilities for property: Underground Utilities
Green energy
- Energy efficient items: Windows
Community & HOA
Community
- Subdivision: Gowan Fort Apache Phase 5 A
HOA
- Has HOA: No
Location
- Region: Las Vegas
Financial & listing details
- Price per square foot: $288/sqft
- Tax assessed value: $478,920
- Annual tax amount: $4,640
- Date on market: 9/16/2026
- Listing agreement: Exclusive Right To Sell
- Listing terms: Cash,Conventional,VA Loan
Estimated market value
$939,000
$892,000 - $986,000
$3,622/mo
Price history
| Date | Event | Price |
|---|---|---|
| 9/16/2026 | Listed for sale | $975,000$288/sqft |
Source:  LVR #2796512 Report a problem LVR #2796512 Report a problem | ||
| 8/5/2026 | Listing removed | $975,000$288/sqft |
Source: LVR #2796512 Report a problem | ||
| 7/4/2026 | Listed for sale | $975,000+18.9%$288/sqft |
Source: LVR #2796512 Report a problem | ||
| 7/10/2023 | Sold | $820,000+2.6%$242/sqft |
Source: LVR #2499455 Report a problem | ||
| 6/6/2023 | Pending sale | $799,000$236/sqft |
Source: LVR #2499455 Report a problem | ||
| 6/1/2023 | Listed for sale | $799,000$236/sqft |
Source: LVR #2499455 Report a problem | ||
Public tax history
| Year | Property taxes | Tax assessment |
|---|---|---|
| 2026 | $5,062 +12.6% | $167,622 -1.5% |
| 2025 | $4,497 +12.9% | $170,100 +5.7% |
| 2024 | $3,981 +8% | $160,983 +12.9% |
| 2023 | $3,687 +8% | $142,643 +5.2% |
| 2022 | $3,414 +7.7% | $135,566 +0.5% |
| 2021 | $3,169 +6.7% | $134,935 +6.3% |
| 2020 | $2,970 +4.8% | $126,921 +5.9% |
| 2019 | $2,834 +6.9% | $119,897 |
| 2018 | $2,651 | $119,897 -0.7% |
| 2017 | $2,651 | $120,777 +6% |
| 2016 | $2,651 +0.2% | $113,936 +17.4% |
| 2015 | $2,646 +3.2% | $97,042 +18.9% |
| 2014 | $2,563 | $81,629 |
| 2013 | -- | $81,629 +12.1% |
| 2012 | -- | $72,809 -18.3% |
| 2011 | -- | $89,139 +5.3% |
| 2010 | -- | $84,623 -23.8% |
| 2009 | -- | $111,110 |
| 2008 | -- | $111,110 -35.4% |
| 2007 | -- | $171,916 +6.3% |
| 2006 | -- | $161,718 +20.8% |
| 2005 | -- | $133,823 +40.4% |
| 2004 | -- | $95,288 +3.7% |
| 2003 | -- | $91,924 +3.7% |
| 2002 | -- | $88,630 +10.7% |
| 2001 | -- | $80,090 |
Find assessor info on the county website
Monthly payment
Est. payment
Payment breakdown
Explore the cost of this home by adjusting the details. Changes won't be saved.Climate risks
Neighborhood: Lone Mountain
Nearby schools
Schools provided by the listing agent
- Elementary: Garehime, Edith,Garehime, Edith
- Middle: Molasky I
- High: Centennial
Source: LVR. This data may not be complete. We recommend contacting the local school district to confirm school assignments for this home.

Similar homes
- $989,9996 bd3 ba3.8k sqft8336 Garnet Canyon Ln, Las Vegas, NV 89129For Sale
 MLS ID #2817199, Craig Tann, Huntington & Ellis, A Real Est. LVR
 - $575,0003 bd2 ba2.1k sqft3720 Dorrington Dr, Las Vegas, NV 89129For Sale
 MLS ID #2817561, Craig Tann, Huntington & Ellis, A Real Est. LVR
 - $1,120,0003 bd2 ba2.1k sqft9917 Villa Ridge Dr, Las Vegas, NV 89134For Sale
 MLS ID #2820113, Bridget A. Olson, Xpand Realty & Property Mgmt. LVR
 - $990,0005 bd3 ba3.2k sqft1413 Splendido Dr, Las Vegas, NV 89117For Sale
 MLS ID #2806280, Avik A. Pilafjyan, Vegas Realty Experts. LVR
