Huge price deduction! Beautiful updated home in a 55+golf course community, offering partial city and mountain views. this well maintained home features paid off solar panels , installed in Dec 2024. the home was remodeled in 2021 with modern finishes throughout, including high ceiling, sliding patio doors, and a custom built fireplace. the contemporary kitchen with high gloss European style cabinets and quartz countertops. a murphy bed adds functionality to the guest bedroom, while the spacious backyard is filled with lush, mature landscaping. perfect for relaxing and entertaining... two car garage with golf cart place.
Active
Price cut: $28.1K (6/11)
$729,900
2504 Youngdale Dr, Las Vegas, NV 89134
3beds
2,486sqft
Single Family Residence
Built in 1993
10,018 Square Feet Lot
$-- Zestimate®
$294/sqft
$208/mo HOA
What's special
Modern finishes throughoutQuartz countertopsHigh ceilingSliding patio doorsContemporary kitchenCustom built fireplaceBeautiful updated home
- 166 days |
- 239 |
- 6 |
Zillow last checked:
Listing updated:
Listed by:
Xiao Luo S.0192436 702-222-0576,
City Villa Realty & Management
Source: LVR,MLS#: 2760413 Originating MLS: Greater Las Vegas Association of Realtors Inc
Originating MLS: Greater Las Vegas Association of Realtors IncFacts & features
Interior
Bedrooms & bathrooms
- Bedrooms: 3
- Bathrooms: 2
- Full bathrooms: 2
Primary bedroom
- Description: Ceiling Fan,Ceiling Light,Closet,Walk-In Closet(s)
- Dimensions: 15x16
Bedroom 2
- Description: Ceiling Light,Closet,TV/ Cable
- Dimensions: 11x15
Bedroom 3
- Description: Ceiling Light,Closet,Mirrored Door,TV/ Cable
- Dimensions: 12x12
Family room
- Description: Ceiling Fan
- Dimensions: 15x15
Kitchen
- Description: Breakfast Bar/Counter,Breakfast Nook/Eating Area,Island,Luxury Vinyl Plank,Quartz Countertops
- Dimensions: 10x13
Living room
- Description: Front
- Dimensions: 15x25
Heating
- Central, Gas, High Efficiency, Multiple Heating Units
Cooling
- Central Air, Electric, High Efficiency, 2 Units
Appliances
- Included: Dryer, Disposal, Gas Range, Microwave, Refrigerator, Water Purifier, Washer
- Laundry: Gas Dryer Hookup, Main Level, Laundry Room
Features
- Bedroom on Main Level, Ceiling Fan(s), Primary Downstairs, Window Treatments
- Flooring: Luxury Vinyl Plank
- Windows: Blinds, Double Pane Windows
- Number of fireplaces: 1
- Fireplace features: Electric, Family Room, Free Standing
Interior area
- Total structure area: 2,486
- Total interior livable area: 2,486 sqft
Video & virtual tour
Property
Parking
- Total spaces: 2
- Parking features: Attached, Garage, Golf Cart Garage, Garage Door Opener, Private, Guest
- Attached garage spaces: 2
Features
- Stories: 1
- Patio & porch: Patio
- Exterior features: Patio, Private Yard, Awning(s), Sprinkler/Irrigation
- Pool features: Association, Community
- Fencing: Metal,Partial
Lot
- Size: 10,018 Square Feet
- Features: 1/4 to 1 Acre Lot, Drip Irrigation/Bubblers
Details
- Parcel number: 13818416029
- Zoning description: Single Family
- Horse amenities: None
Construction
Type & style
- Home type: SingleFamily
- Architectural style: One Story
- Property subtype: Single Family Residence
Materials
- Drywall
- Roof: Tile
Condition
- Resale
- Year built: 1993
Utilities & green energy
- Electric: Photovoltaics Seller Owned, 220 Volts in Garage
- Sewer: Public Sewer
- Water: Public
- Utilities for property: Cable Available
Green energy
- Energy efficient items: Windows, HVAC, Solar Panel(s), Solar Screens
Community & HOA
Community
- Features: Pool
- Senior community: Yes
- Subdivision: Sun City summerlin
HOA
- Has HOA: Yes
- Amenities included: Basketball Court, Country Club, Clubhouse, Dog Park, Fitness Center, Golf Course, Media Room, Barbecue, Pickleball, Park, Pool, Spa/Hot Tub, Security, Tennis Court(s)
- Services included: Association Management, Cable TV, Maintenance Grounds, Recreation Facilities, Security, Trash
- HOA fee: $208 monthly
- HOA name: sun city summerlin
- HOA phone: 702-966-1400
Location
- Region: Las Vegas
Financial & listing details
- Price per square foot: $294/sqft
- Tax assessed value: $416,697
- Annual tax amount: $3,539
- Date on market: 3/5/2026
- Listing agreement: Exclusive Agency
- Listing terms: Cash,Conventional,FHA,VA Loan
Estimated market value
Not available
Estimated sales range
Not available
Not available
Price history
| Date | Event | Price |
|---|---|---|
| 6/11/2026 | Price change | $729,900-3.7%$294/sqft |
Source:  LVR #2760413 Report a problem LVR #2760413 Report a problem | ||
| 4/11/2026 | Price change | $758,000-8.5%$305/sqft |
Source: LVR #2760413 Report a problem | ||
| 3/5/2026 | Listed for sale | $828,000-4.6%$333/sqft |
Source: LVR #2760413 Report a problem | ||
| 3/1/2026 | Listing removed | $4,300$2/sqft |
Source: LVR #2732566 Report a problem | ||
| 11/19/2025 | Listing removed | $868,000$349/sqft |
Source: LVR #2702895 Report a problem | ||
| 11/6/2025 | Listed for rent | $4,300$2/sqft |
Source: LVR #2732566 Report a problem | ||
| 10/3/2025 | Price change | $868,000-3.4%$349/sqft |
Source: LVR #2702895 Report a problem | ||
| 8/22/2025 | Price change | $899,000-3.1%$362/sqft |
Source: LVR #2702895 Report a problem | ||
| 8/15/2025 | Price change | $928,000-3.1%$373/sqft |
Source: LVR #2702895 Report a problem | ||
| 8/3/2025 | Price change | $958,000-3.8%$385/sqft |
Source: LVR #2702895 Report a problem | ||
| 7/20/2025 | Listed for sale | $996,000+72.3%$401/sqft |
Source: LVR #2702895 Report a problem | ||
| 5/27/2021 | Sold | $578,000+2.3%$233/sqft |
Source: LVR #2288328 Report a problem | ||
| 4/22/2021 | Pending sale | $565,000$227/sqft |
Source: LVR #2288328 Report a problem | ||
| 4/20/2021 | Listed for sale | $565,000$227/sqft |
Source: LVR #2288328 Report a problem | ||
Public tax history
| Year | Property taxes | Tax assessment |
|---|---|---|
| 2026 | $3,646 +3% | $145,844 +0.3% |
| 2025 | $3,539 +3% | $145,356 +10.3% |
| 2024 | $3,437 +3% | $131,827 +10.8% |
| 2023 | $3,337 +3% | $119,025 +4.9% |
| 2022 | $3,240 +6.2% | $113,454 +0.3% |
| 2021 | $3,050 +3% | $113,143 +5.7% |
| 2020 | $2,961 +3% | $107,061 +10.1% |
| 2019 | $2,875 +5.7% | $97,257 -2.7% |
| 2018 | $2,719 | $99,957 +2.1% |
| 2017 | $2,719 | $97,907 +2.4% |
| 2016 | $2,719 +0.2% | $95,608 +4.4% |
| 2015 | $2,715 +3% | $91,597 +4.1% |
| 2014 | $2,635 | $87,972 |
| 2013 | -- | $87,972 +13.9% |
| 2012 | -- | $77,223 -8.4% |
| 2011 | -- | $84,300 -6.6% |
| 2010 | -- | $90,295 -7.1% |
| 2009 | -- | $97,181 |
| 2008 | -- | $97,181 -23.5% |
| 2007 | -- | $126,964 -1.8% |
| 2006 | -- | $129,296 +15% |
| 2005 | -- | $112,462 +32.6% |
| 2004 | -- | $84,826 +3.8% |
| 2003 | -- | $81,757 +8.3% |
| 2002 | -- | $75,510 +3.9% |
| 2001 | -- | $72,690 |
Find assessor info on the county website
Monthly payment
Est. payment
Payment breakdown
Explore the cost of this home by adjusting the details. Changes won't be saved.Climate risks
Neighborhood: Sun City Summerlin
Nearby schools
GreatSchools rating
- 7/10William Lummis Elementary SchoolGrades: PK-5Distance: 1.3 mi
- 6/10Ernest Becker Middle SchoolGrades: 6-8Distance: 1 mi
- 8/10Palo Verde High SchoolGrades: 9-12Distance: 2.6 mi
Schools provided by the listing agent
- Elementary: Lummis, William,Lummis, William
- Middle: Becker
- High: Palo Verde
Source: LVR. This data may not be complete. We recommend contacting the local school district to confirm school assignments for this home.
- $444,1002 bd2 ba1.3k sqft2500 Youngdale Dr, Las Vegas, NV 89134Off Market

- $482,7002 bd2 ba1.6k sqft9837 Kernville Dr, Las Vegas, NV 89134Off Market
- $467,7003 bd2 ba1.5k sqft9833 Kernville Dr, Las Vegas, NV 89134Off Market

- $398,6002 bd2 ba1.1k sqft2501 Youngdale Dr, Las Vegas, NV 89134Off Market
- $525,0002 bd2 ba1.5k sqft9840 Kernville Dr, Las Vegas, NV 89134Sold
- $398,7002 bd2 ba1.3k sqft9840 Kernville Dr #0, Las Vegas, NV 89134Off Market
- $392,5002 bd2 ba1.3k sqft9844 Kernville Dr, Las Vegas, NV 89134Off Market
- $401,8002 bd2 ba1.4k sqft9836 Kernville Dr, Las Vegas, NV 89134Off Market
A local agent can set up tours, give advice and negotiate with sellers.
Similar homes
- $765,0004 bd3 ba3k sqft2021 Waterbury Ln, Las Vegas, NV 89134For Sale
 MLS ID #2806251, Jonathan Chao, Las Vegas Sotheby's Int'l. LVR
 - $749,9993 bd2 ba2k sqft408 Bloomingdale Ct, Las Vegas, NV 89144For Sale
 MLS ID #2806558, Jim Wicklund, Simply Vegas. LVR
 - $615,0002 bd2 ba1.8k sqft8808 Stan Crest Dr, Las Vegas, NV 89134For Sale
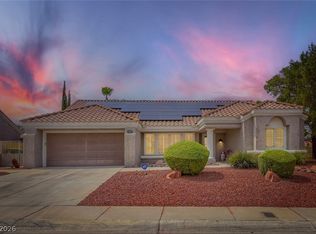 MLS ID #2808744, Ryan D. Lynch, Sphere Real Estate. LVR
 - $825,0003 bd2 ba2.1k sqft9028 Grayling Dr, Las Vegas, NV 89134For Sale
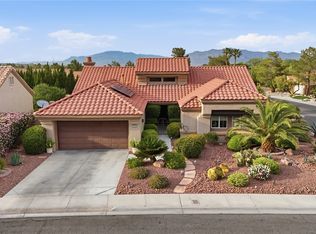 MLS ID #2774863, April L. Malavet, BHHS Nevada Properties. LVR
 - $839,0003 bd3 ba2.5k sqft2824 Faiss Dr, Las Vegas, NV 89134For SaleMLS ID #2799187, Miles McCormick, LPT Realty, LLC. LVR
- $724,0004 bd3 ba2.3k sqft3816 Maurice Ct, Las Vegas, NV 89108For SaleMLS ID #2805863, Mario D. Joyner, Coldwell Banker Premier. LVR
- $749,9003 bd2 ba2.1k sqft68 Alerion St, Las Vegas, NV 89138For SaleMLS ID #2783120, Robert W. Little Jr, RE/MAX Advantage. LVR
- $799,9005 bd3 ba2.5k sqft10600 Olivebranch Ave, Las Vegas, NV 89144For SaleMLS ID #2808223, Noah Bates, Rustic Properties. LVR
- $725,0004 bd3 ba2.5k sqft12012 Prada Verde Dr, Las Vegas, NV 89138For SaleMLS ID #2797995, Jessie Sorani, Coldwell Banker Premier. LVR
- $739,9003 bd4 ba1.8k sqft82 Nine Mile Creek Dr, Las Vegas, NV 89138For SaleMLS ID #2798302, Anthony Vane, BHHS Nevada Properties. LVR
- $709,9993 bd2 ba1.7k sqft2766 Grande Valley Dr, Las Vegas, NV 89135For SaleMLS ID #2804906, Brenda S. Rocco, Luxurious Real Estate. LVR
- $649,0004 bd3 ba2.4k sqft3720 Russell Peterson Ct, Las Vegas, NV 89129For SaleMLS ID #2801943, Kenneth C. LeBeau, Realty ONE Group, Inc. LVR
- $779,7774 bd3 ba2.5k sqft1300 Sun Copper Dr, Las Vegas, NV 89117For SaleMLS ID #2778509, Colby Madrid, LPT Realty, LLC. LVR
- $720,0003 bd3 ba2.6k sqft10313 Aragon Crown Rd, Las Vegas, NV 89135For SaleMLS ID #2806911, Jillian M. Batchelor, Real Broker LLC. LVR
- $545,0003 bd3 ba2.2k sqft9240 Pitching Wedge Dr, Las Vegas, NV 89134For SaleMLS ID #2807956, Stephanie M Caswell, Local Realty. LVR
- $630,0003 bd2 ba2.3k sqft3884 Rancho Niguel Pkwy, Las Vegas, NV 89147For SaleMLS ID #2807732, Marcia J. Alves, LPT Realty, LLC. LVR
- $489,0002 bd2 ba1.3k sqft10508 Mission Lakes Ave, Las Vegas, NV 89134For SaleMLS ID #2761118, Kimberly Olenak, Serhant. LVR
- $990,0003 bd3 ba2.1k sqft1301 Fox Acres Dr, Las Vegas, NV 89134For SaleMLS ID #2728582, Jorge Landeros-Cupido, Keller Williams MarketPlace. LVR
- $988,0002 bd2 ba1.7k sqft2728 Faiss Dr, Las Vegas, NV 89134For SaleMLS ID #2801308, Natalie M. Rasoul, Signature Real Estate Group. LVR
- $599,8884 bd3 ba2.3k sqft3320 Atterberry Ln, Las Vegas, NV 89117For SaleMLS ID #2806708, Melania Sandra, Simply Vegas. LVR
