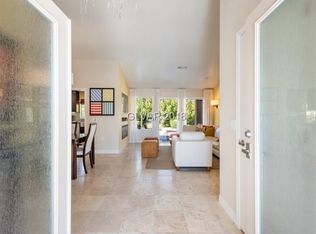
THIS ONE‐ΟF‐A-KΙND ᏞUXURY HOME SΙTUΑTED ON A CORNER LOT SHOWCASES EXTRAORDINARY ARCHITECTURAL DESIGN. IMPECABLE INTERIOR, VAULTED STAGGERED CEILINGS ALLOWS THE HOME TO BE FILLED WITH AN ABUNDANCE OF NATURAL SUNLIGHT. THE GOURMET KITCHEN FEATURES QUARTZ COUNTERTOPS, CUSTOM CABINETRY, STAINLESS STEEL APPLIANCES & A METICULOUSLY CRAFTED BAR AREA. OVERSIZED WINDOWS FRAME A PROFESSIONALLY MANICURED BACKYARD WITH FLOWERS, GREENERY, PRODUCING PEACH, ORANGE AND LEMON TREES. PEBBLE TEC IN GROUND POOL WITH ROCK FORMATION WATERFALL. THE OWNERS SUITE OFFERS A TRANQUIL RETREAT W/ A SPA-LIKE BATHROOM, QUARTZ COUNTERS, A FULL-SIZE WARDROBE, & A WALK-IN SHOWER WITH SLATE ACCENTS. SPACIOUS SECONDARY BEDROOMS, AN UPGRADED GUEST BATH. BE SURE TO SEE THE GARAGE WITH EPOXY FLOOR, BUILT IN CABINETS, SOFT WATER UNIT, FEATURING AN UPGRADED BELT DRIVEN AUTOMATIC GARAGE DOOR OPENER. COMPLETE MAINTENANCE FREE SOLAR PACKAGE INCLUDED. TOO MANY UPGRADES TO MENTION. MOVE IN READY,MUST SEE TO BELIEVE.
Active
Price cut: $40K (8/25)
$785,000
9028 Grayling Dr, Las Vegas, NV 89134
3beds
2,115sqft
Single Family Residence
Built in 1988
8,712 Square Feet Lot
$768,600 Zestimate®
$371/sqft
$231/mo HOA
What's special
Quartz countertopsGarage with epoxy floorMeticulously crafted bar areaOversized windowsAbundance of natural sunlightSpacious secondary bedroomsUpgraded guest bath
- 135 days
- 743
- 41
Zillow last checked:
Listing updated:
Listed by:
April L. Malavet BS.0145286 (702)595-7470,
BHHS Nevada Properties
Source: LVR,MLS#: 2774863 Originating MLS: Greater Las Vegas Association of Realtors Inc
Originating MLS: Greater Las Vegas Association of Realtors IncFacts & features
Interior
Bedrooms & bathrooms
- Bedrooms: 3
- Bathrooms: 2
- Full bathrooms: 1
- 3/4 bathrooms: 1
Primary bedroom
- Description: Ceiling Fan,Ceiling Light,Closet,Custom Closet,Mirrored Door,Pbr Separate From Other,Walk-In Closet(s)
- Dimensions: 14x13
Bedroom 2
- Description: Ceiling Fan,Ceiling Light,Closet,TV/ Cable
- Dimensions: 13x13
Bedroom 3
- Description: Ceiling Fan,Ceiling Light,Closet,TV/ Cable
- Dimensions: 12x10
Primary bathroom
- Description: Double Sink,Dual Flush Toilet,Separate Shower
Dining room
- Description: Dining Area,Kitchen/Dining Room Combo,Living Room/Dining Combo
- Dimensions: 10x10
Family room
- Description: Ceiling Fan,Separate Family Room,Vaulted Ceiling
- Dimensions: 25x15
Kitchen
- Description: Linoleum/Vinyl Flooring,Quartz Countertops,Stainless Steel Appliances,Tile Flooring,Vented Outside
Living room
- Description: Formal,Rear,Vaulted Ceiling
- Dimensions: 15x12
Heating
- Central, Gas, High Efficiency
Cooling
- Central Air, Electric, ENERGY STAR Qualified Equipment, High Efficiency
Appliances
- Included: Dishwasher, ENERGY STAR Qualified Appliances, Gas Range, Microwave, Warming Drawer
- Laundry: Cabinets, Gas Dryer Hookup, Laundry Room, Sink
Features
- Ceiling Fan(s), Primary Downstairs, Pot Rack, Window Treatments, Programmable Thermostat
- Flooring: Carpet, Tile
- Windows: Blinds, Double Pane Windows, Low-Emissivity Windows, Plantation Shutters, Tinted Windows, Window Treatments
- Number of fireplaces: 1
- Fireplace features: Gas, Glass Doors, Living Room
Interior area
- Total structure area: 2,115
- Total interior livable area: 2,115 sqft
Video & virtual tour
Property
Parking
- Total spaces: 2
- Parking features: Air Conditioned Garage, Attached, Epoxy Flooring, Electric Vehicle Charging Station(s), Garage, Golf Cart Garage, Garage Door Opener, Inside Entrance, Open, Private, Shelves, Storage, Tandem, Workshop in Garage, Guest
- Attached garage spaces: 2
- Has uncovered spaces: Yes
Features
- Stories: 1
- Patio & porch: Covered, Deck, Patio
- Exterior features: Barbecue, Courtyard, Deck, Patio, Private Yard, Sprinkler/Irrigation
- Has private pool: Yes
- Pool features: Gas Heat, Heated, In Ground, Private, Waterfall, Community
- Fencing: Block,Back Yard
Lot
- Size: 8,712 Square Feet
- Features: Drip Irrigation/Bubblers, Desert Landscaping, Fruit Trees, Landscaped, Synthetic Grass, Sprinklers On Side, Trees, < 1/4 Acre
Details
- Parcel number: 13817211084
- Zoning description: Single Family
- Other equipment: Water Softener Loop
- Horse amenities: None
Construction
Type & style
- Home type: SingleFamily
- Architectural style: One Story
- Property subtype: Single Family Residence
Materials
- Frame, Stucco
- Roof: Tile
Condition
- Resale
- Year built: 1988
Utilities & green energy
- Electric: Photovoltaics Third-Party Owned, 220 Volts in Garage
- Sewer: Public Sewer
- Water: Public
- Utilities for property: Cable Available, Underground Utilities
Green energy
- Energy efficient items: Doors, Windows, HVAC, Solar Panel(s)
Community & HOA
Community
- Features: Pool
- Security: Security System Leased
- Senior community: Yes
- Subdivision: Sun City Summerlin
HOA
- Has HOA: Yes
- Amenities included: Country Club, Clubhouse, Fitness Center, Golf Course, Gated, Pickleball, Pool, Recreation Room, Guard, Spa/Hot Tub, Security, Tennis Court(s)
- Services included: Association Management, Clubhouse, Maintenance Grounds, Security
- HOA fee: $231 monthly
- HOA name: SUMMERLIN WEST
- HOA phone: 702-791-4600
Location
- Region: Las Vegas
Financial & listing details
- Price per square foot: $371/sqft
- Tax assessed value: $340,540
- Annual tax amount: $3,185
- Date on market: 4/21/2026
- Listing agreement: Exclusive Right To Sell
- Listing terms: Cash,Conventional,VA Loan
Estimated market value
$768,600
$730,000 - $807,000
$3,244/mo
Price history
| Date | Event | Price |
|---|---|---|
| 8/25/2026 | Price change | $785,000-4.8%$371/sqft |
Source:  LVR #2774863 Report a problem LVR #2774863 Report a problem | ||
| 8/17/2026 | Price change | $825,000-2.8%$390/sqft |
Source: LVR #2774863 Report a problem | ||
| 6/15/2026 | Price change | $849,000-4.1%$401/sqft |
Source: LVR #2774863 Report a problem | ||
| 5/22/2026 | Price change | $884,990-1.7%$418/sqft |
Source: LVR #2774863 Report a problem | ||
| 4/21/2026 | Listed for sale | $899,990+28.6%$426/sqft |
Source: LVR #2774863 Report a problem | ||
| 6/4/2021 | Sold | $699,999$331/sqft |
Source: LVR #2295696 Report a problem | ||
| 5/25/2021 | Pending sale | $699,999$331/sqft |
Source: LVR #2295696 Report a problem | ||
| 5/17/2021 | Listed for sale | $699,999+42.9%$331/sqft |
Source: LVR #2295696 Report a problem | ||
| 3/16/2021 | Sold | $490,000$232/sqft |
Source: LVR #2273408 Report a problem | ||
| 3/1/2021 | Pending sale | $490,000$232/sqft |
Source: LVR #2273408 Report a problem | ||
| 2/27/2021 | Listed for sale | $490,000+37.1%$232/sqft |
Source: LVR #2273408 Report a problem | ||
| 9/29/2015 | Sold | $357,500-3.4%$169/sqft |
Source: LVR #1538937 Report a problem | ||
| 6/5/2015 | Listing removed | $369,900$175/sqft |
Source: Realty ONE Group #1538937 Report a problem | ||
| 5/13/2015 | Listed for sale | $369,900+49.5%$175/sqft |
Source: Keller Williams - Las Vegas Summerlin #1538937 Report a problem | ||
| 11/28/2011 | Sold | $247,500+1%$117/sqft |
Source: Public Record Report a problem | ||
| 8/18/2000 | Sold | $245,000$116/sqft |
Source: Public Record Report a problem | ||
Public tax history
| Year | Property taxes | Tax assessment |
|---|---|---|
| 2026 | $3,188 +6.9% | $119,189 -0.9% |
| 2025 | $2,982 -0.8% | $120,261 +9.8% |
| 2024 | $3,006 +3% | $109,520 +8.2% |
| 2023 | $2,918 +3% | $101,184 +4.9% |
| 2022 | $2,833 +3% | $96,472 +0% |
| 2021 | $2,750 +3% | $96,435 +5.6% |
| 2020 | $2,669 +3% | $91,330 +6.6% |
| 2019 | $2,592 +5.7% | $85,684 |
| 2018 | $2,453 | $85,684 +1.7% |
| 2017 | $2,453 | $84,224 +1.1% |
| 2016 | $2,453 +0.2% | $83,290 +4.7% |
| 2015 | $2,447 +3.2% | $79,525 +5% |
| 2014 | $2,371 | $75,733 |
| 2013 | -- | $75,733 +13.9% |
| 2012 | -- | $66,498 -10.1% |
| 2011 | -- | $73,993 -6.7% |
| 2010 | -- | $79,299 -7.2% |
| 2009 | -- | $85,421 |
| 2008 | -- | $85,421 -23.3% |
| 2007 | -- | $111,413 -1.6% |
| 2006 | -- | $113,191 +16.1% |
| 2005 | -- | $97,486 +26% |
| 2004 | -- | $77,378 +3.4% |
| 2003 | -- | $74,858 +14.4% |
| 2002 | -- | $65,450 +3.4% |
| 2001 | -- | $63,300 |
Find assessor info on the county website
Monthly payment
Est. payment
Payment breakdown
Explore the cost of this home by adjusting the details. Changes won't be saved.Climate risks
Neighborhood: Sun City Summerlin
Nearby schools
Schools provided by the listing agent
- Elementary: Vassiliadis, Billy & Rosemary,Vassiliadis, Billy &
- Middle: Silvestri
- High: Palo Verde
Source: LVR. This data may not be complete. We recommend contacting the local school district to confirm school assignments for this home.
Similar homes
- $799,9003 bd3 ba2k sqft9208 Eagle Ridge Dr, Las Vegas, NV 89134For Sale
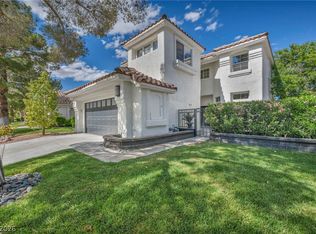 MLS ID #2814465, Blanca I. McGuire, Realty ONE Group, Inc. LVR
 - $765,0004 bd3 ba3k sqft2021 Waterbury Ln, Las Vegas, NV 89134For Sale
 MLS ID #2806251, Jonathan Chao, Las Vegas Sotheby's Int'l. LVR
 - $715,0002 bd3 ba1.8k sqft10001 Crescent Creek Dr, Las Vegas, NV 89134For Sale
 MLS ID #2808963, Brandy J. White Elk, Innovative Real Estate Strateg. LVR
 - $945,0003 bd2 ba2.2k sqft2825 Billy Casper Dr, Las Vegas, NV 89134For Sale
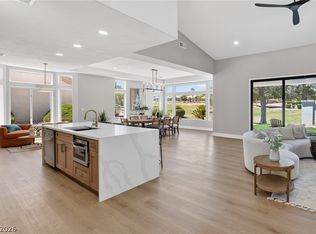 MLS ID #2804997, Nicholas J. Barbarino, Platinum Real Estate Prof. LVR
