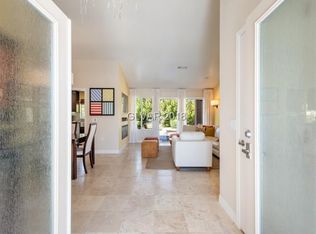
Beautiful Single Story Home in Sun City Summerlin! Like New Condition - This charming 2 bedroom, 2 bathroom home offers comfortable living, thoughtful features, and beautiful drive up mountain views. A gated front porch welcomes you into a light and remodeled interior featuring new paint throughout including garage, new toilets and faucets, remodeled kitchen with new refinished cabinets and new countertops, new flooring in garage, neutral tile and laminate flooring throughout and a gas fireplace in the living room, creating a warm and welcoming gathering space. The home includes all included appliances, making it move-in ready, while the new HVAC unit installed in 2025 provides added peace of mind. The 2 car garage offers convenient parking, storage shelves and cabinets. Step outside to a fully fenced backyard RARE in Sun City Summerlin with a covered patio—perfect for enjoying the outdoors, entertaining, or simply relaxing while taking in the surrounding views. Kitchen features stainless steel appliances, granite countertops, and plenty of cabinet storage. The minimal landscaping needed makes outdoor maintenance easy, giving you more time to enjoy everything this exceptional community has to offer. Located in the award winning Sun City Summerlin community, residents enjoy an incredible lifestyle with access to 3 championship golf courses, 4 clubhouses, fitness centers, swimming pools, tennis and pickleball courts, social clubs, restaurants, entertainment, and countless activities. Conveniently located near Downtown Summerlin, Red Rock Canyon, shopping, dining, medical facilities, and everything Las Vegas has to offer, this home delivers the ideal combination of comfort, convenience, and an active 55+ lifestyle. Come see this home today!
Active
Price cut: $5K (10/27)
$372,999
9036 Grayling Dr, Las Vegas, NV 89134
2beds
1,105sqft
Single Family Residence
Built in 1988
6,969 Square Feet Lot
$365,100 Zestimate®
$338/sqft
$232/mo HOA
What's special
New flooring in garageMinimal landscaping neededFully fenced backyardCovered patioGated front porchAll included appliancesLight and remodeled interior
- 62 days
- 269
- 21
Zillow last checked:
Listing updated:
Listed by:
Alex E. Adabashi BS.0144012 (702)985-5657,
Huntington & Ellis, A Real Est
Source: LVR,MLS#: 2818516 Originating MLS: Greater Las Vegas Association of Realtors Inc
Facts & features
Interior
Bedrooms & bathrooms
- Bedrooms: 2
- Bathrooms: 2
- Full bathrooms: 1
- 3/4 bathrooms: 1
Primary bedroom
- Description: Walk-In Closet(s)
- Dimensions: 12x11
Bedroom 2
- Description: Closet
- Dimensions: 11x10
Primary bathroom
- Description: Separate Shower
Dining room
- Description: Living Room/Dining Combo
- Dimensions: 9x9
Kitchen
- Description: Breakfast Bar/Counter,Granite Countertops,Pantry,Stainless Steel Appliances
Living room
- Description: Formal
- Dimensions: 18x12
Heating
- Central, Gas, Radiator(s)
Cooling
- Central Air, Electric
Appliances
- Included: Dryer, Dishwasher, Disposal, Gas Range, Microwave, Refrigerator, Washer
- Laundry: Gas Dryer Hookup, In Garage
Features
- Bedroom on Main Level, Ceiling Fan(s), Primary Downstairs, Window Treatments
- Flooring: Laminate, Tile
- Windows: Blinds, Double Pane Windows
- Number of fireplaces: 1
- Fireplace features: Gas, Living Room
Interior area
- Total structure area: 1,105
- Total interior livable area: 1,105 sqft
Video & virtual tour
Property
Parking
- Total spaces: 2
- Parking features: Attached, Garage, Golf Cart Garage, Inside Entrance, Private, Storage
- Attached garage spaces: 2
Features
- Stories: 1
- Patio & porch: Covered, Patio, Porch
- Exterior features: Porch, Patio
- Pool features: Community
- Fencing: Block,Back Yard
Lot
- Size: 6,969 Square Feet
- Features: Desert Landscaping, Landscaped, < 1/4 Acre
Details
- Parcel number: 13817211086
- Zoning description: Single Family
- Horse amenities: None
Construction
Type & style
- Home type: SingleFamily
- Architectural style: One Story
- Property subtype: Single Family Residence
Materials
- Roof: Tile
Condition
- Year built: 1988
Utilities & green energy
- Electric: Photovoltaics None
- Sewer: Public Sewer
- Water: Public
- Utilities for property: Cable Available, Underground Utilities
Green energy
- Energy efficient items: Windows
Community & HOA
Community
- Features: Pool
- Senior community: Yes
- Subdivision: Sun City Summerlin
HOA
- Has HOA: Yes
- Amenities included: Country Club, Clubhouse, Dog Park, Fitness Center, Golf Course, Indoor Pool, Jogging Path, Media Room, Pickleball, Park, Pool, Racquetball, Recreation Room, Spa/Hot Tub, Security, Tennis Court(s)
- Services included: Association Management, Maintenance Grounds, Recreation Facilities, Security
- HOA fee: $232 monthly
- HOA name: Sun City Summerlin
- HOA phone: 702-966-1401
Location
- Region: Las Vegas
Financial & listing details
- Price per square foot: $338/sqft
- Tax assessed value: $222,840
- Annual tax amount: $2,451
- Date on market: 9/14/2026
- Listing agreement: Exclusive Right To Sell
- Listing terms: Cash,Conventional,FHA,VA Loan
- Ownership: Single Family Residential
Estimated market value
$365,100
$347,000 - $383,000
$2,041/mo
Price history
| Date | Event | Price |
|---|---|---|
| 10/27/2026 | Price change | $372,999-1.3%$338/sqft |
Source:  LVR #2818516 Report a problem | ||
| 10/13/2026 | Price change | $377,999-5.3%$342/sqft |
Source: LVR #2818516 Report a problem | ||
| 10/1/2026 | Price change | $399,000-5%$361/sqft |
Source: LVR #2818516 Report a problem | ||
| 9/16/2026 | Listed for sale | $420,000+250%$380/sqft |
Source: LVR #2818516 Report a problem | ||
| 8/25/2011 | Sold | $120,000-7.7%$109/sqft |
Source: Public Record Report a problem | ||
| 7/9/2011 | Listed for sale | $130,000-1.5%$118/sqft |
Source: RealtyExecutives of Nevada #1164459 Report a problem | ||
| 7/26/2010 | Sold | $132,000+9.1%$119/sqft |
Source: Public Record Report a problem | ||
| 9/12/1995 | Sold | $121,000$110/sqft |
Source: Public Record Report a problem | ||
Public tax history
| Year | Property taxes | Tax assessment |
|---|---|---|
| 2026 | $2,454 +8% | $77,994 +0.5% |
| 2025 | $2,272 +8% | $77,595 +10.4% |
| 2024 | $2,105 +8% | $70,257 +8.8% |
| 2023 | $1,949 +8% | $64,583 +5% |
| 2022 | $1,805 +7.7% | $61,513 +0.1% |
| 2021 | $1,675 +6.7% | $61,465 +8.6% |
| 2020 | $1,570 +4.8% | $56,613 +9.1% |
| 2019 | $1,498 +6.9% | $51,903 |
| 2018 | $1,401 | $51,903 +4.6% |
| 2017 | $1,401 | $49,615 +3.7% |
| 2016 | $1,401 +0.3% | $47,863 +6.7% |
| 2015 | $1,397 +3% | $44,856 +3.7% |
| 2014 | $1,357 | $43,257 |
| 2013 | -- | $43,257 +13.5% |
| 2012 | -- | $38,121 -8% |
| 2011 | -- | $41,439 -7.2% |
| 2010 | -- | $44,674 -13.4% |
| 2009 | -- | $51,603 |
| 2008 | -- | $51,603 -35.2% |
| 2007 | -- | $79,617 -2.7% |
| 2006 | -- | $81,826 +18.1% |
| 2005 | -- | $69,283 +42.6% |
| 2004 | -- | $48,598 +5.1% |
| 2003 | -- | $46,225 +8% |
| 2002 | -- | $42,810 +3% |
| 2001 | -- | $41,580 |
Find assessor info on the county website
Monthly payment
Est. payment
Payment breakdown
Explore the cost of this home by adjusting the details. Changes won't be saved.Climate risks
Neighborhood: Sun City Summerlin
Nearby schools
Schools provided by the listing agent
- Elementary: Lummis, William,Lummis, William
- Middle: Becker
- High: Palo Verde
Source: LVR. This data may not be complete. We recommend contacting the local school district to confirm school assignments for this home.

Similar homes
- $370,0002 bd2 ba1.1k sqft9301 Quail Ridge Dr, Las Vegas, NV 89134For Sale
 MLS ID #2824529, Steve P. Hawks, Platinum Real Estate Prof. LVR
- $--3 bd2 ba1.4k sqft2968 Cape Verde Ln, Las Vegas, NV 89128Auction
 Auction.com 2
- $350,0002 bd2 ba1.2k sqft8128 W Gilmore Ave, Las Vegas, NV 89129For Sale
 MLS ID #2817039, Cynthia L. Glickman, Century 21 Elevate. LVR
- $515,0002 bd2 ba1.6k sqft2409 Floyd Ct, Las Vegas, NV 89134For Sale
 MLS ID #2807294, Kenneth K. Kennard, Compass Realty & Management. LVR
