STUNNING HOME!!! COMING SOON!!! ASK ABOUT BEAT THE BUILDER FINANCING!! LOWER PAYMENT
Active
$370,000
9301 Quail Ridge Dr, Las Vegas, NV 89134
2beds
1,119sqft
Single Family Residence
Built in 1991
6,969 Square Feet Lot
$361,400 Zestimate®
$331/sqft
$230/mo HOA
What's special
- 43 days
- 202
- 8
Likely to sell faster than
Zillow last checked:
Listing updated:
Listed by:
Steve P. Hawks S.0042057 (702)617-4637,
Platinum Real Estate Prof
Source: LVR,MLS#: 2824529 Originating MLS: Greater Las Vegas Association of Realtors Inc
Facts & features
Interior
Bedrooms & bathrooms
- Bedrooms: 2
- Bathrooms: 2
- Full bathrooms: 2
Primary bedroom
- Description: Ceiling Fan,Walk-In Closet(s)
- Dimensions: 12x11
Bedroom 2
- Description: Ceiling Fan,Closet
- Dimensions: 11x10
Primary bathroom
- Description: Shower Only
Dining room
- Description: Living Room/Dining Combo
- Dimensions: 9x9
Kitchen
- Description: Laminate Countertops,Linoleum/Vinyl Flooring,Walk-in Pantry
Living room
- Description: Entry Foyer,Front
- Dimensions: 16x13
Heating
- Central, Gas
Cooling
- Central Air, Electric
Appliances
- Included: Dishwasher, Gas Cooktop, Disposal, Microwave
- Laundry: Gas Dryer Hookup, Main Level
Features
- Bathroom on Main Level, Bedroom on Main Level, Full Bath on Main Level, Primary Downstairs, Window Treatments
- Flooring: Carpet, Tile
- Windows: Blinds, Double Pane Windows
- Has fireplace: No
Interior area
- Total structure area: 1,119
- Total interior livable area: 1,119 sqft
Property
Parking
- Total spaces: 2
- Parking features: Attached, Garage, Garage Door Opener, Inside Entrance, Private, Storage
- Attached garage spaces: 2
Features
- Stories: 1
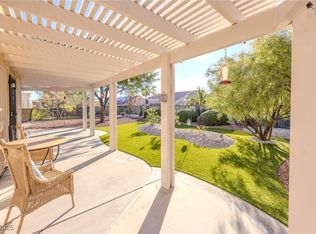
- Patio & porch: Covered, Patio
- Exterior features: Courtyard, Patio, Irrigation Sprinklers
- Pool features: Community
- Fencing: None
Lot
- Size: 6,969 Square Feet
- Features: Drip Irrigation/Bubblers, Desert Landscaping, Landscaped, < 1/4 Acre
Details
- Parcel number: 13817210001
- Zoning description: Single Family
- Horse amenities: None
Construction
Type & style
- Home type: SingleFamily
- Architectural style: One Story
- Property subtype: Single Family Residence
Materials
- Roof: Tile
Condition
- Resale
- Year built: 1991
Utilities & green energy
- Electric: Photovoltaics None
- Sewer: Public Sewer
- Water: Public
- Utilities for property: Underground Utilities
Green energy
- Energy efficient items: Windows
Community & HOA
Community
- Features: Pool
- Senior community: Yes
- Subdivision: Sun City Las Vegas
HOA
- Has HOA: Yes
- Amenities included: Clubhouse, Fitness Center, Golf Course, Indoor Pool, Media Room, Pickleball, Pool, Racquetball, Spa/Hot Tub, Tennis Court(s)
- Services included: Association Management, Maintenance Grounds, Recreation Facilities
- HOA fee: $230 monthly
- HOA name: Sun City Summerlin
- HOA phone: 702-966-1400
Location
- Region: Las Vegas
Financial & listing details
- Price per square foot: $331/sqft
- Tax assessed value: $247,331
- Annual tax amount: $2,649
- Date on market: 10/7/2026
- Listing agreement: Exclusive Right To Sell
- Listing terms: Cash,Conventional,FHA,VA Loan
Estimated market value
$361,400
$343,000 - $379,000
$1,906/mo
Price history
| Date | Event | Price |
|---|---|---|
| 11/4/2026 | Listed for sale | $370,000+54.2%$331/sqft |
Source:  LVR #2824529 Report a problem | ||
| 9/29/2006 | Sold | $240,000+30.1%$214/sqft |
Source: Public Record Report a problem | ||
| 2/6/2004 | Sold | $184,500$165/sqft |
Source: Public Record Report a problem | ||
Public tax history
| Year | Property taxes | Tax assessment |
|---|---|---|
| 2026 | $2,652 +8% | $86,566 +1.3% |
| 2025 | $2,455 +8% | $85,449 +11.9% |
| 2024 | $2,274 +8% | $76,368 +11.5% |
| 2023 | $2,106 +8% | $68,477 +5.1% |
| 2022 | $1,950 +7.7% | $65,162 +0.3% |
| 2021 | $1,810 +6.7% | $64,964 +8.2% |
| 2020 | $1,696 +4.8% | $60,053 +8.8% |
| 2019 | $1,618 +6.9% | $55,201 |
| 2018 | $1,514 | $55,201 +4.3% |
| 2017 | $1,514 | $52,913 +3.4% |
| 2016 | $1,514 +0.3% | $51,149 +6.4% |
| 2015 | $1,510 +3.2% | $48,058 +3.6% |
| 2014 | $1,463 | $46,378 |
| 2013 | -- | $46,378 +14% |
| 2012 | -- | $40,699 -8.1% |
| 2011 | -- | $44,293 -6.9% |
| 2010 | -- | $47,572 -12.5% |
| 2009 | -- | $54,374 |
| 2008 | -- | $54,374 -33% |
| 2007 | -- | $81,099 -2.6% |
| 2006 | -- | $83,281 +18% |
| 2005 | -- | $70,592 +41.3% |
| 2004 | -- | $49,942 +5.4% |
| 2003 | -- | $47,373 +7.8% |
| 2002 | -- | $43,930 +3.1% |
| 2001 | -- | $42,610 |
Find assessor info on the county website
Monthly payment
Est. payment
Payment breakdown
Explore the cost of this home by adjusting the details. Changes won't be saved.Climate risks
Neighborhood: Sun City Summerlin
Nearby schools
Schools provided by the listing agent
- Elementary: Lummis, William,Lummis, William
- Middle: Becker
- High: Palo Verde
Source: LVR. This data may not be complete. We recommend contacting the local school district to confirm school assignments for this home.


Similar homes
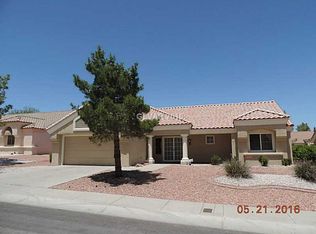
- $372,9992 bd2 ba1.1k sqft9036 Grayling Dr, Las Vegas, NV 89134For Sale
 MLS ID #2818516, Alex E. Adabashi, Huntington & Ellis, A Real Est. LVR
- $--3 bd2 ba1.4k sqft2968 Cape Verde Ln, Las Vegas, NV 89128Auction
 Auction.com 2
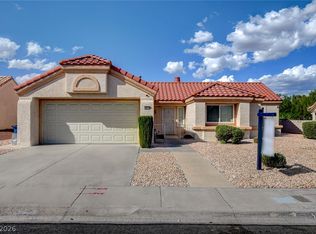
- $399,0003 bd3 ba1.6k sqft3613 Mountain Cliffs Ave, Las Vegas, NV 89129For Sale
 MLS ID #2827956, David T. Lee, Las Vegas Valley Realty, Inc. LVR
- $320,0002 bd2 ba1.2k sqft9425 Mount Cash Ave Unit 102, Las Vegas, NV 89129For Sale
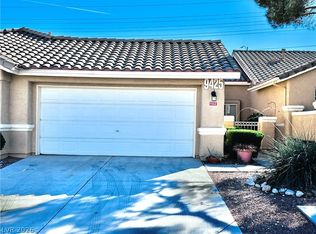 MLS ID #2832311, Niko Xhaholli, LPT Realty, LLC. LVR
