WELCOME TO ΥΟUR DRΕAM SΙNGᏞE-STORY REΤREΑT! THIS CHARMING 2-BEDROOM, 2-BATHROOM HOME BOASTS A LIGHT-FILLED LAYOUT WITH AIRY VAULTED CEILINGS, A COZY LIVING ROOM ANCHORED BY A GAS FIREPLACE, AND SEAMLESS FLOW INTO THE DINING AREA AND SUNNY KITCHEN NOOK. THE SERENE PRIMARY SUITE FEATURES A REFRESHING CEILING FAN, AN EXPANSIVE WALK-IN CLOSET, AND A PRIMARY BATH WITH DUAL SINKS. OUTSIDE, ENJOY GORGEOUS, LUSH GREEN LAWNS IN BOTH THE FRONT AND BACK YARDS—PERFECT FOR OUTDOOR RELAXATION. COMPLETE WITH A 2-CAR ATTACHED GARAGE AND AN UNBEATABLE LOCATION CLOSE TO MAJOR FREEWAYS, BUSTLING SHOPPING CENTERS, AND JUST TWO MILES FROM MAJESTIC PARK, THIS TURNKEY GEM COMBINES EFFORTLESS COMFORT WITH ULTIMATE CONVENIENCE.
Coming soon 10/04
$375,000
8128 W Gilmore Ave, Las Vegas, NV 89129
2beds
1,222sqft
Single Family Residence
Built in 1996
4,356 Square Feet Lot
$347,200 Zestimate®
$307/sqft
$65/mo HOA
What's special
- 13 hours
- 19
- 2
Zillow last checked:
Listing updated:
Listed by:
Cynthia L. Glickman B.0007614 702-829-2424,
Century 21 Elevate
Source: LVR,MLS#: 2817039 Originating MLS: Greater Las Vegas Association of Realtors Inc
Originating MLS: Greater Las Vegas Association of Realtors IncFacts & features
Interior
Bedrooms & bathrooms
- Bedrooms: 2
- Bathrooms: 2
- Full bathrooms: 2
Primary bedroom
- Description: Walk-In Closet(s)
- Dimensions: 15x12
Bedroom 2
- Description: Ceiling Fan
- Dimensions: 13x12
Dining room
- Description: Dining Area
- Dimensions: 10x7
Kitchen
- Description: Breakfast Nook/Eating Area
Living room
- Description: Rear
- Dimensions: 12x14
Heating
- Central, Gas
Cooling
- Central Air, Electric
Appliances
- Included: Gas Range
- Laundry: Electric Dryer Hookup, Gas Dryer Hookup, Main Level
Features
- BathroomonMainLevel, Bedroom on Main Level, Ceiling Fan(s), Full Bath on Main Level, Primary Downstairs
- Flooring: Carpet, Tile
- Windows: Double Pane Windows
- Number of fireplaces: 1
- Fireplace features: Gas, Living Room
Interior area
- Total structure area: 1,222
- Total interior livable area: 1,222 sqft
Property
Parking
- Total spaces: 2
- Parking features: Attached, Garage, Private
- Attached garage spaces: 2
Features
- Stories: 1
- Exterior features: Private Yard, Sprinkler/Irrigation
- Fencing: Block,Back Yard
Lot
- Size: 4,356 Square Feet
- Features: Drip Irrigation/Bubblers, Desert Landscaping, Front Yard, Landscaped, < 1/4 Acre
Details
- Parcel number: 13809110025
- Zoning description: Single Family
- Horse amenities: None
Construction
Type & style
- Home type: SingleFamily
- Architectural style: One Story
- Property subtype: Single Family Residence
Materials
- Roof: Tile
Condition
- Year built: 1996
Utilities & green energy
- Electric: Photovoltaics None
- Sewer: Public Sewer
- Water: Public
- Utilities for property: Underground Utilities
Green energy
- Energy efficient items: Windows
Community & HOA
Community
- Subdivision: Cimarron Village
HOA
- Has HOA: Yes
- Services included: Association Management
- HOA fee: $65 monthly
- HOA name: Cimarron Gowen
- HOA phone: 702-396-6042
Location
- Region: Las Vegas
Financial & listing details
- Price per square foot: $307/sqft
- Tax assessed value: $215,406
- Annual tax amount: $1,475
- Date on market: 10/4/2026
- Listing agreement: Exclusive Right To Sell
- Listing terms: Cash,Conventional,FHA,VA Loan
Estimated market value
$347,200
$330,000 - $365,000
$1,832/mo
Price history
| Date | Event | Price |
|---|---|---|
| 8/14/2020 | Sold | $250,000-0.8%$205/sqft |
Source:  LVR #2212593 Report a problem LVR #2212593 Report a problem | ||
| 7/13/2020 | Listed for sale | $252,000+111.8%$206/sqft |
Source: Realty ONE Group, Inc #2212593 Report a problem | ||
| 7/16/2013 | Sold | $119,000+30.7%$97/sqft |
Source: Public Record Report a problem | ||
| 3/3/2012 | Sold | $91,080-13.1%$75/sqft |
Source: LVR #1210227 Report a problem | ||
| 12/14/2011 | Listed for sale | $104,800-39.8%$86/sqft |
Source: Homepath #1210227 Report a problem | ||
| 10/21/2011 | Listing removed | -- |
Source: foreclosure.com Report a problem | ||
| 10/17/2011 | Listed for sale | -- |
Source: foreclosure.com Report a problem | ||
| 5/11/2011 | Sold | $173,946-20.9%$142/sqft |
Source: Public Record Report a problem | ||
| 6/29/2004 | Sold | $220,000+113.6%$180/sqft |
Source: Public Record Report a problem | ||
| 8/23/1995 | Sold | $103,000$84/sqft |
Source: Public Record Report a problem | ||
Public tax history
| Year | Property taxes | Tax assessment |
|---|---|---|
| 2026 | $1,478 +3% | $75,392 -1.2% |
| 2025 | $1,435 +3% | $76,341 +7.2% |
| 2024 | $1,394 +3% | $71,223 +14.8% |
| 2023 | $1,353 +3% | $62,064 +4.2% |
| 2022 | $1,314 +3% | $59,589 +1.4% |
| 2021 | $1,275 +3% | $58,742 +4.6% |
| 2020 | $1,237 +3% | $56,161 +14% |
| 2019 | $1,201 +5.7% | $49,245 |
| 2018 | $1,137 | $49,245 +0.5% |
| 2017 | $1,137 | $48,987 +10.4% |
| 2016 | $1,137 +0.3% | $44,354 +15.4% |
| 2015 | $1,134 +3% | $38,423 +18% |
| 2014 | $1,100 | $32,571 |
| 2013 | -- | $32,571 -0.8% |
| 2012 | -- | $32,826 -10.8% |
| 2011 | -- | $36,812 -3.1% |
| 2010 | -- | $38,009 -20.3% |
| 2009 | -- | $47,667 |
| 2008 | -- | $47,667 -43.5% |
| 2007 | -- | $84,416 +8.1% |
| 2006 | -- | $78,058 +24.9% |
| 2005 | -- | $62,472 +41.8% |
| 2004 | -- | $44,044 +5.1% |
| 2003 | -- | $41,906 +6.2% |
| 2002 | -- | $39,470 +11.8% |
| 2001 | -- | $35,310 |
Find assessor info on the county website
Monthly payment
Est. payment
Payment breakdown
Explore the cost of this home by adjusting the details. Changes won't be saved.Climate risks
Neighborhood: Lone Mountain
Nearby schools
Schools provided by the listing agent
- Elementary: Eisenberg, Dorothy,Eisenberg, Dorothy
- Middle: Molasky I
- High: Cimarron-Memorial
Source: LVR. This data may not be complete. We recommend contacting the local school district to confirm school assignments for this home.


Similar homes
- $375,0004 bd2 ba1.3k sqft3692 Copper Cactus Dr, Las Vegas, NV 89129For Sale
 MLS ID #2813694, Richard J. Brenkus, Keller Williams MarketPlace. LVR
 - $400,0003 bd3 ba1.7k sqft8917 Perfect Diamond Ct, Las Vegas, NV 89129For Sale
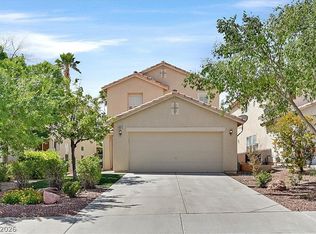 MLS ID #2816820, Ashley Elmore, BHHS Nevada Properties. LVR
 - $385,0003 bd2 ba1.2k sqft3224 Cotswold St, Las Vegas, NV 89129For Sale
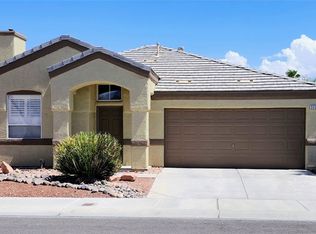 MLS ID #2813674, Jonathan Abbinante, Rockin The House. LVR
 - $395,0002 bd2 ba1.2k sqft3605 Estate View St, Las Vegas, NV 89129For Sale
 MLS ID #2811437, Samantha L. Brooks, Simply Vegas. LVR
