Welcome to 9121 Indian Breeze Dr, recently updated with new appliances throughout the residence. These new additions include all stainless steel appliances in the kitchen, providing modern functionality. The primary bathroom contains double sinks, designed for practical daily use. Outside, a covered patio overlooks the fully fenced in backyard, creating a defined outdoor space for enjoyment. This property combines modern functionality with inviting outdoor spaces.
Active
$346,000
9121 Indian Breeze Dr, Las Vegas, NV 89129
2beds
964sqft
Single Family Residence
Built in 1994
3,920 Square Feet Lot
$-- Zestimate®
$359/sqft
$-- HOA
What's special
Inviting outdoor spacesCovered patio
- 32 days |
- 867 |
- 67 |
Likely to sell faster than
Zillow last checked:
Listing updated:
Listed by:
Rachel Griego S.0180265 480-351-6622,
Opendoor Brokerage LLC
Source: LVR,MLS#: 2797540 Originating MLS: Greater Las Vegas Association of Realtors Inc
Originating MLS: Greater Las Vegas Association of Realtors IncFacts & features
Interior
Bedrooms & bathrooms
- Bedrooms: 2
- Bathrooms: 2
- Full bathrooms: 2
Primary bedroom
- Description: Closet
- Dimensions: 12x14
Bedroom 2
- Description: Closet
- Dimensions: 10x10
Kitchen
- Description: Other
- Dimensions: 9x9
Living room
- Description: None
- Dimensions: 17x12
Heating
- Central, Gas
Cooling
- Central Air, Electric
Appliances
- Included: Gas Range, Microwave
- Laundry: Electric Dryer Hookup, Laundry Room
Features
- Bedroom on Main Level, Primary Downstairs
- Flooring: Carpet, Laminate, Tile
- Has fireplace: No
Interior area
- Total structure area: 964
- Total interior livable area: 964 sqft
Video & virtual tour
Property
Parking
- Total spaces: 2
- Parking features: Attached, Garage, Private
- Attached garage spaces: 2
Features
- Stories: 1
- Exterior features: None
- Fencing: None
Lot
- Size: 3,920 Square Feet
- Features: Back Yard, Desert Landscaping, Landscaped, < 1/4 Acre
Details
- Parcel number: 13808319056
- Zoning description: Single Family
- Horse amenities: None
Construction
Type & style
- Home type: SingleFamily
- Architectural style: One Story
- Property subtype: Single Family Residence
Materials
- Roof: Asphalt
Condition
- Resale
- Year built: 1994
Utilities & green energy
- Electric: Photovoltaics None
- Sewer: Public Sewer
- Water: Public
- Utilities for property: Underground Utilities
Community & HOA
Community
- Security: Security System Owned
- Subdivision: Summersprings
HOA
- Has HOA: No
- Amenities included: None
- Services included: None
Location
- Region: Las Vegas
Financial & listing details
- Price per square foot: $359/sqft
- Tax assessed value: $196,397
- Annual tax amount: $1,488
- Date on market: 7/14/2026
- Listing agreement: Exclusive Agency
- Listing terms: Cash,Conventional,VA Loan
Estimated market value
Not available
Estimated sales range
Not available
Not available
Price history
| Date | Event | Price |
|---|---|---|
| 7/14/2026 | Listed for sale | $346,000-2.4%$359/sqft |
Source:  LVR #2797540 Report a problem LVR #2797540 Report a problem | ||
| 6/25/2026 | Sold | $354,500+48.4%$368/sqft |
Source: Public Record Report a problem | ||
| 1/27/2020 | Sold | $238,900-2.4%$248/sqft |
Source: LVR #2161643 Report a problem | ||
| 1/16/2020 | Pending sale | $244,900$254/sqft |
Source: CENTURY 21 Americana #2161643 Report a problem | ||
| 1/7/2020 | Listed for sale | $244,900$254/sqft |
Source: CENTURY 21 Americana #2161643 Report a problem | ||
| 12/31/2019 | Pending sale | $244,900$254/sqft |
Source: CENTURY 21 Americana #2161643 Report a problem | ||
| 12/30/2019 | Listed for sale | $244,900+169.1%$254/sqft |
Source: Century 21 Americana #2161643 Report a problem | ||
| 7/5/1996 | Sold | $91,000+13.8%$94/sqft |
Source: Public Record Report a problem | ||
| 3/10/1994 | Sold | $80,000$83/sqft |
Source: Public Record Report a problem | ||
Public tax history
| Year | Property taxes | Tax assessment |
|---|---|---|
| 2026 | $1,491 +8% | $68,739 -0.5% |
| 2025 | $1,380 +7.9% | $69,076 +7.9% |
| 2024 | $1,279 +8% | $63,991 +17.9% |
| 2023 | $1,184 +8% | $54,284 +6.1% |
| 2022 | $1,097 +7.7% | $51,168 +0.9% |
| 2021 | $1,018 +6.8% | $50,728 +8.1% |
| 2020 | $953 +4.8% | $46,928 +8% |
| 2019 | $910 +6.9% | $43,451 |
| 2018 | $851 | $43,451 +4.2% |
| 2017 | $851 | $41,718 +7.5% |
| 2016 | $851 +0.3% | $38,821 +16.5% |
| 2015 | $848 +3.2% | $33,328 +24.8% |
| 2014 | $822 | $26,706 |
| 2013 | -- | $26,706 +14.4% |
| 2012 | -- | $23,345 -23.4% |
| 2011 | -- | $30,492 +4.2% |
| 2010 | -- | $29,267 -28.3% |
| 2009 | -- | $40,823 |
| 2008 | -- | $40,823 -48.9% |
| 2007 | -- | $79,839 +3.1% |
| 2006 | -- | $77,455 +32.4% |
| 2005 | -- | $58,482 +46.2% |
| 2004 | -- | $39,991 +7.2% |
| 2003 | -- | $37,300 +10.3% |
| 2002 | -- | $33,810 +13% |
| 2001 | -- | $29,930 |
Find assessor info on the county website
Monthly payment
Est. payment
Payment breakdown
Explore the cost of this home by adjusting the details. Changes won't be saved.Climate risks
Neighborhood: Lone Mountain
Nearby schools
GreatSchools rating
- 5/10Edith Garehime Elementary SchoolGrades: PK-5Distance: 0.6 mi
- 4/10Irwin & Susan Molasky Junior High SchoolGrades: 6-8Distance: 1.8 mi
- 4/10Centennial High SchoolGrades: 9-12Distance: 4.1 mi
Schools provided by the listing agent
- Elementary: Garehime, Edith,Garehime, Edith
- Middle: Molasky I
- High: Centennial
Source: LVR. This data may not be complete. We recommend contacting the local school district to confirm school assignments for this home.
- $2,2645 bd3 ba2k sqft9115 Indian Breeze Dr, Las Vegas, NV 89129For Rent
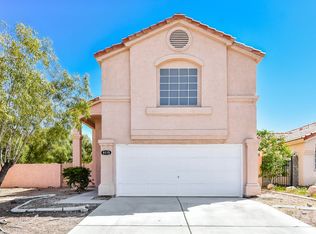
- $353,6003 bd2 ba1.2k sqft9127 Indian Breeze Dr, Las Vegas, NV 89129Off Market
- $380,0003 bd2 ba1.2k sqft9131 Indian Breeze Dr, Las Vegas, NV 89129Sold
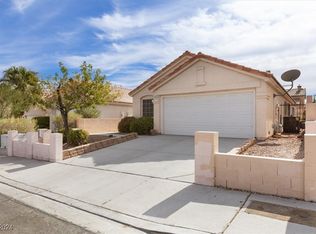
- $380,0003 bd2 ba1.2k sqft9137 Indian Breeze Dr, Las Vegas, NV 89129Sold
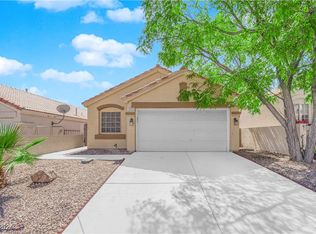
- $416,6003 bd2 ba1.2k sqft3410 Summersprings Dr, Las Vegas, NV 89129Off Market
- $420,0004 bd3 ba1.6k sqft9150 Indian Breeze Dr, Las Vegas, NV 89129Off Market
- $455,9005 bd3 ba2k sqft3416 Summersprings Dr, Las Vegas, NV 89129Off Market
- $354,9003 bd2 ba1.2k sqft9147 Indian Breeze Dr, Las Vegas, NV 89129Off Market
A local agent can set up tours, give advice and negotiate with sellers.
Similar homes
- $345,0002 bd3 ba1.2k sqft3481 Creek River Dr, Las Vegas, NV 89129For Sale
 MLS ID #2772712, Chelsea Atwell, Realty ONE Group, Inc. LVR
 - $375,0002 bd2 ba1.1k sqft2820 Brianwood Ct, Las Vegas, NV 89134For Sale
 MLS ID #2807284, Ben Correa, Real Broker LLC. LVR
 - $375,0003 bd3 ba1.3k sqft8704 Harwich Ave, Las Vegas, NV 89129For Sale
 MLS ID #2802925, Richard J. Brenkus, Keller Williams MarketPlace. LVR
 - $344,9992 bd2 ba1.2k sqft3353 Trevet St Unit 103, Las Vegas, NV 89129For Sale
 MLS ID #2803907, Krisztian Rozsa, King Realty Group. LVR
 - $299,5003 bd3 ba1.3k sqft3227 Cheltenham St, Las Vegas, NV 89129For SaleMLS ID #2805751, Holly Dexter Sasaki, Realty ONE Group, Inc. LVR
- $324,0002 bd2 ba1.2k sqft9712 Blatimac Ave Unit 103, Las Vegas, NV 89129For SaleMLS ID #2807167, Katherine Mae Clemmons, eXp Realty. LVR
- $365,0002 bd2 ba1.4k sqft10400 Nutt Creek Ave, Las Vegas, NV 89129For SaleMLS ID #2798787, Crystal Head, LIFE Realty District. LVR
- $399,9002 bd2 ba1.3k sqft3101 Wonderview Dr, Las Vegas, NV 89134For SaleMLS ID #2808452, Frank L. Aguilar Jr, Century 21 Americana. LVR
- $389,9952 bd2 ba1.1k sqft9009 Signal Terrace Dr, Las Vegas, NV 89134For SaleMLS ID #2809209, Kevin Goujon, Infinity Brokerage. LVR
- $415,0003 bd2 ba1.3k sqft8313 Donatello Ct, Las Vegas, NV 89129For SaleMLS ID #2805771, Paola Escalona, ERA Brokers Consolidated. LVR
- $355,0002 bd2 ba1.1k sqft8905 Evening Star Dr, Las Vegas, NV 89134For SaleMLS ID #2801589, Robin L. Verley, BHHS Nevada Properties. LVR
- $339,9003 bd2 ba1.4k sqft9413 Mount Cash Ave Unit 103, Las Vegas, NV 89129For SaleMLS ID #2778197, Jeffrey Davis, Brokers Only, LLC. LVR
- $349,9002 bd2 ba1.3k sqft3352 Kylemore St Unit 103, Las Vegas, NV 89129For SaleMLS ID #2786997, Robert W. Morganti, LIFE Realty District. LVR
- $385,0003 bd3 ba1.4k sqft3242 Cheltenham St, Las Vegas, NV 89129For SaleMLS ID #2789047, Nikki Kingham, Compass Realty & Management. LVR
- $419,0003 bd2 ba1.2k sqft9301 Mountain Range Ave, Las Vegas, NV 89129For SaleMLS ID #2796206, Nicole Maroe, Simply Vegas. LVR
- $350,0002 bd2 ba1.2k sqft9333 Fresh Spring Dr, Las Vegas, NV 89134For SaleMLS ID #2801556, Gerard V. Canillas, Compass Realty & Management. LVR
- $400,0003 bd2 ba1.3k sqft3913 Hampton Grove Ct, Las Vegas, NV 89129For SaleMLS ID #2795851, Ane L. Fifita, Infinity Brokerage. LVR
- $425,0002 bd2 ba1.3k sqft9501 Fox Forest Ave, Las Vegas, NV 89129For SaleMLS ID #2795540, David B. Dilks, Vegas International Properties. LVR
- $374,9002 bd2 ba1.2k sqft3401 Conan St Unit 103, Las Vegas, NV 89129For SaleMLS ID #2772275, Brandy J. White Elk, Innovative Real Estate Strateg. LVR
- $295,0002 bd2 ba1.1k sqft3250 Mystic Ridge Ct, Las Vegas, NV 89129For SaleMLS ID #2800833, Carley Rae, eXp Realty. LVR
