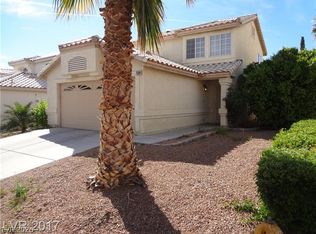
PRICE REDUCED TO $326,000 SHORT SALE APPROVED A spacious 3 bedroom house, in a welcoming desirable Gated Community with community pools and spa. Jogging and park area with a BBQ area. A beautiful house featuring an open floor plan and plenty of natural light! Upgraded kitchen and appliances, granite counter tops. A Beautiful covered Patio Backyard with low maintenance landscape. 2 car garage! Large primary bedroom welcoming morning sunshine. Only minutes away from downtown Summerlin. Highly convenient for freeways, shopping, restaurants, and schools. Solar panels for energy conservation!
Active
Price cut: $59K (10/6)
$326,000
3242 Cheltenham St, Las Vegas, NV 89129
3beds
1,400sqft
Single Family Residence
Built in 1996
1,742 Square Feet Lot
$325,800 Zestimate®
$233/sqft
$250/mo HOA
What's special
Beautiful covered patio backyardLow maintenance landscapePlenty of natural lightOpen floorplanUpgraded kitchen and appliancesGranite counter topsCommunity pools and spa
- 139 days
- 2,437
- 241
Zillow last checked:
Listing updated:
Listed by:
Nikki Kingham S.0078462 (702)237-1296,
Compass Realty & Management
Source: LVR,MLS#: 2789047 Originating MLS: Greater Las Vegas Association of Realtors Inc
Originating MLS: Greater Las Vegas Association of Realtors IncFacts & features
Interior
Bedrooms & bathrooms
- Bedrooms: 3
- Bathrooms: 3
- Full bathrooms: 2
- 1/2 bathrooms: 1
Primary bedroom
- Description: Ceiling Fan,Ceiling Light,Upstairs,Walk-In Closet(s)
- Dimensions: 17x12
Bedroom 2
- Description: Ceiling Fan,Ceiling Light,Upstairs
- Dimensions: 12x10
Bedroom 3
- Description: Ceiling Fan,Ceiling Light,Upstairs
- Dimensions: 12x10
Primary bathroom
- Description: Tub/Shower Combo
Dining room
- Description: Dining Area,Living Room/Dining Combo
- Dimensions: 10x8
Kitchen
- Description: Granite Countertops,Pantry,Stainless Steel Appliances,Tile Flooring
- Dimensions: 10x9
Living room
- Description: Rear
- Dimensions: 17x12
Heating
- Central, Gas, Solar
Cooling
- Central Air, Electric
Appliances
- Included: Dishwasher, Disposal, Gas Range, Gas Water Heater, Microwave
- Laundry: Gas Dryer Hookup, Main Level, Laundry Room
Features
- Bathroom on Main Level, Ceiling Fan(s), Half Bath on Main Level, Window Treatments
- Flooring: Laminate, Linoleum, Tile, Vinyl
- Windows: Blinds, Double Pane Windows, Drapes, Window Treatments
- Has fireplace: No
Interior area
- Total structure area: 1,400
- Total interior livable area: 1,400 sqft
Video & virtual tour
Property
Parking
- Total spaces: 2
- Parking features: Attached, Garage, Guest, Private, Shared Driveway
- Attached garage spaces: 2
- Has uncovered spaces: Yes
Features
- Stories: 2
- Patio & porch: Covered, Patio
- Exterior features: Dog Run, Patio, Private Yard, Sprinkler/Irrigation
- Pool features: Community
- Fencing: Block,Back Yard
Lot
- Size: 1,742 Square Feet
- Features: Drip Irrigation/Bubblers, Desert Landscaping, Landscaped, Rocks, < 1/4 Acre
Details
- Parcel number: 13808810112
- Zoning description: Single Family
- Special conditions: Short Sale
- Horse amenities: None
Construction
Type & style
- Home type: SingleFamily
- Architectural style: Two Story
- Property subtype: Single Family Residence
Materials
- Drywall
- Roof: Tile
Condition
- Resale
- Year built: 1996
Utilities & green energy
- Electric: Photovoltaics None
- Sewer: Public Sewer
- Water: Public
- Utilities for property: Cable Available, Underground Utilities
Green energy
- Energy efficient items: Windows, Solar Screens
Community & HOA
Community
- Features: Pool
- Subdivision: American West Village
HOA
- Has HOA: Yes
- Amenities included: Gated, Barbecue, Playground, Pool, Spa/Hot Tub, Security
- Services included: None
- HOA fee: $250 monthly
- HOA name: America West Village
- HOA phone: 702-531-3382
Location
- Region: Las Vegas
Financial & listing details
- Price per square foot: $233/sqft
- Tax assessed value: $218,089
- Annual tax amount: $1,507
- Date on market: 6/4/2026
- Listing agreement: Exclusive Right To Sell
- Listing terms: Cash,Conventional,FHA,VA Loan
- Ownership: Single Family Residential
Foreclosure details
Estimated market value
$325,800
$310,000 - $342,000
$2,011/mo
Price history
| Date | Event | Price |
|---|---|---|
| 10/6/2026 | Listed for sale | $326,000-15.3%$233/sqft |
Source:  LVR #2789047 Report a problem LVR #2789047 Report a problem | ||
| 8/28/2026 | Contingent | $385,000$275/sqft |
Source: LVR #2789047 Report a problem | ||
| 6/5/2026 | Listed for sale | $385,000-5.6%$275/sqft |
Source: LVR #2789047 Report a problem | ||
| 5/27/2023 | Listing removed | -- |
Source: LVR #2493851 Report a problem | ||
| 5/6/2023 | Listed for rent | $2,200-18.5%$2/sqft |
Source: LVR #2493851 Report a problem | ||
| 5/5/2023 | Listing removed | -- |
Source: LVR #2491815 Report a problem | ||
| 5/4/2023 | Listed for rent | $2,700$2/sqft |
Source: LVR #2491815 Report a problem | ||
| 6/24/2022 | Sold | $408,000-1.7%$291/sqft |
Source: LVR #2396194 Report a problem | ||
| 5/31/2022 | Contingent | $415,000$296/sqft |
Source: LVR #2396194 Report a problem | ||
| 5/14/2022 | Listed for sale | $415,000+63.7%$296/sqft |
Source: LVR #2396194 Report a problem | ||
| 3/21/2019 | Sold | $253,500-0.5%$181/sqft |
Source: LVR #2065291 Report a problem | ||
| 1/29/2019 | Listed for sale | $254,900+7.5%$182/sqft |
Source: Offerpad #2065291 Report a problem | ||
| 1/3/2019 | Sold | $237,122-5.9%$169/sqft |
Source: Public Record Report a problem | ||
| 11/22/2018 | Price change | $252,000-4.9%$180/sqft |
Source: Silver State Realty & Inves #2042189 Report a problem | ||
| 11/21/2018 | Pending sale | $265,000$189/sqft |
Source: Silver State Realty & Inves #2042189 Report a problem | ||
| 10/21/2018 | Listed for sale | $265,000+3.9%$189/sqft |
Source: Silver State Realty & Inves #2042189 Report a problem | ||
| 2/9/2006 | Sold | $255,000+117.9%$182/sqft |
Source: Public Record Report a problem | ||
| 6/9/1999 | Sold | $117,000+17%$84/sqft |
Source: Public Record Report a problem | ||
| 9/1/1995 | Sold | $100,000$71/sqft |
Source: Public Record Report a problem | ||
Public tax history
| Year | Property taxes | Tax assessment |
|---|---|---|
| 2026 | $1,797 +22.6% | $76,331 -0.9% |
| 2025 | $1,466 +3% | $77,018 +5.3% |
| 2024 | $1,423 +3% | $73,141 +15.3% |
| 2023 | $1,382 +3% | $63,435 +7.3% |
| 2022 | $1,342 +7.7% | $59,109 -0.8% |
| 2021 | $1,246 +6.7% | $59,590 +7.3% |
| 2020 | $1,167 +4.8% | $55,520 +12.4% |
| 2019 | $1,113 +5.7% | $49,414 |
| 2018 | $1,054 | $49,414 +0.5% |
| 2017 | $1,054 | $49,192 +4.6% |
| 2016 | $1,054 +3.3% | $47,025 +16.3% |
| 2015 | $1,020 | $40,439 +34% |
| 2014 | $1,020 | $30,187 |
| 2013 | -- | $30,187 +2.4% |
| 2012 | -- | $29,481 -15.4% |
| 2011 | -- | $34,858 +13.9% |
| 2010 | -- | $30,595 -36.1% |
| 2009 | -- | $47,874 |
| 2008 | -- | $47,874 -43% |
| 2007 | -- | $83,924 +4.5% |
| 2006 | -- | $80,322 +25.5% |
| 2005 | -- | $63,994 +41.4% |
| 2004 | -- | $45,255 +1.9% |
| 2003 | -- | $44,429 +11.4% |
| 2002 | -- | $39,870 +12.2% |
| 2001 | -- | $35,530 |
Find assessor info on the county website
Monthly payment
Est. payment
Payment breakdown
Explore the cost of this home by adjusting the details. Changes won't be saved.Climate risks
Neighborhood: Lone Mountain
Nearby schools
Schools provided by the listing agent
- Elementary: Garehime, Edith,Garehime, Edith
- Middle: Molasky I
- High: Centennial
Source: LVR. This data may not be complete. We recommend contacting the local school district to confirm school assignments for this home.


Similar homes
- $399,0003 bd3 ba1.6k sqft3613 Mountain Cliffs Ave, Las Vegas, NV 89129For Sale
 MLS ID #2827956, David T. Lee, Las Vegas Valley Realty, Inc. LVR
 - $365,0003 bd3 ba1.2k sqft7509 Bowles Dr, Las Vegas, NV 89130For Sale
 MLS ID #2827612, Karen Tam, HS Real Estate Group. LVR
 - $464,9003 bd3 ba1.5k sqft10264 Copparo Pl, Las Vegas, NV 89134For Sale
 MLS ID #2826545, Stacy Buchheit, Real Broker LLC. LVR
 - $374,9002 bd2 ba1.2k sqft3401 Conan St Unit 103, Las Vegas, NV 89129For Sale
 MLS ID #2772275, Brandy J. White Elk, Innovative Real Estate Strateg. LVR
