This inviting 3-bedroom home stands out with excellent curb appeal: lush synthetic green grass in front and elegant exterior lights that highlight the trim at night.Inside, an open living/dining area floods with
natural light, perfect for relaxing or hosting.
The clean kitchen offers stainless steel appliances (included),ample counters, and smart storage.Luxury vinyl plank flooring flows downstairs, with carpet upstairs and LVP in bathrooms.
The primary suite has a private bath; two extra bedrooms work great for kids, guests, or
an office.
The backyard’s low-maintenance synthetic grass is ideal for BBQs, gatherings, and outdoor fun—
no mowing needed.
Attached garage, quiet neighborhood, and minutes to shopping, restaurants, schools, and parks.
Thoughtfully upgraded and well-cared-for—not your typical cookie-cutter home—ready for new memories!
Active
Price cut: $2K (10/19)
$319,900
2054 Seattle Shore St, Las Vegas, NV 89115
3beds
1,310sqft
Single Family Residence
Built in 2004
2,178 Square Feet Lot
$319,800 Zestimate®
$244/sqft
$60/mo HOA
What's special
Attached garageSmart storageAmple countersClean kitchenStainless steel appliancesLvp in bathroomsCarpet upstairs
- 54 days
- 430
- 53
Zillow last checked:
Listing updated:
Listed by:
Kourtney Wagner S.0173654 Info@SellYourHome.org,
Platinum Real Estate Prof
Source: LVR,MLS#: 2795088 Originating MLS: Greater Las Vegas Association of Realtors Inc
Originating MLS: Greater Las Vegas Association of Realtors IncFacts & features
Interior
Bedrooms & bathrooms
- Bedrooms: 3
- Bathrooms: 3
- Full bathrooms: 2
- 1/2 bathrooms: 1
Primary bedroom
- Description: Ceiling Fan,Walk-In Closet(s)
- Dimensions: 12x14
Bedroom 2
- Description: Ceiling Fan,Closet
- Dimensions: 10x11
Bedroom 3
- Description: Ceiling Fan,Closet
- Dimensions: 10x12
Primary bathroom
- Description: Tub/Shower Combo
Dining room
- Description: Dining Area
- Dimensions: 9x10
Kitchen
- Description: Breakfast Bar/Counter,Tile Flooring
Living room
- Description: Entry Foyer
- Dimensions: 10x20
Heating
- Central, Gas
Cooling
- Central Air, Electric
Appliances
- Included: Dryer, Disposal, Gas Range, Microwave, Refrigerator, Washer
- Laundry: Electric Dryer Hookup, Gas Dryer Hookup, Laundry Room, Upper Level
Features
- Bathroom on Main Level, Bedroom on Main Level, Ceiling Fan(s), Window Treatments
- Flooring: Carpet, Ceramic Tile
- Windows: Blinds
- Has fireplace: No
Interior area
- Total structure area: 1,310
- Total interior livable area: 1,310 sqft
Video & virtual tour
Property
Parking
- Total spaces: 1
- Parking features: Attached, Garage, Garage Door Opener, Guest, Inside Entrance, Private
- Attached garage spaces: 1
Features
- Stories: 2
- Exterior features: Private Yard
- Fencing: Back Yard,Vinyl
Lot
- Size: 2,178 Square Feet
- Features: Synthetic Grass, < 1/4 Acre
Details
- Parcel number: 14019211089
- Zoning description: Single Family
- Horse amenities: None
Construction
Type & style
- Home type: SingleFamily
- Architectural style: Two Story
- Property subtype: Single Family Residence
Materials
- Roof: Tile
Condition
- Resale
- Year built: 2004
Utilities & green energy
- Electric: Photovoltaics None
- Sewer: Public Sewer
- Water: Public
- Utilities for property: Underground Utilities
Community & HOA
Community
- Subdivision: Cortina
HOA
- Has HOA: Yes
- Services included: Association Management, Maintenance Grounds
- HOA fee: $60 monthly
- HOA name: Cortina
- HOA phone: 702-365-1621
Location
- Region: Las Vegas
Financial & listing details
- Price per square foot: $244/sqft
- Tax assessed value: $207,646
- Annual tax amount: $752
- Date on market: 8/27/2026
- Listing agreement: Exclusive Right To Sell
- Listing terms: Assumable,Cash,Conventional,FHA,VA Loan
- Ownership: Single Family Residential
Estimated market value
$319,800
$304,000 - $336,000
$1,733/mo
Price history
| Date | Event | Price |
|---|---|---|
| 10/19/2026 | Price change | $319,900-0.6%$244/sqft |
Source:  LVR #2795088 Report a problem LVR #2795088 Report a problem | ||
| 9/30/2026 | Price change | $321,900-0.6%$246/sqft |
Source: LVR #2795088 Report a problem | ||
| 9/20/2026 | Price change | $323,900-0.3%$247/sqft |
Source: LVR #2795088 Report a problem | ||
| 8/28/2026 | Listed for sale | $324,900-7.2%$248/sqft |
Source: LVR #2795088 Report a problem | ||
| 6/29/2026 | Listing removed | $349,999$267/sqft |
Source: LVR #2795088 Report a problem | ||
| 6/26/2026 | Listed for sale | $349,9990%$267/sqft |
Source: LVR #2795088 Report a problem | ||
| 6/21/2026 | Listing removed | $350,000$267/sqft |
Source: LVR #2749475 Report a problem | ||
| 4/17/2026 | Listed for sale | $350,000+1%$267/sqft |
Source: LVR #2749475 Report a problem | ||
| 3/21/2026 | Listing removed | $346,500$265/sqft |
Source: LVR #2749475 Report a problem | ||
| 2/2/2026 | Price change | $346,500-0.7%$265/sqft |
Source: LVR #2749475 Report a problem | ||
| 1/21/2026 | Listed for sale | $349,000+24.6%$266/sqft |
Source: LVR #2749475 Report a problem | ||
| 12/13/2021 | Sold | $279,999+1.8%$214/sqft |
Source: LVR #2344772 Report a problem | ||
| 11/17/2021 | Pending sale | $275,000$210/sqft |
Source: LVR #2344772 Report a problem | ||
| 10/26/2021 | Listed for sale | $275,000+329.7%$210/sqft |
Source: LVR #2344772 Report a problem | ||
| 5/20/2014 | Listing removed | $800$1/sqft |
Source: Zillow Rentals Report a problem | ||
| 4/14/2014 | Price change | $800-11.1%$1/sqft |
Source: First United Management Group, LLC Report a problem | ||
| 3/1/2014 | Listed for rent | $900-5.3%$1/sqft |
Source: First United Management Group, LLC Report a problem | ||
| 5/23/2012 | Listing removed | $950$1/sqft |
Source: vFlyer Rentals Report a problem | ||
| 4/2/2012 | Listed for rent | $950$1/sqft |
Source: First United Management Group, LLC Report a problem | ||
| 3/24/2011 | Sold | $64,000-2.9%$49/sqft |
Source: Public Record Report a problem | ||
| 2/5/2011 | Pending sale | $65,900$50/sqft |
Source: Fannie Mae #1106902 Report a problem | ||
| 1/31/2011 | Listed for sale | $65,900-60.9%$50/sqft |
Source: Fannie Mae #1106902 Report a problem | ||
| 1/18/2011 | Sold | $168,373+149.1%$129/sqft |
Source: Public Record Report a problem | ||
| 12/31/2010 | Price change | $67,600-61.2%$52/sqft |
Source: Fannie Mae #1106902 Report a problem | ||
| 12/30/2010 | Listed for sale | -- |
Source: foreclosure.com Report a problem | ||
| 12/1/2004 | Sold | $174,140$133/sqft |
Source: Public Record Report a problem | ||
Public tax history
| Year | Property taxes | Tax assessment |
|---|---|---|
| 2026 | $755 +3% | $72,676 +0.5% |
| 2025 | $733 +2.9% | $72,334 +5.1% |
| 2024 | $712 +3% | $68,826 +13.3% |
| 2023 | $692 +3% | $60,751 +4.9% |
| 2022 | $672 +7.8% | $57,938 +3.7% |
| 2021 | $623 +6.8% | $55,862 +4.5% |
| 2020 | $583 +4.8% | $53,439 +13.5% |
| 2019 | $557 +6.9% | $47,091 |
| 2018 | $521 | $47,091 +11.7% |
| 2017 | $521 | $42,167 +20.1% |
| 2016 | $521 +0.4% | $35,111 -0.4% |
| 2015 | $519 +3.2% | $35,258 +112.1% |
| 2014 | $503 | $16,621 |
| 2013 | -- | $16,621 -21.4% |
| 2012 | -- | $21,156 -3.8% |
| 2011 | -- | $21,998 +14.4% |
| 2010 | -- | $19,234 -45.6% |
| 2009 | -- | $35,344 |
| 2008 | -- | $35,344 -52.2% |
| 2007 | -- | $73,935 +7.3% |
| 2006 | -- | $68,934 +56.5% |
| 2005 | -- | $44,051 |
Find assessor info on the county website
Monthly payment
Est. payment
Payment breakdown
Explore the cost of this home by adjusting the details. Changes won't be saved.Climate risks
Neighborhood: Sunrise Manor
Nearby schools
Schools provided by the listing agent
- Elementary: Jeffers, Jay W.,Jeffers, Jay W.
- Middle: Von Tobel Ed
- High: Desert Pines
Source: LVR. This data may not be complete. We recommend contacting the local school district to confirm school assignments for this home.
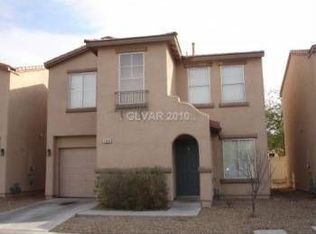
- $302,5003 bd2 ba1.3k sqft2048 Seattle Shore St, Las Vegas, NV 89115Off Market
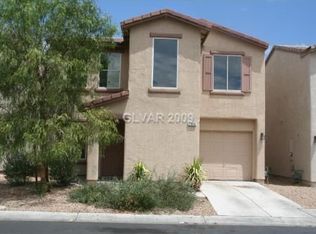
- $303,6003 bd2 ba1.3k sqft2060 Seattle Shore St, Las Vegas, NV 89115Off Market

- $310,2003 bd3 ba1.3k sqft2066 Seattle Shore St, Las Vegas, NV 89115Off Market
- $410,9003 bd2 ba1.5k sqft2059 Camel St, Las Vegas, NV 89115Off Market

Similar homes
- $325,0003 bd2 ba1.1k sqft4375 Pittsfield St, Las Vegas, NV 89115For Sale
 MLS ID #2805363, Max F. Hecker, Hecker Real Estate & Develop. LVR
 - $325,0003 bd3 ba1.1k sqft4808 Vista Sandia Way, Las Vegas, NV 89115For Sale
 MLS ID #2812487, Giovanni L. Carmona, United Realty Group. LVR
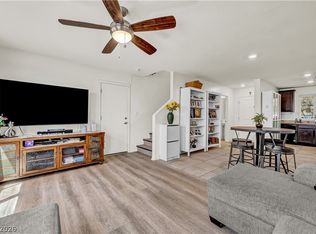
 - $345,0003 bd3 ba1.2k sqft4389 Panther Cove Dr, Las Vegas, NV 89115For Sale
 MLS ID #2817796, Dana Sullivan, Insight Property Inc. LVR
 - $249,9993 bd2 ba1k sqft1943 Quintearo St, Sunrise Manor, NV 89115For Sale
 MLS ID #2796112, Alcira Arellano, United Realty Group. LVR
