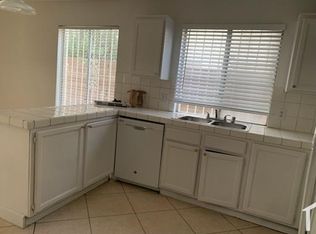
Well-maintained, move-in-ready home featuring 2 bedrooms plus a den that can be used as a third bedroom. The kitchen and shower have been recently remodeled. Enjoy low-maintenance desert landscaping and a freshly painted exterior.
Active
Price cut: $3.5K (8/11)
$384,500
1621 Raspberry Hill Rd, Las Vegas, NV 89142
2beds
1,311sqft
Single Family Residence
Built in 1993
3,920 Square Feet Lot
$381,200 Zestimate®
$293/sqft
$-- HOA
What's special
- 56 days
- 165
- 15
Zillow last checked:
Listing updated:
Listed by:
Reyna Cruz S.0063634 (702)354-7828,
Compass Realty & Management
Source: LVR,MLS#: 2803168 Originating MLS: Greater Las Vegas Association of Realtors Inc
Originating MLS: Greater Las Vegas Association of Realtors IncFacts & features
Interior
Bedrooms & bathrooms
- Bedrooms: 2
- Bathrooms: 2
- Full bathrooms: 2
Primary bedroom
- Description: Walk-In Closet(s)
- Dimensions: 12x20
Bedroom 2
- Description: Closet
- Dimensions: 12x11
Den
- Description: Double Doors
- Dimensions: 10x10
Dining room
- Description: Dining Area,Living Room/Dining Combo
- Dimensions: 12x10
Kitchen
- Description: Breakfast Nook/Eating Area,Quartz Countertops
- Dimensions: 10x13
Living room
- Description: Formal
- Dimensions: 18x13
Heating
- Central, Gas
Cooling
- Central Air, Electric
Appliances
- Included: Dryer, Disposal, Gas Range, Refrigerator, Washer
- Laundry: Gas Dryer Hookup, Laundry Room
Features
- Ceiling Fan(s), Primary Downstairs, Window Treatments
- Flooring: Linoleum, Vinyl
- Windows: Blinds
- Number of fireplaces: 1
- Fireplace features: Gas, Living Room
Interior area
- Total structure area: 1,311
- Total interior livable area: 1,311 sqft
Property
Parking
- Total spaces: 2
- Parking features: Attached, Garage, Private
- Attached garage spaces: 2
Features
- Stories: 1
- Patio & porch: Covered, Patio
- Exterior features: Patio
- Fencing: Block,Full
Lot
- Size: 3,920 Square Feet
- Features: Desert Landscaping, Landscaped, < 1/4 Acre
Details
- Parcel number: 16103214067
- Zoning description: Single Family
- Horse amenities: None
Construction
Type & style
- Home type: SingleFamily
- Architectural style: One Story
- Property subtype: Single Family Residence
Materials
- Roof: Tile
Condition
- Resale
- Year built: 1993
Utilities & green energy
- Electric: Photovoltaics None
- Sewer: Public Sewer
- Water: Public
- Utilities for property: Underground Utilities
Community & HOA
Community
- Subdivision: Peachtree #1-B-Lewis Homes
HOA
- Has HOA: No
- Amenities included: None
Location
- Region: Las Vegas
Financial & listing details
- Price per square foot: $293/sqft
- Tax assessed value: $204,949
- Annual tax amount: $1,153
- Date on market: 7/24/2026
- Listing agreement: Exclusive Right To Sell
- Listing terms: Cash,Conventional,FHA,VA Loan
- Ownership: Single Family Residential
Estimated market value
$381,200
$362,000 - $400,000
$1,753/mo
Price history
| Date | Event | Price |
|---|---|---|
| 8/11/2026 | Price change | $384,500-0.9%$293/sqft |
Source:  LVR #2803168 Report a problem LVR #2803168 Report a problem | ||
| 7/24/2026 | Listed for sale | $388,000+269.5%$296/sqft |
Source: LVR #2803168 Report a problem | ||
| 1/29/1998 | Sold | $105,000$80/sqft |
Source: Public Record Report a problem | ||
Public tax history
| Year | Property taxes | Tax assessment |
|---|---|---|
| 2026 | $1,156 +3% | $71,732 +0.7% |
| 2025 | $1,122 +3% | $71,221 -3.1% |
| 2024 | $1,090 +3% | $73,476 +13.6% |
| 2023 | $1,059 -1.5% | $64,655 +6.6% |
| 2022 | $1,075 +7.7% | $60,631 +1.5% |
| 2021 | $997 +6.8% | $59,729 +5.6% |
| 2020 | $934 +4.8% | $56,577 +10% |
| 2019 | $892 +6.9% | $51,444 |
| 2018 | $834 | $51,444 +0% |
| 2017 | $834 | $51,420 +21.2% |
| 2016 | $834 +0.3% | $42,429 +21.2% |
| 2015 | $831 +3% | $35,016 +23.6% |
| 2014 | $807 | $28,340 |
| 2013 | -- | $28,340 +9.3% |
| 2012 | -- | $25,919 -19.8% |
| 2011 | -- | $32,325 +5.9% |
| 2010 | -- | $30,533 -35.7% |
| 2009 | -- | $47,483 |
| 2008 | -- | $47,483 -43.6% |
| 2007 | -- | $84,256 +12.6% |
| 2006 | -- | $74,811 +43.6% |
| 2005 | -- | $52,112 +24.4% |
| 2004 | -- | $41,888 +3.7% |
| 2003 | -- | $40,401 +9.4% |
| 2002 | -- | $36,940 +4% |
| 2001 | -- | $35,520 |
Find assessor info on the county website
Monthly payment
Est. payment
Payment breakdown
Explore the cost of this home by adjusting the details. Changes won't be saved.Climate risks
Neighborhood: Sunrise Manor
Nearby schools
Schools provided by the listing agent
- Elementary: Goldfarb, Dan,Goldfarb, Dan
- Middle: Harney Kathleen & Tim
- High: Las Vegas
Source: LVR. This data may not be complete. We recommend contacting the local school district to confirm school assignments for this home.
- $392,3003 bd2 ba1.4k sqft1611 Raspberry Hill Rd, Las Vegas, NV 89142Off Market
- $408,1003 bd2 ba1.4k sqft1631 Raspberry Hill Rd, Las Vegas, NV 89142Off Market

- $358,1003 bd2 ba1.3k sqft1601 Raspberry Hill Rd, Las Vegas, NV 89142Off Market
- $2,4005 bd3 ba2.4k sqft1641 Raspberry Hill Rd, Las Vegas, NV 89142For Rent
Similar homes
- $340,0002 bd2 ba1k sqft2120 Brassy Dr, Las Vegas, NV 89142For Sale
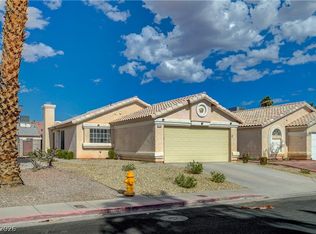 MLS ID #2814627, Rebecca R. Dycus, Advanced Realty Group. LVR
 - $299,0003 bd2 ba695 sqft1160 Orange Meadow St, Las Vegas, NV 89142For Sale
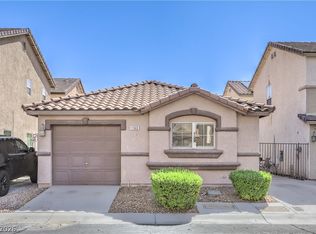 MLS ID #2812389, Stephanie Y. Caceres Martinez, Coldwell Banker Premier. LVR
 - $369,0003 bd2 ba1.4k sqft3879 Paint Ct, Las Vegas, NV 89122For Sale
 MLS ID #2798036, Russell I. Arnold II, The Agency Las Vegas. LVR
 - $434,9993 bd2 ba1.5k sqft801 Greenbrook St, Las Vegas, NV 89110For Sale
 MLS ID #2795539, Zareth Arnold, Toro Realty. LVR
