You can also "Lease to Own". Welcome to 2520 Bottle Palm Ct! Nestled in a gated community, this charming single-story home offers a den that can easily be turned in to 3rd bedroom or an office. Features include laminate flooring, stainless steel appliances, a spacious primary suite with a walk-in closet, and an attached 2-car garage. Enjoy nicely sized private backyard, perfect for relaxing or entertaining. The fully owned solar system helps keep utility costs low with no solar payments to assume. A wonderful opportunity to enjoy comfortable, energy-efficient living in a desirable gated community.
Active
Price cut: $5.1K (6/16)
$339,900
2520 Bottle Palm Ct, Las Vegas, NV 89106
2beds
1,183sqft
:
Get pre-qualified$2,305/mo
Single Family Residence
Built in 2003
3,484 Square Feet Lot
$-- Zestimate®
$287/sqft
$115/mo HOA
What's special
Nicely sized private backyardSpacious primary suiteStainless steel appliancesWalk-in closetLaminate flooringFully owned solar system
- 53 days |
- 358 |
- 22 |
Zillow last checked:
Listing updated:
Listed by:
Kamelia Kohlmeier S.0188303 (818)903-6173,
Platinum Real Estate Prof
Source: LVR,MLS#: 2790532 Originating MLS: Greater Las Vegas Association of Realtors Inc
Originating MLS: Greater Las Vegas Association of Realtors IncFacts & features
Interior
Bedrooms & bathrooms
- Bedrooms: 2
- Bathrooms: 2
- Full bathrooms: 1
- 3/4 bathrooms: 1
Primary bedroom
- Description: Ceiling Fan,Ceiling Light,Walk-In Closet(s)
- Dimensions: 15x14
Bedroom 2
- Description: Closet
- Dimensions: 11x11
Primary bathroom
- Description: Double Sink,Separate Shower,Separate Tub
Kitchen
- Description: Breakfast Nook/Eating Area,Lighting Recessed,Man Made Woodor Laminate Flooring,Stainless Steel Appliances
Living room
- Description: Front
- Dimensions: 20x11
Heating
- Central, Gas
Cooling
- Central Air, Electric
Appliances
- Included: Dryer, Dishwasher, Disposal, Gas Range, Microwave, Refrigerator, Washer
- Laundry: Gas Dryer Hookup, Laundry Closet, Main Level
Features
- Bedroom on Main Level, Ceiling Fan(s), Primary Downstairs, Window Treatments
- Flooring: Laminate
- Windows: Blinds
- Has fireplace: No
Interior area
- Total structure area: 1,183
- Total interior livable area: 1,183 sqft
Video & virtual tour
Property
Parking
- Total spaces: 2
- Parking features: Attached, Garage, Garage Door Opener, Inside Entrance, Private
- Attached garage spaces: 2
Features
- Stories: 1
- Exterior features: Private Yard
- Fencing: Block,Partial
Lot
- Size: 3,484 Square Feet
- Features: Trees, < 1/4 Acre
Details
- Parcel number: 13929613114
- Zoning description: Single Family
- Horse amenities: None
Construction
Type & style
- Home type: SingleFamily
- Architectural style: One Story
- Property subtype: Single Family Residence
Materials
- Roof: Pitched,Tile
Condition
- Resale
- Year built: 2003
Utilities & green energy
- Electric: Photovoltaics Seller Owned
- Sewer: Public Sewer
- Water: Public
- Utilities for property: Underground Utilities
Green energy
- Energy efficient items: Solar Panel(s)
Community & HOA
Community
- Security: Gated Community
- Subdivision: Cactus Spgs
HOA
- Has HOA: Yes
- Amenities included: Gated
- Services included: Maintenance Grounds
- HOA fee: $115 monthly
- HOA name: Cactus Springs
- HOA phone: 702-851-7660
Location
- Region: Las Vegas
Financial & listing details
- Price per square foot: $287/sqft
- Tax assessed value: $230,737
- Annual tax amount: $882
- Date on market: 6/11/2026
- Listing agreement: Exclusive Right To Sell
- Listing terms: All Inclusive Trust Deed,Cash,Conventional,Contract,FHA,Lease Option,VA Loan
- Ownership: Single Family Residential
Estimated market value
Not available
Estimated sales range
Not available
Not available
Price history
| Date | Event | Price |
|---|---|---|
| 7/23/2026 | Listed for rent | $1,999$2/sqft |
Source: LVR #2802879 Report a problem | ||
| 6/16/2026 | Price change | $339,900-1.5%$287/sqft |
Source:  LVR #2790532 Report a problem LVR #2790532 Report a problem | ||
| 6/11/2026 | Listed for sale | $345,000+0.9%$292/sqft |
Source: LVR #2790532 Report a problem | ||
| 5/30/2026 | Listing removed | $342,000$289/sqft |
Source: LVR #2743471 Report a problem | ||
| 3/26/2026 | Price change | $342,000+20%$289/sqft |
Source: LVR #2743471 Report a problem | ||
| 3/11/2026 | Price change | $285,000-15.7%$241/sqft |
Source: LVR #2743471 Report a problem | ||
| 1/7/2026 | Price change | $337,990-2%$286/sqft |
Source: LVR #2743471 Report a problem | ||
| 12/27/2025 | Listed for sale | $345,000+6.2%$292/sqft |
Source: LVR #2743471 Report a problem | ||
| 12/18/2025 | Listing removed | $325,000$275/sqft |
Source: LVR #2726614 Report a problem | ||
| 11/21/2025 | Pending sale | $325,000$275/sqft |
Source: LVR #2726614 Report a problem | ||
| 11/4/2025 | Price change | $325,000+8.7%$275/sqft |
Source: LVR #2726614 Report a problem | ||
| 10/20/2025 | Price change | $299,000-13.3%$253/sqft |
Source: LVR #2726614 Report a problem | ||
| 10/12/2025 | Listed for sale | $345,000+11.3%$292/sqft |
Source: LVR #2726614 Report a problem | ||
| 5/17/2024 | Sold | $310,000-3.1%$262/sqft |
Source: LVR #2562103 Report a problem | ||
| 3/27/2024 | Pending sale | $320,000$270/sqft |
Source: LVR #2562103 Report a problem | ||
| 3/1/2024 | Listed for sale | $320,000+141.2%$270/sqft |
Source: LVR #2562103 Report a problem | ||
| 5/23/2003 | Sold | $132,648$112/sqft |
Source: Public Record Report a problem | ||
Public tax history
| Year | Property taxes | Tax assessment |
|---|---|---|
| 2026 | $885 +3% | $80,758 +0.6% |
| 2025 | $859 +2.9% | $80,264 +3.8% |
| 2024 | $834 +3% | $77,348 +13.2% |
| 2023 | $810 +3% | $68,300 +10% |
| 2022 | $786 +3.1% | $62,089 +0.6% |
| 2021 | $763 +3.1% | $61,734 +7.4% |
| 2020 | $740 +3% | $57,470 +18.9% |
| 2019 | $719 +5.7% | $48,343 |
| 2018 | $680 | $48,343 +12.3% |
| 2017 | $680 | $43,042 +27.8% |
| 2016 | $680 +0.4% | $33,679 +7.6% |
| 2015 | $678 +3% | $31,294 +60.8% |
| 2014 | $658 | $19,466 |
| 2013 | -- | $19,466 -14.9% |
| 2012 | -- | $22,873 -5.4% |
| 2011 | -- | $24,181 -12.5% |
| 2010 | -- | $27,626 -16.7% |
| 2009 | -- | $33,157 |
| 2008 | -- | $33,157 -56.4% |
| 2007 | -- | $76,017 +4.4% |
| 2006 | -- | $72,819 +45.3% |
| 2005 | -- | $50,131 +18.9% |
| 2004 | -- | $42,151 |
Find assessor info on the county website
Monthly payment
Est. payment
Payment breakdown
Explore the cost of this home by adjusting the details. Changes won't be saved.Climate risks
Neighborhood: West Las Vegas
Nearby schools
GreatSchools rating
- 3/10Ollie Detwiler Elementary SchoolGrades: PK-5Distance: 0.8 mi
- 4/10West Preparatory Academy at Charles I. West SecondaryGrades: 6-12Distance: 0.9 mi
- 1/10Western High SchoolGrades: 9-12Distance: 1.6 mi
Schools provided by the listing agent
- Elementary: Detwiler, Ollie,Detwiler, Ollie
- Middle: Prep Inst Charles I West Hall
- High: Western
Source: LVR. This data may not be complete. We recommend contacting the local school district to confirm school assignments for this home.
- $338,3003 bd3 ba1.6k sqft2516 Bottle Palm Ct, Las Vegas, NV 89106Off Market
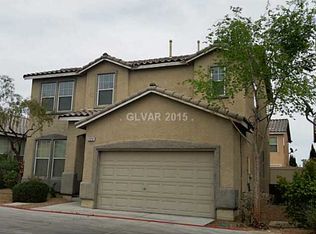
- $358,0004 bd3 ba1.8k sqft2524 Bottle Palm Ct, Las Vegas, NV 89106Off Market

- $338,7003 bd3 ba1.6k sqft2512 Plaid Cactus Ct, Las Vegas, NV 89106Off Market
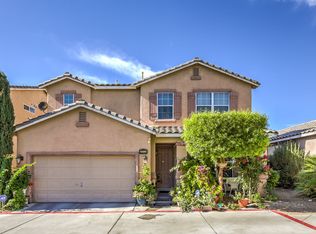
- $318,7003 bd2 ba1.1k sqft2508 Plaid Cactus Ct, Las Vegas, NV 89106Off Market
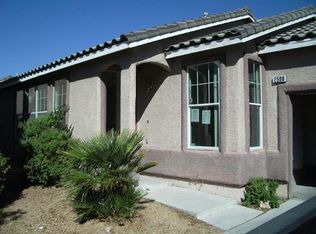
- $364,2003 bd2 ba1.6k sqft2517 Bottle Palm Ct, Las Vegas, NV 89106Off Market
- $345,0003 bd3 ba1.6k sqft2513 Plaid Cactus Ct, Las Vegas, NV 89106Sold
- $332,1003 bd2 ba1.3k sqft2528 Bottle Palm Ct, Las Vegas, NV 89106Off Market
- $331,8003 bd2 ba1.3k sqft2516 Wooly Rose Ave, Las Vegas, NV 89106Off Market
A local agent can set up tours, give advice and negotiate with sellers.
Similar homes
- $335,0003 bd2 ba1.3k sqft2528 Living Rock St, Las Vegas, NV 89106For Sale
 MLS ID #2802779, Nora E. Aguirre, Epique Realty. LVR
 - $349,9952 bd2 ba1k sqft716 Kelso Way, Las Vegas, NV 89107For Sale
 MLS ID #2803809, Kevin Goujon, Infinity Brokerage. LVR
 - $359,9003 bd2 ba1k sqft2119 Logsdon Dr, North Las Vegas, NV 89032For Sale
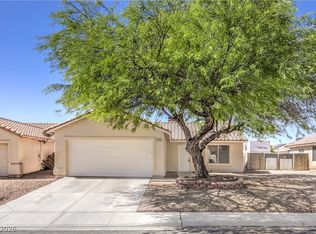 MLS ID #2793568, Faith Harmer, Huntington & Ellis, A Real Est. LVR
 - $337,5003 bd3 ba1.4k sqft2641 La Mata St, Las Vegas, NV 89108For Sale
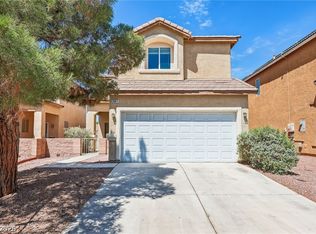 MLS ID #2783122, Brandy L. Nixon, Keller Williams Realty Las Veg. LVR
 - $334,9993 bd3 ba1.3k sqft3621 Arcadian Sea St, Las Vegas, NV 89106For SaleMLS ID #2770235, Michael P. Goff, Icon Realty. LVR
- $345,0003 bd3 ba1.2k sqft10373 Perfect Parsley St, Las Vegas, NV 89183For SaleMLS ID #2804796, Gerardo Barrales-Aguilar, More Realty Incorporated. LVR
- $335,5003 bd3 ba1.1k sqft3510 Golden Chariot Ave, Las Vegas, NV 89106For SaleMLS ID #2762946, Steve T. Ault Jr., Innovative Real Estate Strateg. LVR
- $335,0003 bd3 ba1.3k sqft3211 Sunrise Cove Ave, North Las Vegas, NV 89031For SaleMLS ID #2792958, Kamyar Zargari, Triumph Property Management Co. LVR
- $385,0003 bd2 ba1.3k sqft2184 Raspberry Hill Rd, Las Vegas, NV 89142For SaleMLS ID #2804741, Milton A. Valladares-Flores, Realty of America LLC. LVR
- $360,0003 bd3 ba1.3k sqft1137 Village Crossing Ln, Las Vegas, NV 89183For SaleMLS ID #2804801, Patricia Delaney, Signature Real Estate Group. LVR
- $350,0003 bd3 ba1.3k sqft3508 Harbor Tides St, Las Vegas, NV 89147For SaleMLS ID #2787951, Antonio Medina Jr, Century 21 Americana. LVR
- $325,0003 bd3 ba1.2k sqft4004 Emerald Wood St, Las Vegas, NV 89115For SaleMLS ID #2787988, Nancy Li, Keller Williams MarketPlace. LVR
- $340,0003 bd3 ba1.3k sqft9176 Badby Ave, Las Vegas, NV 89148For SaleMLS ID #2803280, Briana Sanderson, Real Broker LLC. LVR
- $394,9993 bd3 ba1.5k sqft4215 Dobson Dr, Las Vegas, NV 89115For SaleMLS ID #2800343, Valeria G. Mariscal-Marquez, Galindo Group Real Estate. LVR
- $388,0002 bd2 ba1.3k sqft1621 Raspberry Hill Rd, Las Vegas, NV 89142For SaleMLS ID #2803168, Reyna Cruz, Compass Realty & Management. LVR
- $365,0003 bd2 ba1.2k sqft2721 Cheer Pheasant Ave, North Las Vegas, NV 89084For SaleMLS ID #2800215, Ashley R. McCormick, IS Luxury. LVR
- $359,9003 bd3 ba1.1k sqft5923 W Santoli Ave, Las Vegas, NV 89139For SaleMLS ID #2798657, Robert W. Morganti, LIFE Realty District. LVR
- $380,0003 bd3 ba1.6k sqft6981 Copper Bracelet Ave, Las Vegas, NV 89122For SaleMLS ID #2804650, Martha Hernandez, Realty ONE Group, Inc. LVR
- $395,0003 bd2 ba1.4k sqft9363 Hennessy Ct, Las Vegas, NV 89123For SaleMLS ID #2804532, Andrew J. Arevalo, Simply Vegas. LVR
- $415,0003 bd3 ba1.4k sqft1837 Sierra Valley Way, Las Vegas, NV 89128For SaleMLS ID #2794436, Jeffrey A. Galindo, New Door Residential. LVR
