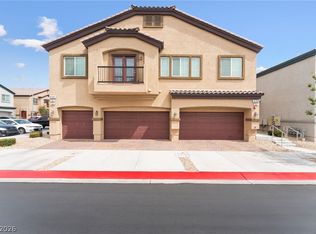
Spacious and well-maintained home in a desirable, Las Vegas neighborhood, featuring an open and functional floor plan with abundant natural light throughout. The property offers a comfortable living area, a modern kitchen with ample cabinet space, and well-sized bedrooms for flexible living. The backyard provides a private outdoor setting ideal for relaxing or entertaining. Conveniently located near parks, shopping, dining, and major road access, this home is move-in ready and perfect for buyers seeking comfort and convenience.
Active
Price cut: $3K (6/16)
$335,500
3510 Golden Chariot Ave, Las Vegas, NV 89106
3beds
1,156sqft
Townhouse
Built in 2024
1,742 Square Feet Lot
$334,600 Zestimate®
$290/sqft
$129/mo HOA
What's special
Abundant natural light throughoutPrivate outdoor setting
- 165 days |
- 45 |
- 4 |
Zillow last checked:
Listing updated:
Listed by:
Steve T. Ault S.0188397 702-478-2242,
Innovative Real Estate Strateg
Source: LVR,MLS#: 2762946 Originating MLS: Greater Las Vegas Association of Realtors Inc
Originating MLS: Greater Las Vegas Association of Realtors IncFacts & features
Interior
Bedrooms & bathrooms
- Bedrooms: 3
- Bathrooms: 3
- Full bathrooms: 2
- 1/2 bathrooms: 1
Primary bedroom
- Description: Closet
- Dimensions: 12x16
Bedroom 2
- Description: Closet
- Dimensions: 10x10
Bedroom 3
- Description: Closet
- Dimensions: 10x10
Primary bathroom
- Description: Double Sink
Great room
- Description: Downstairs
- Dimensions: 21x16
Kitchen
- Description: Breakfast Bar/Counter,Island
Heating
- Central, Gas
Cooling
- Central Air, Electric
Appliances
- Included: Dryer, Disposal, Gas Range, Refrigerator, Washer
- Laundry: Gas Dryer Hookup, Upper Level
Features
- None
- Flooring: Carpet, Ceramic Tile
- Has fireplace: No
Interior area
- Total structure area: 1,156
- Total interior livable area: 1,156 sqft
Video & virtual tour
Property
Parking
- Total spaces: 2
- Parking features: Attached, Garage, Private
- Attached garage spaces: 2
Features
- Stories: 2
- Exterior features: Courtyard
- Fencing: None
Lot
- Size: 1,742 Square Feet
- Features: Desert Landscaping, Landscaped, < 1/4 Acre
Details
- Parcel number: 13920424088
- Zoning description: Single Family
- Horse amenities: None
Construction
Type & style
- Home type: Townhouse
- Architectural style: Two Story
- Property subtype: Townhouse
- Attached to another structure: Yes
Materials
- Roof: Tile
Condition
- Resale
- Year built: 2024
Utilities & green energy
- Electric: Photovoltaics None
- Sewer: Public Sewer
- Water: Public
- Utilities for property: Underground Utilities
Community & HOA
Community
- Security: Gated Community
- Subdivision: Rancho & Vegas - Phase 2
HOA
- Has HOA: Yes
- HOA fee: $129 monthly
- HOA name: Thouroughbred
- HOA phone: 702-515-2042
Location
- Region: Las Vegas
Financial & listing details
- Price per square foot: $290/sqft
- Tax assessed value: $300,406
- Annual tax amount: $3,311
- Date on market: 3/10/2026
- Listing agreement: Exclusive Right To Sell
- Listing terms: Cash,Conventional,FHA,VA Loan
Estimated market value
$334,600
$318,000 - $351,000
$1,852/mo
Price history
| Date | Event | Price |
|---|---|---|
| 6/16/2026 | Price change | $335,500-0.9%$290/sqft |
Source:  LVR #2762946 Report a problem LVR #2762946 Report a problem | ||
| 3/10/2026 | Listed for sale | $338,500-0.3%$293/sqft |
Source: LVR #2762946 Report a problem | ||
| 5/6/2024 | Sold | $339,370$294/sqft |
Source: LVR #2572262 Report a problem | ||
| 4/10/2024 | Pending sale | $339,370$294/sqft |
Source: LVR #2572262 Report a problem | ||
| 4/2/2024 | Listed for sale | $339,370$294/sqft |
Source: LVR #2572262 Report a problem | ||
Public tax history
| Year | Property taxes | Tax assessment |
|---|---|---|
| 2026 | $3,314 +3% | $105,142 +348.4% |
| 2025 | $3,217 +416.7% | $23,450 |
| 2024 | $623 +8.5% | $23,450 +34% |
| 2023 | $574 | $17,500 |
Find assessor info on the county website
Monthly payment
Est. payment
Payment breakdown
Explore the cost of this home by adjusting the details. Changes won't be saved.Climate risks
Neighborhood: West Las Vegas
Nearby schools
GreatSchools rating
- 3/10Ollie Detwiler Elementary SchoolGrades: PK-5Distance: 0.4 mi
- 4/10West Preparatory Academy at Charles I. West SecondaryGrades: 6-12Distance: 1.1 mi
- 1/10Western High SchoolGrades: 9-12Distance: 1.4 mi
Schools provided by the listing agent
- Elementary: Detwiler, Ollie,Detwiler, Ollie
- Middle: Prep Inst Charles I West Hall
- High: Western
Source: LVR. This data may not be complete. We recommend contacting the local school district to confirm school assignments for this home.
- $339,3703 bd2 ba1.1k sqft3514 Golden Chariot Ave, Las Vegas, NV 89106Sold
- $353,5203 bd2 ba1.3k sqft3498 Golden Chariot Ave, Las Vegas, NV 89106Sold
- $350,0553 bd2 ba1.3k sqft3518 Golden Chariot Ave, Las Vegas, NV 89106Sold
- $349,5253 bd2 ba1.3k sqft3522 Golden Chariot Ave, Las Vegas, NV 89106Sold
- $361,6853 bd2 ba1.4k sqft3494 Golden Chariot Ave, Las Vegas, NV 89106Sold
- $362,7703 bd2 ba1.4k sqft3526 Golden Chariot Ave, Las Vegas, NV 89106Sold
- $300,0003 bd3 ba1.1k sqft3505 Alpheus River Ave, Las Vegas, NV 89106Sold
- $328,0003 bd3 ba1.3k sqft3501 Alpheus River Ave, Las Vegas, NV 89106Sold
A local agent can set up tours, give advice and negotiate with sellers.
Similar homes
- $334,9993 bd3 ba1.3k sqft3621 Arcadian Sea St, Las Vegas, NV 89106For Sale
 MLS ID #2770235, Michael P. Goff, Icon Realty. LVR
 - $335,0003 bd3 ba1.6k sqft4740 Flower Moon Ave #103, North Las Vegas, NV 89084For Sale
 MLS ID #2808712, Aaron M. Mazza, Platinum Real Estate Prof. LVR
 - $360,0003 bd3 ba1.3k sqft6439 Wide Sky St, Las Vegas, NV 89166For Sale
 MLS ID #2807726, Donna C. Moretti, Coldwell Banker Premier. LVR
 - $314,9002 bd3 ba1.2k sqft7640 Woven Memories St, Las Vegas, NV 89149For Sale
 MLS ID #2811386, Joseph N. Pessin, Realty ONE Group, Inc. LVR
 - $330,0003 bd3 ba1.3k sqft6944 Spicy Merlot St, North Las Vegas, NV 89086For SaleMLS ID #2752873, Patricia A. Miller, Century 21 Americana. LVR
- $324,9003 bd3 ba1.4k sqft4915 Chidlaw Ave #3, Las Vegas, NV 89115For SaleMLS ID #2789842, Rochelle Vannoy, BHHS Nevada Properties. LVR
- $329,9902 bd2 ba1.1k sqft7545 Cooks Meadow St, North Las Vegas, NV 89084For SaleMLS ID #2801553, Chelsea Atwell, Realty ONE Group, Inc. LVR
- $335,0003 bd3 ba1.3k sqft4597 Honey Hills Ave, Las Vegas, NV 89141For SaleMLS ID #2804545, Kevin Jose Reyes, Real Broker LLC. LVR
- $335,0003 bd3 ba1.3k sqft7909 Whisper Words Ave, Las Vegas, NV 89113For SaleMLS ID #2787560, Cindy Nguyen, Simply Vegas. LVR
- $358,0003 bd3 ba1.4k sqft1606 Wilder Crossing Ct, Las Vegas, NV 89115For SaleMLS ID #2793635, Sam Cohen, Huntington & Ellis, A Real Est. LVR
- $345,0003 bd3 ba1.6k sqft5714 Sunset Amber Ave, Las Vegas, NV 89122For SaleMLS ID #2762654, George Kypreos, Signature Real Estate Group. LVR
- $348,9003 bd3 ba1.3k sqft4760 Equinox Sky Ave #2, North Las Vegas, NV 89084For SaleMLS ID #2803864, Lutonya D. Johnson, eXp Realty. LVR
- $326,0003 bd3 ba1.2k sqft1596 Foley Bay Dr, North Las Vegas, NV 89084For SaleMLS ID #2765347, Mark E. Kronschnabel, ERA Brokers Consolidated. LVR
- $419,9003 bd3 ba1.6k sqft1113 Fragrant Cactus Ct, North Las Vegas, NV 89031For SaleMLS ID #2809575, Karen Gradington, Redfin. LVR
- $315,0003 bd3 ba1.3k sqft6925 Skyline Blue St, North Las Vegas, NV 89086For SaleMLS ID #2752596, Valentina A. Rodriguez, BHHS Nevada Properties. LVR
- $350,0003 bd2 ba1.4k sqft5617 Craftsman Ave, Las Vegas, NV 89122For SaleMLS ID #2793915, Natalie A. Hayek, Simply Vegas. LVR
- $305,0003 bd3 ba1.3k sqft6941 Skyline Blue St, North Las Vegas, NV 89086For SaleMLS ID #2777765, Shyla R. Magee, Real Broker LLC. LVR
- $335,0003 bd3 ba1.3k sqft1128 Scarlet Sparrow St, Henderson, NV 89011For SaleMLS ID #2761797, Gavin Du Plessis, Realty of America LLC. LVR
- $400,0003 bd3 ba1.7k sqft5692 Calm Season St, Spring Valley, NV 89118For SaleMLS ID #2805665, Kristina L. Karr, eXp Realty. LVR
- $334,0003 bd3 ba1.1k sqft759 Pickled Pepper Pl, Henderson, NV 89011For SaleMLS ID #2796373, Konrad Broock, Signature Real Estate Group. LVR
