Skip main navigation
Active
$364,900
3beds
1,470sqft

1606 Wilder Crossing Ct, Las Vegas, NV 89115

3beds
1,470sqft
Single family residence
Built in 2023
3,049 sqft
2 Attached garage spaces
$248 price/sqft
$65/mo HOA

What's special

Desirable corner lotEnd of a cul-de-sacWalk-in pantryStainless steel appliancesFarmhouse sinkKitchen showcases shaker-style cabinetryGranite countertops

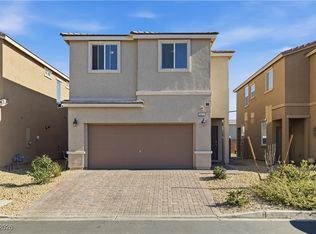
Built in 2023, this stunning modern two-story home sits on a desirable corner lot at the end of a cul-de-sac and features one of the largest backyards in the community. Step inside to soaring 10-foot ceilings and an open-concept great room filled with natural light. The spacious living area flows seamlessly ...

15 days
|
1,910
|
70
|

Likely to sell faster than

Source: LVR,MLS#: 2793635MLS LogoOriginating MLS: Greater Las Vegas Association of Realtors Inc
Travel times

Living Room

Kitchen

Primary Bedroom

Zillow last checked:

Listing updated:

Listed by:

Sam Cohen BS.0144984 (702)884-8276,

Huntington & Ellis, A Real Est

Source: LVR,MLS#: 2793635MLS LogoOriginating MLS: Greater Las Vegas Association of Realtors Inc

Facts & features

Interior

Bedrooms & bathrooms
  • Bedrooms: 3
  • Bathrooms: 3
  • Full bathrooms: 2
  • 1/2 bathrooms: 1
Primary bedroom
  • Description: Ceiling Light
  • Dimensions: 15x13
Bedroom 2
  • Description: Ceiling Light
  • Dimensions: 10x11
Bedroom 3
  • Description: Ceiling Light
  • Dimensions: 10x11
Kitchen
  • Description: Pantry
Heating
  • Central, Gas
Cooling
  • Central Air, Gas
Appliances
  • Included: Dryer, Disposal, Gas Range, Microwave, Refrigerator, Washer
  • Laundry: Gas Dryer Hookup, Laundry Room, Upper Level
Features
  • Window Treatments
  • Flooring: Carpet
  • Windows: Blinds
  • Has fireplace: No
Interior area
  • Total structure area: 1,470
  • Total interior livable area: 1,470 sqft

Property

Parking
  • Total spaces: 2
  • Parking features: Attached, Garage, Private
  • Attached garage spaces: 2
Features
  • Stories: 2
  • Exterior features: Private Yard
  • Fencing: Block,Back Yard
Lot
  • Size: 3,049 Square Feet
  • Features: Corner Lot, Desert Landscaping, Landscaped, < 1/4 Acre
Details
  • Parcel number: 14019416036
  • Zoning description: Single Family
  • Horse amenities: None

Construction

Type & style
  • Home type: SingleFamily
  • Architectural style: Two Story
  • Property subtype: Single Family Residence
Materials
  • Roof: Tile
Condition
  • Resale
  • Year built: 2023

Utilities & green energy

  • Sewer: Public Sewer
  • Water: Public
  • Utilities for property: Cable Available
Green energy
  • Energy efficient items: Solar Panel(s)

Community & HOA

Community
  • Subdivision: Storybook Homes - Walnut Grove
HOA
  • Has HOA: Yes
  • Amenities included: None
  • Services included: None
  • HOA fee: $65 monthly
  • HOA name: Real Properties Mgmt
  • HOA phone: 702-933-7764
Location
  • Region: Las Vegas

Financial & listing details

  • Price per square foot: $248/sqft
  • Tax assessed value: $337,740
  • Annual tax amount: $3,466
  • Date on market: 6/30/2026
  • Listing agreement: Exclusive Right To Sell
  • Listing terms: Cash,Conventional,FHA,VA Loan

Price history

DateEventPrice
6/30/2026Listed for sale$364,900+7.9%$248/sqft
Source: LVR #2793635 Report a problem
3/9/2023Sold$338,190$230/sqft
Source: Public Record Report a problem

Public tax history

YearProperty taxesTax assessment
2026$3,470 +3.1%$118,209 +3.1%
2025$3,366 +1.7%$114,681 +361.5%
2024$3,310 +434.7%$24,850 +18.3%
2023$619 $21,000

Find assessor info on the county website

Monthly payment

Est. payment
$2,071/mo
Principal & interest
$1857
Property taxes
$149
HOA Fees
$65
More affordability toolsChevron Right

Estimated market value

Not available

Estimated sales range

Not available

Not available

Climate risks

Explore flood, wildfire, and other predictive climate risk information for this property on First Street®️.

Neighborhood: Sunrise Manor

Nearby schools

Manuel J Cortez Elementary School
Grades PK-50.5 miles
5/10
GreatSchools® Rating
Test Score Rating
3/10
Academic Progress Rating
6/10
Mario C & Joanne Monaco Middle School
Grades 6-81.4 miles
4/10
GreatSchools® Rating
Test Score Rating
2/10
Academic Progress Rating
5/10
Desert Pines High School
Grades 9-120.7 miles
1/10
GreatSchools® Rating
College Readiness Rating
1/10