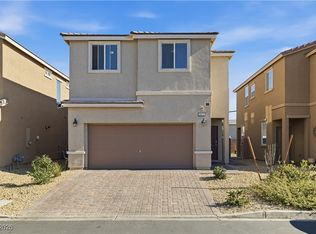
Welcome home to Storybook Homes at Walnut Grove! Built in 2023, this beautiful two-story residence offers the perfect combination of modern design, comfort & low-maintenance living! Featuring 4 spacious bedrooms with 1 bedroom downstairs, 3 bathrooms & 1,446 sq ft of living space, this thoughtfully designed home provides versatility for today's lifestyle. Enjoy the convenience of central air conditioning, an attached garage & contemporary construction designed for everyday comfort. The attractive stucco exterior & tile roof complement the home's modern appeal, while the manageable lot offers an opportunity to create your own private outdoor retreat. Nestled on a cul-de-sac within the Storybook Homes–Walnut Grove community, this newer residence provides convenient access to shopping, dining, schools, parks & major transportation routes. Whether you're searching for your first home, additional living space or a newer property with manageable upkeep, this is an opportunity you won't want to miss! Experience the comfort of modern Las Vegas living!
Active
$375,000
1623 Wilder Crossing Ct, Las Vegas, NV 89115
4beds
1,446sqft
Single Family Residence
Built in 2023
2,613 Square Feet Lot
$-- Zestimate®
$259/sqft
$65/mo HOA
What's special
Attached garageCentral air conditioningNestled on a cul-de-sacBeautiful two-story residenceAttractive stucco exteriorManageable lotTile roof
- 9 days
- 240
- 12
Likely to sell faster than
Zillow last checked:
Listing updated:
Listed by:
Richard Sparrow BS.0147034 (805)423-5810,
Galindo Group Real Estate
Source: LVR,MLS#: 2831820 Originating MLS: Greater Las Vegas Association of Realtors Inc
Facts & features
Interior
Bedrooms & bathrooms
- Bedrooms: 4
- Bathrooms: 3
- Full bathrooms: 3
Primary bedroom
- Description: Ceiling Light,Upstairs,Walk-In Closet(s)
- Dimensions: 14x14
Bedroom 2
- Description: Ceiling Light,Closet,Upstairs
- Dimensions: 12x12
Bedroom 3
- Description: Ceiling Light,Closet,Upstairs
- Dimensions: 10x11
Bedroom 4
- Description: Ceiling Light,Closet,Downstairs
- Dimensions: 10x12
Primary bathroom
- Description: Double Sink,Low Flow Toilet,Tub/Shower Combo
Kitchen
- Description: Luxury Vinyl Plank,Pantry,Quartz Countertops,Stainless Steel Appliances
Living room
- Description: Ceiling Light,Front
- Dimensions: 15x13
Heating
- Central, Gas, Zoned
Cooling
- Central Air, Electric, Refrigerated
Appliances
- Included: Dishwasher, ENERGY STAR Qualified Appliances, Disposal, Gas Range, Microwave, Refrigerator
- Laundry: Gas Dryer Hookup, Laundry Closet, Upper Level
Features
- Bathroom on Main Level, Bedroom on Main Level, Window Treatments, Programmable Thermostat
- Flooring: Carpet, Luxury Vinyl Plank
- Windows: Blinds, Double Pane Windows
- Has fireplace: No
Interior area
- Total structure area: 1,446
- Total interior livable area: 1,446 sqft
Video & virtual tour
Property
Parking
- Total spaces: 2
- Parking features: Attached, Garage, Garage Door Opener, Inside Entrance, Private
- Attached garage spaces: 2
Features
- Stories: 2
- Exterior features: Private Yard
- Fencing: Block,Back Yard
Lot
- Size: 2,613 Square Feet
- Features: Desert Landscaping, Landscaped, < 1/4 Acre
Details
- Parcel number: 14019416033
- Zoning description: Single Family
- Other equipment: Water Softener Loop
- Horse amenities: None
Construction
Type & style
- Home type: SingleFamily
- Architectural style: Two Story
- Property subtype: Single Family Residence
Materials
- Drywall
- Roof: Tile
Condition
- Resale
- Year built: 2023
Utilities & green energy
- Electric: Photovoltaics None
- Sewer: Public Sewer
- Water: Public
- Utilities for property: Underground Utilities
Green energy
- Energy efficient items: Doors, Windows
Community & HOA
Community
- Subdivision: Storybook Homes - Walnut Grove
HOA
- Has HOA: Yes
- Amenities included: Dog Park, Park
- Services included: Association Management
- HOA fee: $65 monthly
- HOA name: Master Mgmt
- HOA phone: 702-933-7764
Location
- Region: Las Vegas
Financial & listing details
- Price per square foot: $259/sqft
- Tax assessed value: $324,454
- Annual tax amount: $3,330
- Date on market: 11/4/2026
- Listing agreement: Exclusive Right To Sell
- Listing terms: Cash,Conventional,FHA,VA Loan
Estimated market value
Not available
Estimated sales range
Not available
Not available
Price history
| Date | Event | Price |
|---|---|---|
| 11/4/2026 | Listed for sale | $375,000+15.3%$259/sqft |
Source:  LVR #2831820 Report a problem | ||
| 3/31/2023 | Sold | $325,305$225/sqft |
Source: Public Record Report a problem | ||
Public tax history
| Year | Property taxes | Tax assessment |
|---|---|---|
| 2026 | $3,333 +3% | $113,559 +3% |
| 2025 | $3,235 +1.9% | $110,212 +343.5% |
| 2024 | $3,176 +413.1% | $24,850 +18.3% |
| 2023 | $619 | $21,000 |
Find assessor info on the county website
Monthly payment
Est. payment
Payment breakdown
Explore the cost of this home by adjusting the details. Changes won't be saved.Climate risks
Neighborhood: Sunrise Manor
Nearby schools
Schools provided by the listing agent
- Elementary: Cortez, Manuel J.,Cortez, Manuel J.
- Middle: Monaco Mario C & Joanne
- High: Del Sol HS
Source: LVR. This data may not be complete. We recommend contacting the local school district to confirm school assignments for this home.
Similar homes
- $324,9994 bd3 ba1.4k sqft4057 Pioneer Ridge Ct, Las Vegas, NV 89115For Sale
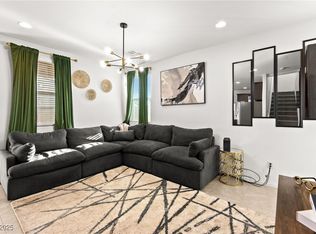 MLS ID #2718953, Jack Greenberg, Huntington & Ellis, A Real Est. LVR
- $425,0003 bd2 ba1.7k sqft1821 Classic Novel St, Las Vegas, NV 89115For Sale
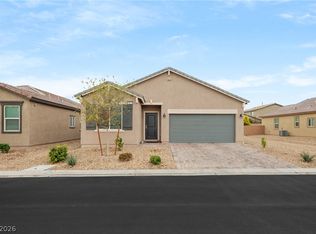 MLS ID #2832070, Ingrid Lopez, Realty ONE Group, Inc. LVR
- $344,9004 bd3 ba1.6k sqft4614 Lime Straight Dr, Las Vegas, NV 89115For Sale
 MLS ID #2802466, Patricia Cierley, LPT Realty, LLC. LVR
- $410,0004 bd3 ba1.8k sqft3636 Monkfish Ct, North Las Vegas, NV 89032For Sale
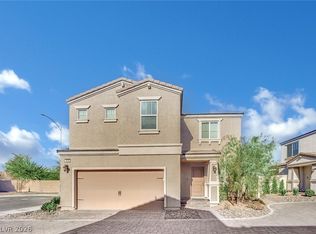 MLS ID #2826924, Joseph A. Graziano, Huntington & Ellis, A Real Est. LVR
