Welcome to this bеаutіfully maintаinеd 2024 single-story hοme οffering modern, low-maintenance living. The 3-bedroom, 2-bath residence features an open-concept layout with contemporary laminate flooring in most areas. The well-appointed kitchen includes white cabinetry, quartz countertops, stainless steel appliances, and a pantry. The spacious primary suite offers a walk-in closet and linen closet, while ceiling fans throughout provide year-round comfort. Outside, enjoy a paver driveway, desert landscaping, and a turf backyard ideal for relaxing or entertaining. Conveniently located near Nellis Air Force Base, this move-in-ready home combines stylish finishes, thoughtful design, and everyday convenience.
Active
$420,000
2687 Pavehawk Way, Las Vegas, NV 89156
3beds
1,469sqft
Single Family Residence
Built in 2024
4,791 Square Feet Lot
$417,700 Zestimate®
$286/sqft
$50/mo HOA
What's special
Open-concept layoutQuartz countertopsDesert landscapingSpacious primary suitePaver drivewayWell-appointed kitchenStainless steel appliances
- 23 days
- 196
- 10
Zillow last checked:
Listing updated:
Listed by:
Trachale Bogan S.0058460 702-930-8408,
Redfin
Source: LVR,MLS#: 2817904 Originating MLS: Greater Las Vegas Association of Realtors Inc
Originating MLS: Greater Las Vegas Association of Realtors IncFacts & features
Interior
Bedrooms & bathrooms
- Bedrooms: 3
- Bathrooms: 2
- Full bathrooms: 1
- 3/4 bathrooms: 1
Primary bedroom
- Description: Ceiling Fan,Ceiling Light,Walk-In Closet(s)
- Dimensions: 14x14
Bedroom 2
- Description: Ceiling Fan,Ceiling Light,Walk-In Closet(s)
- Dimensions: 10x9
Bedroom 3
- Description: Ceiling Fan,Ceiling Light,Closet
- Dimensions: 11x9
Primary bathroom
- Description: Shower Only
- Dimensions: 10x8
Dining room
- Description: Living Room/Dining Combo
- Dimensions: 14x7
Kitchen
- Description: Breakfast Bar/Counter,Pantry,Quartz Countertops,Stainless Steel Appliances
- Dimensions: 14x11
Living room
- Description: Front
- Dimensions: 18x17
Heating
- Central, Gas
Cooling
- Central Air, Electric
Appliances
- Included: Dishwasher, Disposal, Gas Range, Microwave, Refrigerator
- Laundry: Gas Dryer Hookup, Laundry Room
Features
- Bedroom on Main Level, Ceiling Fan(s), Primary Downstairs
- Flooring: Carpet, Laminate
- Windows: Insulated Windows, Low-Emissivity Windows
- Has fireplace: No
Interior area
- Total structure area: 1,469
- Total interior livable area: 1,469 sqft
Property
Parking
- Total spaces: 2
- Parking features: Attached, Garage, Inside Entrance, Private
- Attached garage spaces: 2
Features
- Stories: 1
- Exterior features: Private Yard
- Fencing: Block,Back Yard,Vinyl
Lot
- Size: 4,791 Square Feet
- Features: Desert Landscaping, Landscaped, Synthetic Grass, < 1/4 Acre
Details
- Parcel number: 14014310125
- Zoning description: Single Family
- Horse amenities: None
Construction
Type & style
- Home type: SingleFamily
- Architectural style: One Story
- Property subtype: Single Family Residence
Materials
- Roof: Composition,Shingle
Condition
- Resale
- Year built: 2024
Utilities & green energy
- Electric: Photovoltaics None
- Sewer: Public Sewer
- Water: Public
- Utilities for property: Underground Utilities
Green energy
- Energy efficient items: Windows
Community & HOA
Community
- Subdivision: Hollywood Spgs Aka Hollywood South 40
HOA
- Has HOA: Yes
- Amenities included: Jogging Path
- Services included: Association Management
- HOA fee: $50 monthly
- HOA name: Hollywood Springs
- HOA phone: 702-531-3382
Location
- Region: Las Vegas
Financial & listing details
- Price per square foot: $286/sqft
- Tax assessed value: $82,000
- Annual tax amount: $842
- Date on market: 9/16/2026
- Listing agreement: Exclusive Right To Sell
- Listing terms: Cash,Conventional,FHA,VA Loan
Estimated market value
$417,700
$397,000 - $439,000
$2,281/mo
Price history
| Date | Event | Price |
|---|---|---|
| 9/16/2026 | Listed for sale | $420,000+7.3%$286/sqft |
Source:  LVR #2817904 Report a problem LVR #2817904 Report a problem | ||
| 9/3/2024 | Sold | $391,500$267/sqft |
Source: Public Record Report a problem | ||
Public tax history
| Year | Property taxes | Tax assessment |
|---|---|---|
| 2026 | $3,808 +335.1% | $28,700 -3.5% |
| 2025 | $875 -11.5% | $29,750 -11.5% |
| 2024 | $988 | $33,600 |
| 2023 | -- | -- |
Find assessor info on the county website
Monthly payment
Est. payment
Payment breakdown
Explore the cost of this home by adjusting the details. Changes won't be saved.Climate risks
Neighborhood: Sunrise Manor
Nearby schools
Schools provided by the listing agent
- Elementary: Hickey, Liliam Lujan,Hickey, Liliam Lujan
- Middle: Bailey Dr William(Bob)H
- High: Sunrise Mountain School
Source: LVR. This data may not be complete. We recommend contacting the local school district to confirm school assignments for this home.


Similar homes
- $365,0003 bd2 ba1.3k sqft6656 Sierra Creek Ln, Las Vegas, NV 89156For Sale
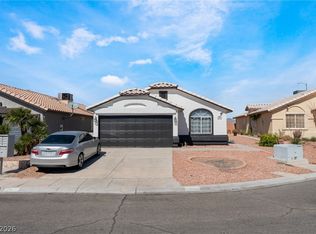 MLS ID #2822626, Jennifer Mercado Almendarez, Realty of America LLC. LVR
 - $429,0003 bd2 ba1.4k sqft918 Ambusher St, Henderson, NV 89014For Sale
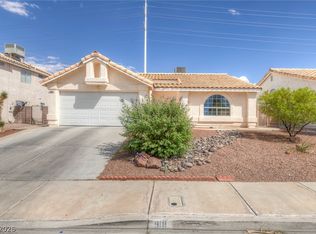 MLS ID #2820107, Jack Greenberg, Huntington & Ellis, A Real Est. LVR
 - $395,0003 bd3 ba1.4k sqft1837 Sierra Valley Way, Las Vegas, NV 89128For Sale
 MLS ID #2823215, Jeffrey A. Galindo, New Door Residential. LVR
 - $419,0003 bd3 ba1.6k sqft10569 Hartford Hills Ave, Las Vegas, NV 89166For Sale
 MLS ID #2822083, Branden Cinquegrani, Legacy Real Estate Group. LVR
