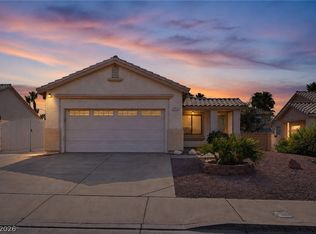
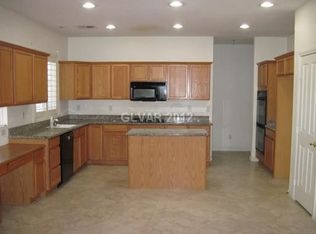
Fantastic single story home featuring 3 bedrooms, 2 baths, a two car garage, and RV parking. This wonderful home is located within Henderson and minutes away from shopping, dining & freeway access! Upon entering the home you will be welcomed by your cozy Living Room. Updated wood look tile flooring flows throughout the main areas of the home. Continue to the large open Kitchen with space for Dining and Entrance to Backyard. Kitchen also features granite countertops, stainless steel appliances, and a sink window overlooking the backyard. The Primary Bedroom with En Suite is nestled as the end of the hall and creates some privacy from the secondary bedrooms. Nearby award winning schools, park, entrance to 215 & I-95, Galleria Mall, Sunset Station Casino, Costco and more. All appliances stay making this a turn-key home! The sale is subject to confirmation of the Probate Court and may be overbid by another party since this is a public hearing.
Active
Price cut: $7.5K (9/25)
$405,000
261 Ventana Heights St, Henderson, NV 89074
3beds
1,264sqft
Single Family Residence
Built in 1998
6,098 Square Feet Lot
$404,300 Zestimate®
$320/sqft
$22/mo HOA
What's special
Rv parkingTwo car garageLarge open kitchenAll appliances stayStainless steel appliancesSpace for diningEntrance to backyard
- 180 days
- 352
- 15
Zillow last checked:
Listing updated:
Listed by:
Harvey Tadmor B.1002210 702-292-6788,
Real Simple Real Estate
Source: LVR,MLS#: 2775634 Originating MLS: Greater Las Vegas Association of Realtors Inc
Originating MLS: Greater Las Vegas Association of Realtors IncFacts & features
Interior
Bedrooms & bathrooms
- Bedrooms: 3
- Bathrooms: 2
- Full bathrooms: 1
- 3/4 bathrooms: 1
Primary bedroom
- Description: Ceiling Fan,Ceiling Light
- Dimensions: 14x13
Bedroom 2
- Description: Ceiling Fan
- Dimensions: 11x10
Bedroom 3
- Description: Ceiling Fan
- Dimensions: 11x10
Kitchen
- Description: Breakfast Nook/Eating Area,Granite Countertops,Tile Flooring
Living room
- Description: Front
- Dimensions: 16x15
Heating
- Central, Gas
Cooling
- Central Air, Electric
Appliances
- Included: Dryer, Disposal, Gas Range, Refrigerator, Washer
- Laundry: Gas Dryer Hookup, Main Level, Laundry Room
Features
- Ceiling Fan(s), Primary Downstairs
- Flooring: Carpet, Tile
- Windows: Double Pane Windows
- Has fireplace: No
Interior area
- Total structure area: 1,264
- Total interior livable area: 1,264 sqft
Video & virtual tour
Property
Parking
- Total spaces: 2
- Parking features: Attached, Garage, Inside Entrance, Private, RV Gated, RV Access/Parking
- Attached garage spaces: 2
Features
- Stories: 1
- Patio & porch: Porch
- Exterior features: Porch, Private Yard
- Fencing: Block,Back Yard
Lot
- Size: 6,098 Square Feet
- Features: Desert Landscaping, Front Yard, Landscaped, Rocks, < 1/4 Acre
Details
- Parcel number: 17810710027
- Zoning description: Single Family
- Special conditions: Probate Listing
- Other equipment: Water Softener Loop
- Horse amenities: None
Construction
Type & style
- Home type: SingleFamily
- Architectural style: One Story
- Property subtype: Single Family Residence
Materials
- Roof: Pitched,Tile
Condition
- Resale
- Year built: 1998
Utilities & green energy
- Electric: Photovoltaics None
- Sewer: Public Sewer
- Water: Public
- Utilities for property: Underground Utilities
Green energy
- Energy efficient items: Windows
Community & HOA
Community
- Subdivision: Ventana Canyon
HOA
- Has HOA: Yes
- Services included: Association Management
- HOA fee: $22 monthly
- HOA name: Ventana Canyon HOA
- HOA phone: 702-750-0530
Location
- Region: Henderson
Financial & listing details
- Price per square foot: $320/sqft
- Tax assessed value: $254,240
- Annual tax amount: $1,601
- Date on market: 4/23/2026
- Listing agreement: Exclusive Right To Sell
- Listing terms: Cash,Conventional,FHA,VA Loan
Estimated market value
$404,300
$384,000 - $425,000
$1,963/mo
Price history
| Date | Event | Price |
|---|---|---|
| 9/25/2026 | Price change | $405,000-1.8%$320/sqft |
Source:  LVR #2775634 Report a problem LVR #2775634 Report a problem | ||
| 8/14/2026 | Price change | $412,500-2.9%$326/sqft |
Source: LVR #2775634 Report a problem | ||
| 7/31/2026 | Listed for sale | $425,000$336/sqft |
Source: LVR #2775634 Report a problem | ||
| 7/6/2026 | Pending sale | $425,000$336/sqft |
Source: LVR #2775634 Report a problem | ||
| 4/23/2026 | Listed for sale | $425,000+56.8%$336/sqft |
Source: LVR #2775634 Report a problem | ||
| 5/23/2018 | Sold | $271,000-2.9%$214/sqft |
Source: LVR #1981599 Report a problem | ||
| 4/21/2018 | Pending sale | $279,000$221/sqft |
Source: Resolution Realty #1981599 Report a problem | ||
| 4/5/2018 | Listing removed | $1,290$1/sqft |
Source: Resolution Realty #1969953 Report a problem | ||
| 4/5/2018 | Listed for sale | $279,000+3.3%$221/sqft |
Source: Resolution Realty #1981599 Report a problem | ||
| 3/21/2018 | Price change | $1,290-3.4%$1/sqft |
Source: Resolution Realty #1969953 Report a problem | ||
| 3/11/2018 | Price change | $1,335+2.7%$1/sqft |
Source: Resolution Realty #1969953 Report a problem | ||
| 2/26/2018 | Listed for rent | $1,300+8.3%$1/sqft |
Source: Resolution Realty #1969953 Report a problem | ||
| 5/1/2011 | Listing removed | $1,200$1/sqft |
Source: Merit Realty #1140476 Report a problem | ||
| 4/25/2011 | Listed for rent | $1,200$1/sqft |
Source: Merit Realty #1140476 Report a problem | ||
| 9/10/2004 | Sold | $270,000+84.9%$214/sqft |
Source: Public Record Report a problem | ||
| 4/4/2001 | Sold | $146,000+17.7%$116/sqft |
Source: Public Record Report a problem | ||
| 1/15/1999 | Sold | $124,000$98/sqft |
Source: Public Record Report a problem | ||
Public tax history
| Year | Property taxes | Tax assessment |
|---|---|---|
| 2026 | $1,604 +3% | $88,984 +0.7% |
| 2025 | $1,557 +3% | $88,357 +6.2% |
| 2024 | $1,512 +3% | $83,182 +17.5% |
| 2023 | $1,468 +3% | $70,782 +6.3% |
| 2022 | $1,425 +3% | $66,616 +1.4% |
| 2021 | $1,383 +3% | $65,715 +5.5% |
| 2020 | $1,342 +3% | $62,260 +9% |
| 2019 | $1,303 +5.7% | $57,122 |
| 2018 | $1,234 | $57,122 +2.2% |
| 2017 | $1,234 | $55,904 +8.6% |
| 2016 | $1,234 +0.3% | $51,496 +8.9% |
| 2015 | $1,230 +2.9% | $47,299 +13.9% |
| 2014 | $1,195 | $41,545 |
| 2013 | -- | $41,545 +7.2% |
| 2012 | -- | $38,758 -13% |
| 2011 | -- | $44,552 -13.3% |
| 2010 | -- | $51,390 -21.3% |
| 2009 | -- | $65,283 |
| 2008 | -- | $65,283 -34.8% |
| 2007 | -- | $100,123 +6.7% |
| 2006 | -- | $93,803 +45.7% |
| 2005 | -- | $64,393 +31% |
| 2004 | -- | $49,165 +24.2% |
| 2003 | -- | $39,582 +0.1% |
| 2002 | -- | $39,560 +3.9% |
| 2001 | -- | $38,080 |
Find assessor info on the county website
Monthly payment
Est. payment
Payment breakdown
Explore the cost of this home by adjusting the details. Changes won't be saved.Climate risks
Neighborhood: Gibson Springs
Nearby schools
Schools provided by the listing agent
- Elementary: Kesterson, Lorna,Kesterson, Lorna
- Middle: Greenspun
- High: Foothill
Source: LVR. This data may not be complete. We recommend contacting the local school district to confirm school assignments for this home.
Similar homes
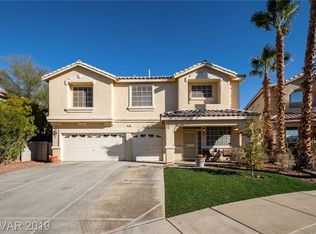
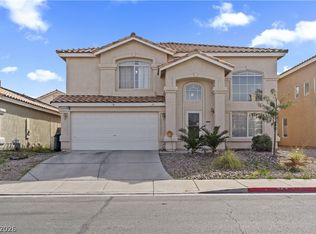
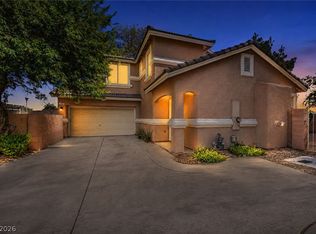
- $439,0003 bd3 ba1.6k sqft1419 Red Sunset Ave, Henderson, NV 89074For Sale
 MLS ID #2759136, Irma Duafala, Royal Diamond Realty. LVR
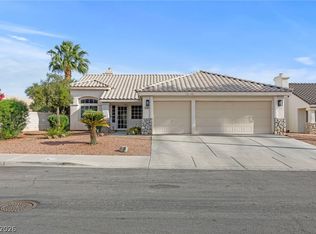
 - $400,0003 bd3 ba1.4k sqft136 Samantha Rose St, Henderson, NV 89012For Sale
 MLS ID #2810631, Julie Schaff, LPT Realty, LLC. LVR
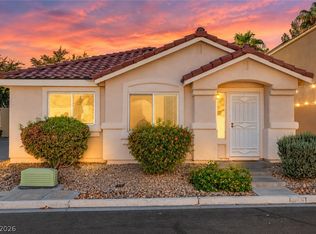
 - $474,9004 bd2 ba1.8k sqft1146 Teal Point Dr, Henderson, NV 89074For Sale
 MLS ID #2819471, Robert W. Morganti, LIFE Realty District. LVR
 - $368,8883 bd2 ba1.1k sqft2433 Cliffwood Dr, Henderson, NV 89074For Sale
 MLS ID #2821369, Evan Bellman, Virtue Real Estate Group. LVR
