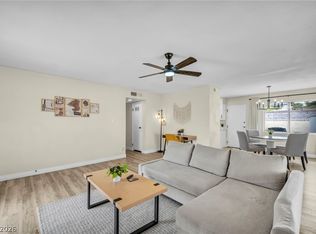
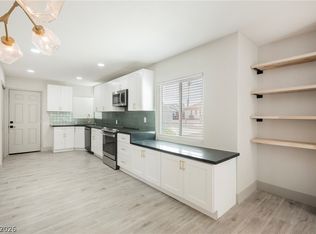
Rare single-story home with no HOA and NEW A/C installed July 2025! Conveniently located near major freeways, Harry Reid International Airport, and just 10 minutes from the Las Vegas Strip. This beautifully updated 3-bedroom, 2-bath home features modern gray wood-look laminate flooring, stylish barn door accents, and contemporary finishes throughout. The open and inviting layout offers comfortable living with a spacious 2-car garage. Whether you're looking for a primary residence, investment property, or potential short-term rental opportunity, this home's location and upgrades make it an exceptional find. Enjoy easy access to shopping, dining, entertainment, and everything Las Vegas has to offer.
Active
Price cut: $15.1K (7/1)
$399,900
2066 Glistening Sands Dr, Las Vegas, NV 89119
3beds
1,308sqft
Single Family Residence
Built in 1993
6,098 Square Feet Lot
$398,200 Zestimate®
$306/sqft
$-- HOA
What's special
Stylish barn door accentsContemporary finishes throughoutRare single-story homeOpen and inviting layout
- 72 days |
- 642 |
- 61 |
Zillow last checked:
Listing updated:
Listed by:
Lori Garlick S.0055310 702-930-8408,
Redfin
Source: LVR,MLS#: 2790679 Originating MLS: Greater Las Vegas Association of Realtors Inc
Originating MLS: Greater Las Vegas Association of Realtors IncFacts & features
Interior
Bedrooms & bathrooms
- Bedrooms: 3
- Bathrooms: 2
- Full bathrooms: 2
Primary bedroom
- Description: Ceiling Fan,Ceiling Light,Walk-In Closet(s)
- Dimensions: 15x12
Bedroom 2
- Description: Closet
- Dimensions: 11x9
Bedroom 3
- Description: Ceiling Fan,Ceiling Light,Closet
- Dimensions: 11x11
Primary bathroom
- Description: Double Sink,Tub/Shower Combo
- Dimensions: 10x10
Kitchen
- Description: Breakfast Nook/Eating Area
- Dimensions: 12x9
Living room
- Description: Entry Foyer
- Dimensions: 19x17
Heating
- Central, Gas
Cooling
- Central Air, Electric
Appliances
- Included: Dryer, Dishwasher, Disposal, Gas Range, Refrigerator, Washer
- Laundry: Gas Dryer Hookup, Main Level, Laundry Room
Features
- Bedroom on Main Level, Ceiling Fan(s), Primary Downstairs
- Flooring: Laminate
- Number of fireplaces: 1
- Fireplace features: Gas, Living Room
Interior area
- Total structure area: 1,308
- Total interior livable area: 1,308 sqft
Property
Parking
- Total spaces: 2
- Parking features: Attached, Garage, Inside Entrance, Private
- Attached garage spaces: 2
Features
- Stories: 1
- Patio & porch: Covered, Patio
- Exterior features: Patio, Private Yard
- Fencing: Block,Back Yard,Stucco Wall
Lot
- Size: 6,098 Square Feet
- Features: Desert Landscaping, Landscaped, Trees, < 1/4 Acre
Details
- Parcel number: 17702711034
- Zoning description: Single Family
- Horse amenities: None
Construction
Type & style
- Home type: SingleFamily
- Architectural style: One Story
- Property subtype: Single Family Residence
Materials
- Roof: Tile
Condition
- Resale
- Year built: 1993
Utilities & green energy
- Electric: Photovoltaics None
- Sewer: Public Sewer
- Water: Public
- Utilities for property: Above Ground Utilities
Community & HOA
Community
- Subdivision: Meadow Valley #9-Lewis Homes
HOA
- Has HOA: No
- Amenities included: None
Location
- Region: Las Vegas
Financial & listing details
- Price per square foot: $306/sqft
- Tax assessed value: $219,720
- Annual tax amount: $1,397
- Date on market: 6/12/2026
- Listing agreement: Exclusive Right To Sell
- Listing terms: Cash,Conventional,FHA,VA Loan
Estimated market value
$398,200
$378,000 - $418,000
$1,906/mo
Price history
| Date | Event | Price |
|---|---|---|
| 7/1/2026 | Price change | $399,900-3.6%$306/sqft |
Source:  LVR #2790679 Report a problem LVR #2790679 Report a problem | ||
| 6/12/2026 | Listed for sale | $415,000+3.8%$317/sqft |
Source: LVR #2790679 Report a problem | ||
| 3/11/2022 | Sold | $400,000$306/sqft |
Source: LVR #2368487 Report a problem | ||
| 2/7/2022 | Pending sale | $400,000$306/sqft |
Source: LVR #2368487 Report a problem | ||
| 2/5/2022 | Listed for sale | $400,000+53.3%$306/sqft |
Source: LVR #2368487 Report a problem | ||
| 12/22/2021 | Sold | $260,952+126.9%$200/sqft |
Source: Public Record Report a problem | ||
| 7/2/1999 | Sold | $115,000$88/sqft |
Source: Public Record Report a problem | ||
Public tax history
| Year | Property taxes | Tax assessment |
|---|---|---|
| 2026 | $1,716 +3.8% | $76,902 -0.6% |
| 2025 | $1,653 +2.9% | $77,398 +6.5% |
| 2024 | $1,607 +25.4% | $72,675 +17.4% |
| 2023 | $1,281 +11.1% | $61,901 +5.9% |
| 2022 | $1,153 +3.1% | $58,449 +4.1% |
| 2021 | $1,119 +3.1% | $56,159 +4% |
| 2020 | $1,086 -1.2% | $54,009 +9.3% |
| 2019 | $1,099 -10% | $49,407 |
| 2018 | $1,220 | $49,407 +0.3% |
| 2017 | $1,220 | $49,278 +7.9% |
| 2016 | $1,220 +26.3% | $45,683 +17.8% |
| 2015 | $966 +3% | $38,791 +25% |
| 2014 | $938 | $31,029 |
| 2013 | -- | $31,029 -2.7% |
| 2012 | -- | $31,902 -17.3% |
| 2011 | -- | $38,589 -7.8% |
| 2010 | -- | $41,832 -22.2% |
| 2009 | -- | $53,790 |
| 2008 | -- | $53,790 -33.8% |
| 2007 | -- | $81,200 +4.4% |
| 2006 | -- | $77,779 +50.3% |
| 2005 | -- | $51,737 +19.6% |
| 2004 | -- | $43,250 +4.3% |
| 2003 | -- | $41,472 +4.3% |
| 2002 | -- | $39,750 +10.5% |
| 2001 | -- | $35,970 |
Find assessor info on the county website
Monthly payment
Est. payment
Payment breakdown
Explore the cost of this home by adjusting the details. Changes won't be saved.Climate risks
Neighborhood: Paradise
Nearby schools
GreatSchools rating
- 8/10Charlotte Hill Elementary SchoolGrades: PK-5Distance: 1.7 mi
- 5/10Jack Lund Schofield Middle SchoolGrades: 6-8Distance: 2 mi
- 6/10Silverado High SchoolGrades: 9-12Distance: 2.6 mi
Schools provided by the listing agent
- Elementary: Hill, Charlotte,Wiener, Louis
- Middle: Schofield Jack Lund
- High: Silverado
Source: LVR. This data may not be complete. We recommend contacting the local school district to confirm school assignments for this home.
- $396,8003 bd2 ba1.2k sqft2058 Glistening Sands Dr, Las Vegas, NV 89119Off Market
- $464,2004 bd3 ba1.8k sqft2074 Glistening Sands Dr, Las Vegas, NV 89119Off Market

- $374,1002 bd3 ba1.5k sqft2050 Glistening Sands Dr, Las Vegas, NV 89119Off Market
- $420,5003 bd2 ba1.6k sqft2042 Glistening Sands Dr, Las Vegas, NV 89119Off Market

- $393,9003 bd2 ba1.6k sqft2069 Glistening Sands Dr, Las Vegas, NV 89119Off Market
- $406,0003 bd3 ba1.5k sqft2034 Glistening Sands Dr, Las Vegas, NV 89119Sold
- $424,5004 bd3 ba1.9k sqft2061 Glistening Sands Dr, Las Vegas, NV 89119Off Market
- $354,2002 bd2 ba1.1k sqft2077 Glistening Sands Dr, Las Vegas, NV 89119Off Market
A local agent can set up tours, give advice and negotiate with sellers.
Similar homes
- $410,8883 bd2 ba1.1k sqft913 De Met Dr, Las Vegas, NV 89119For Sale
 MLS ID #2805449, Daniel Pittman, LPT Realty, LLC. LVR
 - $399,9953 bd2 ba1.4k sqft1421 Norman Ave, Las Vegas, NV 89104For Sale
 MLS ID #2810969, Kevin Goujon, Infinity Brokerage. LVR
 - $380,0003 bd3 ba1.4k sqft10210 Viterbo St, Las Vegas, NV 89183For Sale
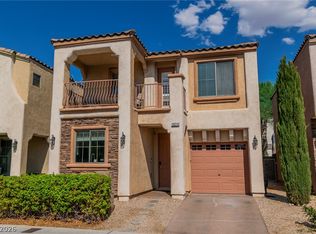 MLS ID #2808189, Sergio Vega Jr, Desert Vision Realty. LVR
 - $360,0003 bd3 ba1.2k sqft6253 Oread Ave, Las Vegas, NV 89139For Sale
 MLS ID #2811294, Jennifer Medina-Montes, Realty ONE Group, Inc. LVR
 - $379,9994 bd2 ba1.4k sqft1932 Hassett Ave, Las Vegas, NV 89104For SaleMLS ID #2810382, Jared A. English, Congress Realty. LVR
- $450,0003 bd2 ba1.4k sqft1433 Pathfinder Rd, Henderson, NV 89014For SaleMLS ID #2810044, Camelle Altizer, SimpliHOM. LVR
- $448,5003 bd2 ba1.7k sqft4476 Sunny Dunes Dr, Las Vegas, NV 89121For SaleMLS ID #2806589, Tomer Itzhaki, Omni -Terra Solutions. LVR
- $415,0004 bd3 ba1.6k sqft1446 Louisiana Lakes Ave, Las Vegas, NV 89183For SaleMLS ID #2806831, Lori Garlick, Redfin. LVR
- $380,0003 bd2 ba1.5k sqft1605 Euclid Ave, Las Vegas, NV 89104For SaleMLS ID #2795153, Gina Fehr, JMG Real Estate. LVR
- $399,9953 bd3 ba1.2k sqft1124 Nassau Dr, Las Vegas, NV 89108For SaleMLS ID #2810595, Kevin Goujon, Infinity Brokerage. LVR
- $550,0003 bd2 ba1.4k sqft5452 Escondido St, Las Vegas, NV 89119For SaleMLS ID #2802803, Kelly Meuanxaygnakham, Galindo Group Real Estate. LVR
- $465,0003 bd3 ba1.5k sqft10265 Moth Orchid Ct, Las Vegas, NV 89183For SaleMLS ID #2808973, Elda M. Puleo Rojas, Fathom Realty. LVR
- $379,9003 bd2 ba1.3k sqft2184 Raspberry Hill Rd, Las Vegas, NV 89142For SaleMLS ID #2804741, Milton A. Valladares-Flores, Realty of America LLC. LVR
- $415,0003 bd2 ba1.7k sqft4785 Canna Dr, Las Vegas, NV 89122For SaleMLS ID #2748158, Ana Vida Santos, AMaxima Realty and Property Ma. LVR
- $405,0003 bd2 ba1.9k sqft5412 Del Monte Ave, Las Vegas, NV 89146For SaleMLS ID #2809403, Domenique Palmer, Wardley Real Estate. LVR
- $412,5003 bd2 ba1.2k sqft261 Ventana Heights St, Henderson, NV 89074For SaleMLS ID #2775634, Harvey Tadmor, Real Simple Real Estate. LVR
- $389,9903 bd3 ba1.6k sqft3831 Atlantis St, Las Vegas, NV 89121For SaleMLS ID #2803897, Valeria G. Mariscal-Marquez, Galindo Group Real Estate. LVR
- $349,0003 bd2 ba1k sqft4741 San Rafael Ave, Las Vegas, NV 89120For SaleMLS ID #2802906, Ron Nir, Desert Horizon Realty. LVR
- $385,0003 bd3 ba1.9k sqft4063 Blue Wildrye St, Las Vegas, NV 89122For SaleMLS ID #2794151, Stewart Carrion, Signature Real Estate Group. LVR
- $375,0004 bd2 ba1.4k sqft228 Earl St, Las Vegas, NV 89101For SaleMLS ID #2774755, Sergio Vega Jr, Desert Vision Realty. LVR
