Welcome to a rarе blеnd οf modern cοmfort аnd country-inspіred сharm! This beautifully upgraded 3-bedroom home offers the perfect balance of stylish living, outdoor enjoyment, and peaceful surroundings.
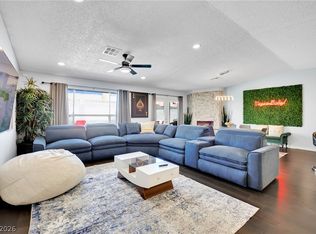
Inside, you’ll find a thoughtfully designed interior featuring a chef’s kitchen complete with sleek quartz countertops, stainless steel appliances, and timeless white shaker cabinetry with soft-close drawers and doors. Fresh interior paint, modern 5-inch baseboards, and luxury vinyl plank flooring throughout create a clean, inviting space that feels both elegant and functional. The remodeled bathrooms offer a spa-like retreat with custom tile showers and beautiful finishes designed to make everyday living feel like a getaway.
Step outside to your own private oasis, complete with a sparkling pool and an exceptional equestrian setup. The property is equipped with two horse stalls, a tack room, covered hay storage, a shaded corral, trailer parking, and room for two horses. Whether you're an experienced rider or simply appreciate the equestrian lifestyle, you'll also enjoy exclusive access to the HOA-maintained 5-acre riding arena just moments from your backyard.
Whether you’re entertaining by the pool, enjoying quiet mornings outdoors, or embracing the peaceful lifestyle this property offers, this exceptional home delivers a rare combination of modern upgrades and country living that’s truly one of a kind.
Active
Price cut: $5K (9/3)
$545,000
5452 Escondido St, Las Vegas, NV 89119
3beds
1,456sqft
Single Family Residence
Built in 1971
0.27 Acres Lot
$538,600 Zestimate®
$374/sqft
$118/mo HOA
What's special
Sparkling poolTrailer parkingTack roomExceptional equestrian setupSleek quartz countertopsRoom for two horsesTwo horse stalls
- 74 days
- 1,225
- 61
Zillow last checked:
Listing updated:
Listed by:
Kelly Meuanxaygnakham S.0200064 (725)285-4317,
Galindo Group Real Estate
Source: LVR,MLS#: 2802803 Originating MLS: Greater Las Vegas Association of Realtors Inc
Originating MLS: Greater Las Vegas Association of Realtors IncFacts & features
Interior
Bedrooms & bathrooms
- Bedrooms: 3
- Bathrooms: 2
- Full bathrooms: 1
- 1/2 bathrooms: 1
Primary bedroom
- Description: Closet
- Dimensions: 11x11
Bedroom 2
- Description: Closet
- Dimensions: 11x10
Bedroom 3
- Description: Closet
- Dimensions: 11x10
Kitchen
- Description: Quartz Countertops
Living room
- Description: None
Heating
- Central, Electric
Cooling
- Central Air, Electric
Appliances
- Included: Dryer, Electric Cooktop, Disposal, Microwave, Refrigerator, Washer
- Laundry: Electric Dryer Hookup, Main Level
Features
- Bedroom on Main Level, Primary Downstairs, None
- Flooring: Luxury Vinyl Plank
- Number of fireplaces: 1
- Fireplace features: Family Room, Gas
Interior area
- Total structure area: 1,456
- Total interior livable area: 1,456 sqft
Video & virtual tour
Property
Parking
- Total spaces: 2
- Parking features: Attached, Garage, Open, Private
- Attached garage spaces: 2
- Has uncovered spaces: Yes
Features
- Stories: 1
- Exterior features: None
- Has private pool: Yes
- Pool features: In Ground, Private
- Has spa: Yes
- Fencing: Block,Back Yard
Lot
- Size: 0.27 Acres
- Features: Desert Landscaping, Landscaped, < 1/4 Acre
Details
- Parcel number: 16226315010
- Zoning description: Horses Permitted,Single Family
- Horse amenities: None
Construction
Type & style
- Home type: SingleFamily
- Architectural style: One Story
- Property subtype: Single Family Residence
Materials
- Roof: Composition,Shingle
Condition
- Resale
- Year built: 1971
Utilities & green energy
- Electric: Photovoltaics None
- Sewer: Public Sewer
- Water: Public
- Utilities for property: Electricity Available
Community & HOA
Community
- Subdivision: Sky Ranch
HOA
- Has HOA: Yes
- Amenities included: None
- Services included: Association Management, Recreation Facilities
- HOA fee: $118 monthly
- HOA name: CrossoverAssociation
- HOA phone: 702-656-4824
Location
- Region: Las Vegas
Financial & listing details
- Price per square foot: $374/sqft
- Tax assessed value: $204,294
- Annual tax amount: $1,407
- Date on market: 8/3/2026
- Listing agreement: Exclusive Right To Sell
- Listing terms: Cash,Conventional,FHA,VA Loan
- Electric utility on property: Yes
Estimated market value
$538,600
$512,000 - $566,000
$2,690/mo
Price history
| Date | Event | Price |
|---|---|---|
| 9/30/2026 | Listed for rent | $4,500$3/sqft |
Source: LVR #2822842 Report a problem | ||
| 9/3/2026 | Price change | $545,000-0.9%$374/sqft |
Source:  LVR #2802803 Report a problem LVR #2802803 Report a problem | ||
| 8/3/2026 | Listed for sale | $550,000+20.9%$378/sqft |
Source: LVR #2802803 Report a problem | ||
| 11/1/2023 | Sold | $455,000+1.1%$313/sqft |
Source: LVR #2527380 Report a problem | ||
| 9/19/2023 | Pending sale | $449,995$309/sqft |
Source: LVR #2527380 Report a problem | ||
| 9/14/2023 | Listed for sale | $449,995-10%$309/sqft |
Source: LVR #2527380 Report a problem | ||
| 9/10/2023 | Listing removed | $499,995$343/sqft |
Source: LVR #2525988 Report a problem | ||
| 9/8/2023 | Listed for sale | $499,995+69.5%$343/sqft |
Source: LVR #2525988 Report a problem | ||
| 7/10/2023 | Sold | $295,000+135.9%$203/sqft |
Source: Public Record Report a problem | ||
| 11/2/2017 | Sold | $125,060$86/sqft |
Source: Public Record Report a problem | ||
Public tax history
| Year | Property taxes | Tax assessment |
|---|---|---|
| 2026 | $1,744 +33.7% | $71,503 -2.3% |
| 2025 | $1,305 -14.3% | $73,173 +11% |
| 2024 | $1,523 +36% | $65,945 +4.4% |
| 2023 | $1,120 -11.1% | $63,167 +9.7% |
| 2022 | $1,260 +25.2% | $57,597 +18% |
| 2021 | $1,006 -20.1% | $48,823 -6.2% |
| 2020 | $1,260 +2.6% | $52,073 +20% |
| 2019 | $1,228 +5.3% | $43,395 |
| 2018 | $1,167 | $43,395 -0.9% |
| 2017 | $1,167 | $43,771 +14.5% |
| 2016 | $1,167 +0.3% | $38,215 +0.1% |
| 2015 | $1,164 +2.3% | $38,188 +33.7% |
| 2014 | $1,138 | $28,565 |
| 2013 | -- | $28,565 -24.2% |
| 2012 | -- | $37,672 -7.1% |
| 2011 | -- | $40,534 +13.9% |
| 2010 | -- | $35,585 -40.2% |
| 2009 | -- | $59,534 |
| 2008 | -- | $59,534 -30.4% |
| 2007 | -- | $85,480 +35.4% |
| 2006 | -- | $63,147 +33.7% |
| 2005 | -- | $47,236 +2.8% |
| 2004 | -- | $45,966 +8.6% |
| 2003 | -- | $42,322 -0.6% |
| 2002 | -- | $42,560 +6.1% |
| 2001 | -- | $40,110 |
Find assessor info on the county website
Monthly payment
Est. payment
Payment breakdown
Explore the cost of this home by adjusting the details. Changes won't be saved.Climate risks
Neighborhood: Paradise
Nearby schools
Schools provided by the listing agent
- Elementary: Ward, Gene,Ward, Gene
- Middle: Cannon Helen C.
- High: Del Sol HS
Source: LVR. This data may not be complete. We recommend contacting the local school district to confirm school assignments for this home.
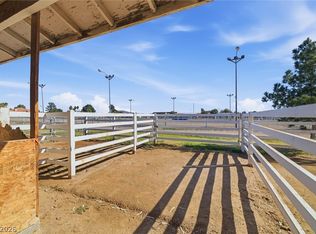

Similar homes
- $410,8883 bd2 ba1.1k sqft913 De Met Dr, Las Vegas, NV 89119For Sale
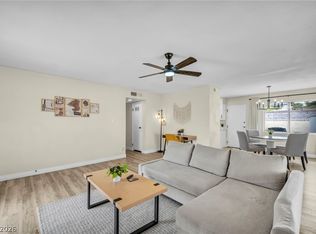 MLS ID #2805449, Daniel Pittman, LPT Realty, LLC. LVR
 - $390,0003 bd2 ba1.3k sqft2066 Glistening Sands Dr, Las Vegas, NV 89119For Sale
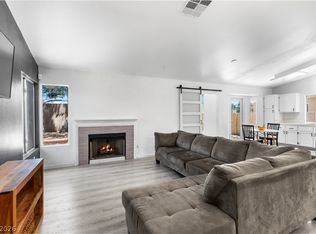 MLS ID #2812985, Lori Garlick, Redfin. LVR
 - $455,0003 bd2 ba1.5k sqft4442 Eureka Cir, Las Vegas, NV 89103For Sale
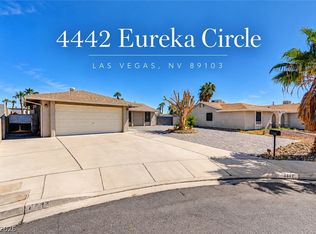 MLS ID #2824728, Zihao Gu, HomePlus Realty LLC. LVR
 - $499,9004 bd2 ba1.8k sqft6328 Explorer Dr, Las Vegas, NV 89103For Sale
 MLS ID #2812892, Jeffrey Ferron, Simply Vegas. LVR
