Welcome to this spacious and unique tri-level home offering 4 bedrooms, 2 bathrooms, and approximately 2,100 sq. ft. of living space. The beautifully remodeled kitchen features crisp white cabinetry, subway tile backsplash, modern pendant lighting, stainless-steel appliances, and a large island with bar seating—perfect for everyday living and entertaining. Updated flooring throughout adds a fresh, modern feel to the home.
The versatile floor plan offers multiple living areas, including a second living space on the lower level that provides plenty of room for relaxing, entertaining, a media room, or game area. The home also features a dedicated office space and a converted garage offering additional flexibility for a home office, workshop, hobby area, or storage.
Step outside to the expansive backyard, where you'll find no rear neighbors and an impressive custom covered outdoor bar complete with ample seating. This private outdoor space is ideal for entertaining, hosting gatherings, enjoying BBQs, or relaxing with family and friends.
With its remodeled interior, flexible tri-level layout, generous living spaces, and exceptional backyard entertainment area, this home offers a unique combination of comfort, functionality, and character. A must-see property with plenty of space to live, work, and entertain!
Active
Price cut: $19.9K (9/15)
$449,999
4664 El Canasta Way, Las Vegas, NV 89121
4beds
2,108sqft
Single Family Residence
Built in 1976
6,534 Square Feet Lot
$448,200 Zestimate®
$213/sqft
$-- HOA
What's special
Modern pendant lightingDedicated office spaceAmple seatingCrisp white cabinetryExpansive backyardGenerous living spacesExceptional backyard entertainment area
- 51 days
- 209
- 12
Zillow last checked:
Listing updated:
Listed by:
Sergio Aldaba S.0200459 (702)531-4202,
Galindo Group Real Estate
Source: LVR,MLS#: 2815810 Originating MLS: Greater Las Vegas Association of Realtors Inc
Originating MLS: Greater Las Vegas Association of Realtors IncFacts & features
Interior
Bedrooms & bathrooms
- Bedrooms: 4
- Bathrooms: 2
- Full bathrooms: 2
Primary bedroom
- Description: Ceiling Fan,Ceiling Light,Closet,No Closet,Walk-In Closet(s)
- Dimensions: 13x15
Bedroom 2
- Description: Ceiling Fan,Ceiling Light,Closet,Downstairs
- Dimensions: 11x9
Bedroom 3
- Description: Ceiling Fan,Ceiling Light,Closet,Downstairs
- Dimensions: 13x9
Bedroom 4
- Description: Ceiling Fan,Ceiling Light,Closet,Downstairs
- Dimensions: 9x13
Primary bathroom
- Description: Double Sink,Separate Shower,Shower Only
- Dimensions: 13x6
Den
- Description: Other
- Dimensions: 13x21
Dining room
- Description: Breakfast Nook/Eating Area,Dining Area
- Dimensions: 10x11
Kitchen
- Description: Breakfast Bar/Counter,Custom Cabinets,Island,Pantry,Quartz Countertops,Solid Surface Countertops,Tile Flooring
- Dimensions: 8x11
Living room
- Description: None
- Dimensions: 12x15
Living room
- Description: None
- Dimensions: 16x13
Heating
- Central, Gas
Cooling
- Central Air, Electric
Appliances
- Included: Built-In Gas Oven, Dryer, Disposal, Gas Range, Microwave, Refrigerator, Washer
- Laundry: Cabinets, Gas Dryer Hookup, Main Level, Laundry Room, Sink
Features
- Bathroom on Main Level, Bedroom on Main Level, Ceiling Fan(s), Full Bath on Main Level, Window Treatments
- Flooring: Carpet, Tile
- Windows: Blinds
- Has fireplace: No
Interior area
- Total structure area: 2,108
- Total interior livable area: 2,108 sqft
Video & virtual tour
Property
Parking
- Parking features: Guest, Open, RV Access/Parking, RV Paved
- Has uncovered spaces: Yes
Features
- Levels: Multi/Split
- Stories: 2
- Patio & porch: Balcony
- Exterior features: Balcony, Private Yard
- Fencing: Block,Back Yard,Wood
Lot
- Size: 6,534 Square Feet
- Features: Desert Landscaping, Landscaped, < 1/4 Acre
Details
- Parcel number: 16120317020
- Zoning description: Single Family
- Other equipment: Satellite Dish
- Horse amenities: None
Construction
Type & style
- Home type: SingleFamily
- Architectural style: Two Story,Tri-Level
- Property subtype: Single Family Residence
Materials
- Roof: Asphalt
Condition
- Resale
- Year built: 1976
Utilities & green energy
- Electric: Photovoltaics None
- Sewer: Public Sewer
- Water: Public
- Utilities for property: Cable Available
Community & HOA
Community
- Security: Controlled Access
- Subdivision: El Encanto
HOA
- Has HOA: No
- Amenities included: None
Location
- Region: Las Vegas
Financial & listing details
- Price per square foot: $213/sqft
- Tax assessed value: $168,949
- Annual tax amount: $1,075
- Date on market: 9/4/2026
- Listing agreement: Exclusive Right To Sell
- Listing terms: Cash,Conventional,FHA,USDA Loan,VA Loan
- Ownership: Single Family Residential
Estimated market value
$448,200
$426,000 - $471,000
$2,678/mo
Price history
| Date | Event | Price |
|---|---|---|
| 9/15/2026 | Price change | $449,999-4.2%$213/sqft |
Source:  LVR #2815810 Report a problem LVR #2815810 Report a problem | ||
| 9/4/2026 | Listed for sale | $469,900+38.2%$223/sqft |
Source: LVR #2815810 Report a problem | ||
| 4/21/2022 | Sold | $340,000-4.2%$161/sqft |
Source: LVR #2359845 Report a problem | ||
| 2/8/2022 | Pending sale | $355,000$168/sqft |
Source: LVR #2359845 Report a problem | ||
| 1/27/2022 | Listed for sale | $355,000$168/sqft |
Source: LVR #2359845 Report a problem | ||
| 1/25/2022 | Pending sale | $355,000$168/sqft |
Source: LVR #2359845 Report a problem | ||
| 1/7/2022 | Listed for sale | $355,000+184%$168/sqft |
Source: LVR #2359845 Report a problem | ||
| 12/16/2021 | Listing removed | -- |
Source: Zillow Rental Network Premium Report a problem | ||
| 12/9/2021 | Price change | $2,195-4.4%$1/sqft |
Source: Zillow Rental Network Premium Report a problem | ||
| 11/30/2021 | Listed for rent | $2,295+64.5%$1/sqft |
Source: Zillow Rental Network Premium Report a problem | ||
| 4/20/2017 | Listing removed | $1,395$1/sqft |
Source: Waypoint Homes Report a problem | ||
| 4/13/2017 | Price change | $1,395-2.1%$1/sqft |
Source: Waypoint Homes Report a problem | ||
| 3/28/2017 | Price change | $1,425+7.5%$1/sqft |
Source: Waypoint Homes Report a problem | ||
| 3/9/2017 | Price change | $1,325+15.2%$1/sqft |
Source: Waypoint Homes Report a problem | ||
| 3/1/2017 | Listed for rent | $1,150$1/sqft |
Source: Waypoint Homes Report a problem | ||
| 2/5/2016 | Listing removed | $1,150$1/sqft |
Source: Colony American Homes LLC Report a problem | ||
| 1/14/2016 | Price change | $1,150-2.1%$1/sqft |
Source: Colony American Homes LLC Report a problem | ||
| 12/24/2015 | Price change | $1,175-1.7%$1/sqft |
Source: Colony American Homes LLC Report a problem | ||
| 12/11/2015 | Price change | $1,195-6.3%$1/sqft |
Source: Colony American Homes LLC Report a problem | ||
| 11/4/2015 | Price change | $1,275-1.5%$1/sqft |
Source: Colony American Homes LLC Report a problem | ||
| 10/15/2015 | Price change | $1,295-2.3%$1/sqft |
Source: Colony American Homes LLC Report a problem | ||
| 8/25/2015 | Listed for rent | $1,325+10.4%$1/sqft |
Source: Colony American Homes LLC Report a problem | ||
| 7/30/2013 | Listing removed | $1,200$1/sqft |
Source: Haines&Krieger Realty Report a problem | ||
| 6/13/2013 | Price change | $1,200-4%$1/sqft |
Source: Haines&Krieger Realty Report a problem | ||
| 6/2/2013 | Price change | $1,250-3.5%$1/sqft |
Source: RE/MAX Advantage #1347483 Report a problem | ||
| 5/19/2013 | Listed for rent | $1,295$1/sqft |
Source: RE/MAX Advantage #1347483 Report a problem | ||
| 2/12/2013 | Sold | $125,000-26.5%$59/sqft |
Source: LVR #1316947 Report a problem | ||
| 11/20/2009 | Sold | $170,000+1.8%$81/sqft |
Source: Public Record Report a problem | ||
| 6/13/2003 | Sold | $167,000+38%$79/sqft |
Source: Public Record Report a problem | ||
| 8/4/1994 | Sold | $121,000$57/sqft |
Source: Public Record Report a problem | ||
Public tax history
| Year | Property taxes | Tax assessment |
|---|---|---|
| 2026 | $2,887 +111% | $59,132 +0.1% |
| 2025 | $1,368 +2.9% | $59,097 -6.7% |
| 2024 | $1,330 +28.6% | $63,368 +11.2% |
| 2023 | $1,034 +8% | $56,965 +7.3% |
| 2022 | $958 +7.8% | $53,068 +1% |
| 2021 | $889 +6.8% | $52,521 +6% |
| 2020 | $833 +4.8% | $49,536 +5.2% |
| 2019 | $795 +6.9% | $47,108 |
| 2018 | $743 | $47,108 +1.7% |
| 2017 | $743 | $46,329 +8.1% |
| 2016 | $743 +0.3% | $42,875 +3.9% |
| 2015 | $741 +3.2% | $41,254 +45.2% |
| 2014 | $718 | $28,416 |
| 2013 | -- | $28,416 +24.7% |
| 2012 | -- | $22,784 -38.4% |
| 2011 | -- | $36,971 +13.5% |
| 2010 | -- | $32,560 -28.3% |
| 2009 | -- | $45,421 |
| 2008 | -- | $45,421 -36.5% |
| 2007 | -- | $71,569 +13.7% |
| 2006 | -- | $62,972 +45.1% |
| 2005 | -- | $43,386 +11.7% |
| 2004 | -- | $38,840 +1.2% |
| 2003 | -- | $38,364 -0.5% |
| 2002 | -- | $38,560 +7.3% |
| 2001 | -- | $35,950 |
Find assessor info on the county website
Monthly payment
Est. payment
Payment breakdown
Explore the cost of this home by adjusting the details. Changes won't be saved.Climate risks
Neighborhood: Paradise
Nearby schools
Schools provided by the listing agent
- Elementary: Ullom, JM,Ullom, JM
- Middle: Woodbury C. W.
- High: Chaparral
Source: LVR. This data may not be complete. We recommend contacting the local school district to confirm school assignments for this home.


Similar homes
- $390,0004 bd3 ba2.1k sqft4879 W Montara Cir, Las Vegas, NV 89121For Sale
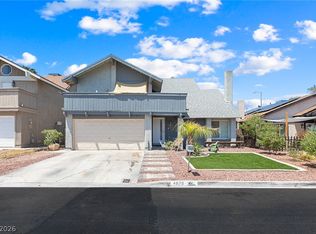 MLS ID #2802590, Daniel Mumm, Huntington & Ellis, A Real Est. LVR
 - $399,9004 bd2 ba1.4k sqft4314 Swandale Ave, Las Vegas, NV 89121For Sale
 MLS ID #2798457, Lesly S. Lopez Salinas, Platinum Real Estate Prof. LVR
 - $435,0004 bd3 ba2.9k sqft321 Agora Way, Las Vegas, NV 89110For Sale
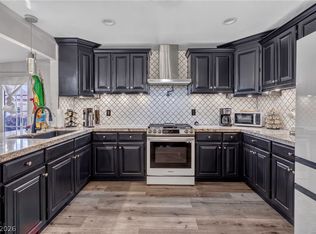 MLS ID #2801822, Isidro Ruiz, Innova Realty & Management. LVR
 - $495,0004 bd3 ba1.8k sqft6159 Brynhurst Dr, Sunrise Manor, NV 89156For Sale
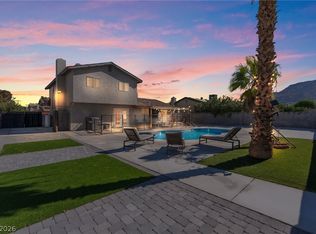 MLS ID #2827720, Kimiko K. Leong, Blue Diamond Realty LLC. LVR
