This is the home you’ve been waiting for! This beautifully designed 3-bedroom, 2.5-bath property offers the perfect blend of comfort, style, and modern living. From the moment you walk in, you’ll love the open layout and inviting finishes that make this home feel warm, welcoming, and move-in ready.
The kitchen is truly the heart of the home, featuring plenty of space for cooking, gathering, and entertaining. Tile and carpet flooring throughout add the perfect balance of elegance and comfort. Retreat to the spacious primary suite, creating the perfect place to relax and unwind after a long day.
Step outside to a beautifully landscaped backyard featuring a blend of turf and pavers, making it ideal for entertaining, relaxing, or enjoying time with family and friends.
And there’s even more to love! A lease-to-own option is available for this home, offering a unique opportunity for qualified buyers. Interested in learning more about how the lease-to-own option works? Talk to the listing agent to get the details and see if this opportunity may be a fit for you.
Homes like this do not come around often. Don’t miss your opportunity to make this stunning Bloodhound listing your next home! Contact me today to schedule your private showing and learn more about the lease-to-own option.
Active
Price cut: $10.1K (9/17)
$399,900
5037 Bloodhound St, Whitney, NV 89122
3beds
1,591sqft
Single Family Residence
Built in 2020
2,613 Square Feet Lot
$399,500 Zestimate®
$251/sqft
$110/mo HOA
What's special
Inviting finishesSpacious primary suiteBeautifully landscaped backyardOpen layout
- 54 days
- 84
- 2
Zillow last checked:
Listing updated:
Listed by:
Jasmine D. Tory S.0202079 (725)329-7552,
Sphere Real Estate
Source: LVR,MLS#: 2813843 Originating MLS: Greater Las Vegas Association of Realtors Inc
Originating MLS: Greater Las Vegas Association of Realtors IncFacts & features
Interior
Bedrooms & bathrooms
- Bedrooms: 3
- Bathrooms: 3
- Full bathrooms: 2
- 1/2 bathrooms: 1
Primary bedroom
- Description: Ceiling Fan,Ceiling Light,Upstairs,Walk-In Closet(s)
- Dimensions: 15x15
Bedroom 2
- Description: Ceiling Fan,Ceiling Light,Closet
- Dimensions: 10x10
Bedroom 3
- Description: Ceiling Fan,Ceiling Light,Closet
- Dimensions: 10x10
Kitchen
- Description: Breakfast Bar/Counter,Island,Lighting Recessed,Pantry
- Dimensions: 10x10
Heating
- Central, Electric
Cooling
- Central Air, Electric
Appliances
- Included: ENERGY STAR Qualified Appliances, Disposal, Gas Range, Microwave, Refrigerator
- Laundry: Gas Dryer Hookup, Upper Level
Features
- Bathroom on Main Level, Ceiling Fan(s), Half Bath on Main Level, Window Treatments
- Flooring: Carpet, Tile
- Windows: Blinds, Window Treatments
- Has fireplace: No
Interior area
- Total structure area: 1,591
- Total interior livable area: 1,591 sqft
Video & virtual tour
Property
Parking
- Total spaces: 2
- Parking features: Attached, Garage, Private
- Attached garage spaces: 2
Features
- Stories: 2
- Patio & porch: Covered, Patio
- Exterior features: Patio, Private Yard
- Fencing: Back Yard,Vinyl
Lot
- Size: 2,613 Square Feet
- Features: Desert Landscaping, Front Yard, Landscaped, Synthetic Grass, < 1/4 Acre
Details
- Parcel number: 16127517032
- Zoning description: Single Family
- Horse amenities: None
Construction
Type & style
- Home type: SingleFamily
- Architectural style: Two Story
- Property subtype: Single Family Residence
Materials
- Roof: Tile
Condition
- Resale
- Year built: 2020
Utilities & green energy
- Electric: Photovoltaics None
- Sewer: Public Sewer
- Water: Public
- Utilities for property: Underground Utilities
Community & HOA
Community
- Subdivision: Bella Park
HOA
- Has HOA: Yes
- Services included: Maintenance Grounds
- HOA fee: $110 monthly
- HOA name: Thoroughbred Mgmt
- HOA phone: 702-515-2042
Location
- Region: Whitney
Financial & listing details
- Price per square foot: $251/sqft
- Tax assessed value: $325,603
- Annual tax amount: $2,951
- Date on market: 9/1/2026
- Listing agreement: Exclusive Right To Sell
- Listing terms: Cash,Conventional,FHA,Lease Option,VA Loan
Estimated market value
$399,500
$380,000 - $419,000
$2,104/mo
Price history
| Date | Event | Price |
|---|---|---|
| 10/22/2026 | Listed for sale | $399,900$251/sqft |
Source:  LVR #2813843 Report a problem LVR #2813843 Report a problem | ||
| 9/28/2026 | Contingent | $399,900$251/sqft |
Source: LVR #2813843 Report a problem | ||
| 9/17/2026 | Price change | $399,900-2.5%$251/sqft |
Source: LVR #2813843 Report a problem | ||
| 9/11/2026 | Price change | $410,000-1.2%$258/sqft |
Source: LVR #2813843 Report a problem | ||
| 9/1/2026 | Listed for sale | $415,000$261/sqft |
Source: LVR #2813843 Report a problem | ||
| 9/1/2026 | Listing removed | $415,000$261/sqft |
Source: LVR #2783992 Report a problem | ||
| 7/24/2026 | Price change | $415,000-1.2%$261/sqft |
Source: LVR #2783992 Report a problem | ||
| 7/11/2026 | Price change | $420,000-1.2%$264/sqft |
Source: LVR #2783992 Report a problem | ||
| 7/6/2026 | Price change | $425,000-1.2%$267/sqft |
Source: LVR #2783992 Report a problem | ||
| 5/21/2026 | Listed for sale | $430,000+57.7%$270/sqft |
Source: LVR #2783992 Report a problem | ||
| 8/11/2020 | Sold | $272,653$171/sqft |
Source: Public Record Report a problem | ||
Public tax history
| Year | Property taxes | Tax assessment |
|---|---|---|
| 2026 | $3,199 +11.5% | $113,961 -0.3% |
| 2025 | $2,868 +3% | $114,352 -1.2% |
| 2024 | $2,785 +1.1% | $115,733 +18% |
| 2023 | $2,754 +4.2% | $98,070 +6.6% |
| 2022 | $2,644 +447.6% | $92,007 +461.7% |
| 2021 | $483 -9.5% | $16,380 -10% |
| 2020 | $534 | $18,200 |
Find assessor info on the county website
Monthly payment
Est. payment
Payment breakdown
Explore the cost of this home by adjusting the details. Changes won't be saved.Climate risks
Neighborhood: Whitney
Nearby schools
Schools provided by the listing agent
- Elementary: Bailey, Sister Robert Joseph,Bailey, Sister Robert
- Middle: Cortney Francis
- High: Basic Academy
Source: LVR. This data may not be complete. We recommend contacting the local school district to confirm school assignments for this home.
Similar homes
- $360,0003 bd3 ba1.6k sqft5347 Bennett Spring Ln, Las Vegas, NV 89122For Sale
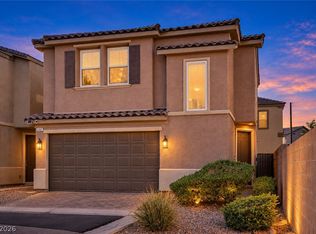 MLS ID #2819831, Amanda Bolton, LPT Realty, LLC. LVR
 - $359,9003 bd3 ba1.4k sqft6435 Cambric Ct, Las Vegas, NV 89122For Sale
 MLS ID #2804251, Debra Adimey, Real Broker LLC. LVR
 - $425,0003 bd3 ba2.1k sqft4804 Longshot Dr, Las Vegas, NV 89122For Sale
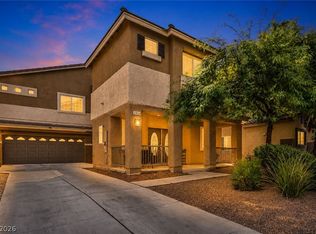 MLS ID #2812209, Cameron Rojas, LPT Realty, LLC. LVR
 - $379,9004 bd3 ba1.8k sqft5531 Nickel Ridge Way, Las Vegas, NV 89122For Sale
 MLS ID #2809942, Veronica Ellis, LPT Realty, LLC. LVR
