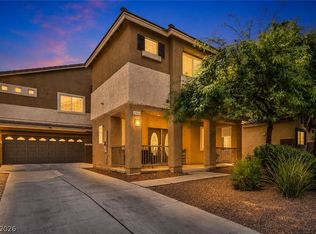
Welcome home! This beautiful single-story home offers 3 bedrooms, 2 baths, 2 car garage, and a spacious backyard! The front yard features low maintenance landscaping, lush turf, and a charming paver walkway towards the entrance! Once inside, you are greeted with an open floor plan and wood-look tile flooring throughout the home. The updated kitchen is a standout with bright white cabinetry, quartz countertops, backsplash, stainless steel appliances, pantry, separate dining area, and large island! Generous backyard with a covered patio, and turf throughout. Great for entertaining guests or relaxing after a long day!Seller has a fully paid-off water softener that will remain with the property. Did we mention NO HOA & no rear neighbors!! Come take a look, this property won't last long!
Active
Price cut: $10K (10/16)
$410,000
6211 Babson Ave, Las Vegas, NV 89110
3beds
1,462sqft
Single Family Residence
Built in 2000
6,098 Square Feet Lot
$408,700 Zestimate®
$280/sqft
$-- HOA
What's special
Single-story homeQuartz countertopsLush turfSpacious backyardCovered patioLow maintenance landscapingBright white cabinetry
- 60 days
- 667
- 53
Zillow last checked:
Listing updated:
Listed by:
Cinthia Borquez S.0188639 702-624-4685,
Sphere Real Estate
Source: LVR,MLS#: 2818134 Originating MLS: Greater Las Vegas Association of Realtors Inc
Facts & features
Interior
Bedrooms & bathrooms
- Bedrooms: 3
- Bathrooms: 2
- Full bathrooms: 2
Primary bedroom
- Description: Ceiling Fan,Ceiling Light,Downstairs,Walk-In Closet(s)
- Dimensions: 15x15
Bedroom 2
- Description: Ceiling Fan,Ceiling Light
- Dimensions: 12x10
Bedroom 3
- Description: Ceiling Fan,Ceiling Light
- Dimensions: 12x10
Primary bathroom
- Description: Double Sink,Shower Only
Family room
- Description: Ceiling Fan,Downstairs
- Dimensions: 20x15
Kitchen
- Description: Island,Pantry,Quartz Countertops,Stainless Steel Appliances,Tile Flooring
Heating
- Central, Gas
Cooling
- Central Air, Electric
Appliances
- Included: Dryer, Dishwasher, Disposal, Gas Range, Refrigerator, Washer
- Laundry: Gas Dryer Hookup, Main Level, Laundry Room
Features
- Bathroom on Main Level, Bedroom on Main Level, Handicap Access, Primary Downstairs
- Flooring: Tile
- Has fireplace: No
Interior area
- Total structure area: 1,462
- Total interior livable area: 1,462 sqft
Video & virtual tour
Property
Parking
- Total spaces: 2
- Parking features: Attached, Garage, Inside Entrance, Open, Private
- Attached garage spaces: 2
- Has uncovered spaces: Yes
Features
- Stories: 1
- Patio & porch: Covered, Patio
- Exterior features: Patio, Private Yard, Irrigation Sprinklers
- Fencing: Block,Back Yard
Lot
- Size: 6,098 Square Feet
- Features: Back Yard, Drip Irrigation/Bubblers, Front Yard, Garden, Landscaped, No Rear Neighbors, Synthetic Grass, Trees, < 1/4 Acre
Details
- Parcel number: 14027210027
- Zoning description: Single Family
- Horse amenities: None
Construction
Type & style
- Home type: SingleFamily
- Architectural style: One Story
- Property subtype: Single Family Residence
Materials
- Roof: Tile
Condition
- Resale
- Year built: 2000
Utilities & green energy
- Sewer: Public Sewer
- Water: Public
- Utilities for property: Underground Utilities
Green energy
- Energy efficient items: Solar Panel(s)
Community & HOA
Community
- Subdivision: Hollywood Highlands #7-Lewis Homes
HOA
- Has HOA: No
- Amenities included: None
Location
- Region: Las Vegas
Financial & listing details
- Price per square foot: $280/sqft
- Tax assessed value: $260,760
- Annual tax amount: $1,363
- Date on market: 9/13/2026
- Listing agreement: Exclusive Right To Sell
- Listing terms: Cash,Conventional,FHA,VA Loan
- Ownership: Single Family Residential
Estimated market value
$408,700
$388,000 - $429,000
$1,898/mo
Price history
| Date | Event | Price |
|---|---|---|
| 10/16/2026 | Price change | $410,000-2.4%$280/sqft |
Source:  LVR #2818134 Report a problem | ||
| 9/13/2026 | Listed for sale | $420,000+46.9%$287/sqft |
Source: LVR #2818134 Report a problem | ||
| 4/26/2021 | Sold | $286,000+112.6%$196/sqft |
Source: LVR #2281919 Report a problem | ||
| 10/8/1999 | Sold | $134,500$92/sqft |
Source: Public Record Report a problem | ||
Public tax history
| Year | Property taxes | Tax assessment |
|---|---|---|
| 2026 | $1,366 +3% | $91,266 -1.1% |
| 2025 | $1,326 -15.2% | $92,243 +3.6% |
| 2024 | $1,563 +25% | $89,064 +13.3% |
| 2023 | $1,251 +3% | $78,575 +8.2% |
| 2022 | $1,214 +3% | $72,597 +1.5% |
| 2021 | $1,179 +3.1% | $71,502 +5.6% |
| 2020 | $1,144 +3% | $67,701 +8.6% |
| 2019 | $1,110 +5.7% | $62,332 |
| 2018 | $1,051 | $62,332 +1.8% |
| 2017 | $1,051 | $61,213 +23.1% |
| 2016 | $1,051 +0.3% | $49,707 +20.1% |
| 2015 | $1,048 +3% | $41,398 +23% |
| 2014 | $1,017 | $33,649 |
| 2013 | -- | $33,649 -1.2% |
| 2012 | -- | $34,068 -1.5% |
| 2011 | -- | $34,604 -8.7% |
| 2010 | -- | $37,907 -29.3% |
| 2009 | -- | $53,618 |
| 2008 | -- | $53,618 -43.9% |
| 2007 | -- | $95,565 +9.3% |
| 2006 | -- | $87,436 +52.1% |
| 2005 | -- | $57,470 +17.6% |
| 2004 | -- | $48,853 +8% |
| 2003 | -- | $45,252 +3.3% |
| 2002 | -- | $43,820 +4.3% |
| 2001 | -- | $42,000 |
Find assessor info on the county website
Monthly payment
Est. payment
Payment breakdown
Explore the cost of this home by adjusting the details. Changes won't be saved.Climate risks
Neighborhood: Sunrise Manor
Nearby schools
Schools provided by the listing agent
- Elementary: Brookman, Eileen B.,Brookman, Eileen B.
- Middle: Bailey Dr William(Bob)H
- High: Eldorado
Source: LVR. This data may not be complete. We recommend contacting the local school district to confirm school assignments for this home.
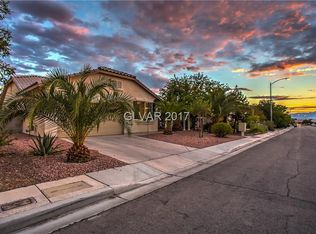

Similar homes
- $439,0003 bd2 ba1.7k sqft3787 Budenny Dr, Las Vegas, NV 89122For Sale
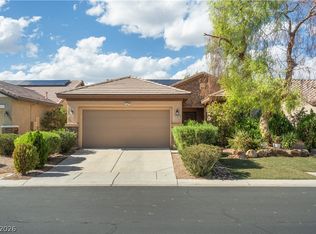 MLS ID #2830664, Mark Anthony A. Posner, Signature Real Estate Group. LVR
- $460,0003 bd2 ba1.6k sqft4715 E California Ave, Las Vegas, NV 89104For Sale
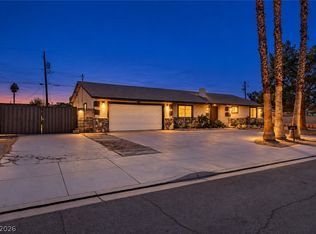 MLS ID #2830682, Tony Espinoza, Excellence Fine Living Realty. LVR
- $460,0004 bd3 ba1.6k sqft5322 Sandstone Dr, Las Vegas, NV 89142For Sale
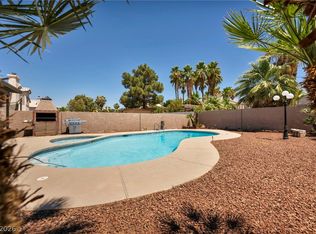 MLS ID #2831995, Craig Tann, Huntington & Ellis, A Real Est. LVR
- $415,0003 bd3 ba2.1k sqft4804 Longshot Dr, Las Vegas, NV 89122For Sale
 MLS ID #2812209, Cameron Rojas, LPT Realty, LLC. LVR
