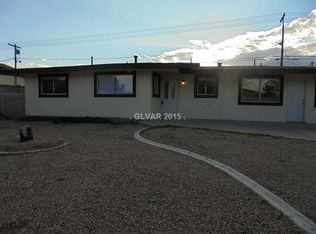
FULLY RENOVATED 5-BEDROOM HOME WITH TWO PRIMARY SUITES, OVERSIZED LOT, NO HOA + $5,000 SELLER CREDIT! This move-in-ready 5-bedroom, 3-bath home offers an impressive combination of space, flexibility, and modern finishes. Step inside to a bright, open interior featuring luxury vinyl plank flooring, recessed lighting, contemporary fixtures, and an updated floor plan designed for everyday living and entertaining. The completely redesigned kitchen is the centerpiece of the home, featuring an oversized peninsula with abundant counter space, white shaker cabinetry, beautiful countertops, black hardware, a gas range, and plenty of storage. One of the home's standout features is its TWO PRIMARY SUITES, each with its own attached bathroom—offering excellent flexibility for multi-generational living, guests, roommates, or anyone looking for additional space and privacy. All three bathrooms have been beautifully updated with modern vanities, fixtures, and finishes, including a walk-in shower with floor-to-ceiling tile and a built-in niche. Sitting on a 7,841 SQ FT LOT, the oversized backyard offers plenty of room for entertaining, recreation, pets, or creating your own outdoor retreat. Add in generous off-street parking, a storage shed, and NO HOA. SELLER IS OFFERING $5,000 TOWARD BUYER'S CLOSING COSTS WITH AN ACCEPTABLE OFFER!
Active
$385,000
1115 Arrowhead Ave, Las Vegas, NV 89106
5beds
1,300sqft
Single Family Residence
Built in 1955
7,840 Square Feet Lot
$382,700 Zestimate®
$296/sqft
$-- HOA
What's special
White shaker cabinetryGenerous off-street parkingBeautiful countertopsStorage shedPlenty of storageBlack hardwareContemporary fixtures
- 30 days
- 1,016
- 144
Zillow last checked:
Listing updated:
Listed by:
Deshawn L. Williams S.0191465 (702)286-5863,
Realty ONE Group, Inc
Source: LVR,MLS#: 2821697 Originating MLS: Greater Las Vegas Association of Realtors Inc
Facts & features
Interior
Bedrooms & bathrooms
- Bedrooms: 5
- Bathrooms: 3
- Full bathrooms: 1
- 3/4 bathrooms: 2
Primary bedroom
- Description: Closet,Pbr Separate From Other
- Dimensions: 11x13
Bedroom 2
- Description: Closet
- Dimensions: 10x11
Bedroom 3
- Description: Closet
- Dimensions: 12x11
Bedroom 4
- Description: Closet
- Dimensions: 10x11
Kitchen
- Description: Linoleum/Vinyl Flooring,Other
Heating
- Central, Gas
Cooling
- Central Air, Electric
Appliances
- Included: Disposal, Gas Range
- Laundry: Gas Dryer Hookup, Main Level, Laundry Room
Features
- Handicap Access, Primary Downstairs
- Flooring: Linoleum, Vinyl
- Has fireplace: No
Interior area
- Total structure area: 1,300
- Total interior livable area: 1,300 sqft
Video & virtual tour
Property
Parking
- Parking features: Open
- Has uncovered spaces: Yes
Features
- Stories: 1
- Exterior features: Handicap Accessible, Private Yard
- Fencing: Block,Back Yard
Lot
- Size: 7,840 Square Feet
- Features: Desert Landscaping, Landscaped, < 1/4 Acre
Details
- Parcel number: 13929214008
- Zoning description: Single Family
- Horse amenities: None
Construction
Type & style
- Home type: SingleFamily
- Architectural style: One Story
- Property subtype: Single Family Residence
Materials
- Roof: Composition,Shingle
Condition
- Resale
- Year built: 1955
Utilities & green energy
- Electric: Photovoltaics None
- Sewer: Public Sewer
- Water: Public
- Utilities for property: Underground Utilities
Community & HOA
Community
- Subdivision: Twin Lakes Village
HOA
- Has HOA: No
- Amenities included: None
Location
- Region: Las Vegas
Financial & listing details
- Price per square foot: $296/sqft
- Tax assessed value: $133,191
- Annual tax amount: $825
- Date on market: 9/24/2026
- Listing agreement: Exclusive Right To Sell
- Listing terms: Cash,Conventional,FHA,VA Loan
- Ownership: Single Family Residential
Estimated market value
$382,700
$364,000 - $402,000
$2,408/mo
Price history
| Date | Event | Price |
|---|---|---|
| 9/24/2026 | Listed for sale | $385,000$296/sqft |
Source:  LVR #2821697 Report a problem | ||
| 9/23/2026 | Listing removed | $385,000$296/sqft |
Source: LVR #2820649 Report a problem | ||
| 9/21/2026 | Listed for sale | $385,000+71.1%$296/sqft |
Source: LVR #2820649 Report a problem | ||
| 6/8/2026 | Sold | $225,000+82.9%$173/sqft |
Source: Public Record Report a problem | ||
| 7/1/2015 | Listing removed | $123,000$95/sqft |
Source: Wardley Real Estate #1502809 Report a problem | ||
| 12/19/2014 | Listed for sale | $123,000+189.4%$95/sqft |
Source: Wardley Real Estate #1502809 Report a problem | ||
| 5/24/2011 | Sold | $42,500-5.3%$33/sqft |
Source: Public Record Report a problem | ||
| 4/20/2011 | Price change | $44,900-10%$35/sqft |
Source: HORIZON REALTY GROUP #1129283 Report a problem | ||
| 3/19/2011 | Listed for sale | $49,900-80.2%$38/sqft |
Source: HORIZON REALTY GROUP #1129283 Report a problem | ||
| 2/14/2011 | Sold | $252,649+359.4%$194/sqft |
Source: Public Record Report a problem | ||
| 11/21/2010 | Listed for sale | $55,000-75.9%$42/sqft |
Source: Vflyer #1091547 Report a problem | ||
| 9/18/2007 | Sold | $228,500+82.8%$176/sqft |
Source: Public Record Report a problem | ||
| 2/28/2003 | Sold | $125,000$96/sqft |
Source: Agent Provided Report a problem | ||
Public tax history
| Year | Property taxes | Tax assessment |
|---|---|---|
| 2026 | $828 +8% | $46,617 +0.5% |
| 2025 | $767 -41.2% | $46,406 -1.1% |
| 2024 | $1,305 +98.2% | $46,935 +23.6% |
| 2023 | $658 +8% | $37,959 +5.8% |
| 2022 | $610 +7.8% | $35,876 +14.6% |
| 2021 | $566 +5% | $31,309 +17.4% |
| 2020 | $539 +4.8% | $26,679 +12% |
| 2019 | $514 +6.9% | $23,816 |
| 2018 | $481 | $23,816 +6.7% |
| 2017 | $481 | $22,311 +12.6% |
| 2016 | $481 +0.5% | $19,808 +24% |
| 2015 | $479 +3.2% | $15,977 +16.3% |
| 2014 | $464 | $13,732 |
| 2013 | -- | $13,732 -4.2% |
| 2012 | -- | $14,336 +4.9% |
| 2011 | -- | $13,660 +1.3% |
| 2010 | -- | $13,480 -32% |
| 2009 | -- | $19,819 |
| 2008 | -- | $19,819 -55.1% |
| 2007 | -- | $44,156 +45.7% |
| 2006 | -- | $30,310 +34.2% |
| 2005 | -- | $22,579 +8.4% |
| 2004 | -- | $20,825 -0.4% |
| 2003 | -- | $20,906 +9.6% |
| 2002 | -- | $19,080 +5.2% |
| 2001 | -- | $18,130 |
Find assessor info on the county website
Monthly payment
Est. payment
Payment breakdown
Explore the cost of this home by adjusting the details. Changes won't be saved.Climate risks
Neighborhood: West Las Vegas
Nearby schools
Schools provided by the listing agent
- Elementary: Detwiler, Ollie,Detwiler, Ollie
- Middle: West Prep
- High: Western
Source: LVR. This data may not be complete. We recommend contacting the local school district to confirm school assignments for this home.


Similar homes
- $385,0004 bd2 ba1.2k sqft909 Mezpah St, Las Vegas, NV 89106For Sale
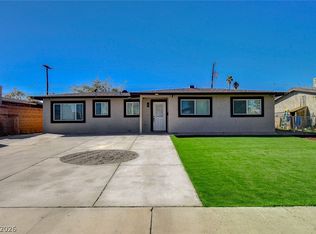 MLS ID #2828086, Rebecca L. Stoker, Platinum Real Estate Prof. LVR
- $379,9954 bd2 ba1.2k sqft906 Baker Ave, Las Vegas, NV 89108For Sale
 MLS ID #2829291, Kevin Goujon, Infinity Brokerage. LVR
- $389,0004 bd2 ba1.9k sqft1712 Ludwig Dr, Las Vegas, NV 89106For Sale
 MLS ID #2828123, Cintia Ayala, Simply Vegas. LVR
- $369,0004 bd2 ba1.3k sqft2204 Dune Dr, Las Vegas, NV 89106For Sale
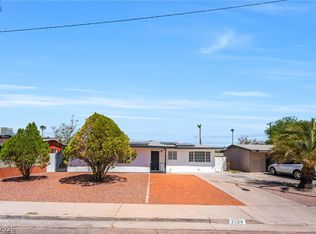 MLS ID #2814156, Cristian Vasquez Campos, Century 21 1st Priority Realty. LVR
