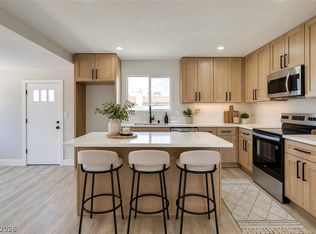
Beautifully reimagined vintage gem! First time on the market in 50+ years! You're going to love the new custom kitchen with soft close and custom pull outs. Quartz countertops with full backsplash adding a nice touch of elegance. The kitchen is open to the living room with a bar that can seat on both sides! Stainless steel appliances with KitchenAid, counter depth refrigerator, brand new microwave and dishwasher, and they all stay! New Luxury Vinyl Plank throughout and the bathrooms are gorgeous! Custom tile, shampoo niches, new vanities and more. Two of the bedrooms have exterior doors for easy access to back and side yards. The 4th bedroom can also be used as a den, game room or office. It has its only door to the side yard! There is no closet, but it is connected to a large utility room that could become a closet easily. There is also water available in two of the walls and a floor drain! Making it possible to add a bathroom for a big primary, a nice Granny suite or even a rental room! Nice big lot with woodshed, attached workshop, covered patio and huge side yard that could easily become RV Parking. Room for all the toys here and a super convenient location. Come on home!
Active
Price cut: $10.1K (11/3)
$369,900
904 Elko Way, Las Vegas, NV 89108
4beds
1,470sqft
Single Family Residence
Built in 1960
6,534 Square Feet Lot
$368,800 Zestimate®
$252/sqft
$-- HOA
What's special
- 24 days
- 765
- 22
Likely to sell faster than
Zillow last checked:
Listing updated:
Listed by:
Jeff Prenger S.0070581 (702)845-7423,
Realty ONE Group, Inc
Source: LVR,MLS#: 2825257 Originating MLS: Greater Las Vegas Association of Realtors Inc
Facts & features
Interior
Bedrooms & bathrooms
- Bedrooms: 4
- Bathrooms: 2
- Full bathrooms: 1
- 3/4 bathrooms: 1
Primary bedroom
- Description: Ceiling Fan,Custom Closet,Downstairs
- Dimensions: 11x11
Bedroom 2
- Description: Ceiling Fan,Closet
- Dimensions: 11x11
Bedroom 3
- Description: Ceiling Fan,Closet
- Dimensions: 11x11
Bedroom 4
- Description: Ceiling Light,No Closet
- Dimensions: 10x17
Kitchen
- Description: Breakfast Bar/Counter,Breakfast Nook/Eating Area,Custom Cabinets,Luxury Vinyl Plank,Quartz Countertops,Stainless Steel Appliances
Heating
- Central, Gas
Cooling
- Central Air, Electric
Appliances
- Included: Disposal, Gas Range, Microwave, Refrigerator
- Laundry: Electric Dryer Hookup, Laundry Room
Features
- Bedroom on Main Level, Ceiling Fan(s), Primary Downstairs, Skylights, Window Treatments
- Flooring: Luxury Vinyl Plank
- Doors: Storm Door(s)
- Windows: Blinds, Skylight(s)
- Has fireplace: No
Interior area
- Total structure area: 1,470
- Total interior livable area: 1,470 sqft
Video & virtual tour
Property
Parking
- Parking features: Garage, Private
Features
- Stories: 1
- Patio & porch: Covered, Patio
- Exterior features: Patio, Private Yard, Shed
- Fencing: Chain Link,Front Yard,Wood
Lot
- Size: 6,534 Square Feet
- Features: Desert Landscaping, Landscaped, < 1/4 Acre
Details
- Additional structures: Shed(s), Workshop
- Parcel number: 13825618030
- Zoning description: Single Family
- Horse amenities: None
Construction
Type & style
- Home type: SingleFamily
- Architectural style: One Story
- Property subtype: Single Family Residence
Materials
- Roof: Other
Condition
- Year built: 1960
Utilities & green energy
- Electric: Photovoltaics None
- Sewer: Public Sewer
- Water: Public
- Utilities for property: Underground Utilities
Community & HOA
Community
- Security: Controlled Access
- Subdivision: Golfridge Terrace
HOA
- Has HOA: No
- Amenities included: None
Location
- Region: Las Vegas
Financial & listing details
- Price per square foot: $252/sqft
- Tax assessed value: $128,540
- Annual tax amount: $579
- Date on market: 10/11/2026
- Listing agreement: Exclusive Right To Sell
- Listing terms: Cash,Conventional,FHA,VA Loan
Estimated market value
$368,800
$350,000 - $387,000
$2,088/mo
Price history
| Date | Event | Price |
|---|---|---|
| 11/3/2026 | Price change | $369,900-2.7%$252/sqft |
Source:  LVR #2825257 Report a problem | ||
| 10/19/2026 | Listed for sale | $379,999+105.4%$259/sqft |
Source: LVR #2825257 Report a problem | ||
| 7/29/2026 | Sold | $185,000$126/sqft |
Source: Public Record Report a problem | ||
Public tax history
| Year | Property taxes | Tax assessment |
|---|---|---|
| 2026 | $582 +3.1% | $44,989 -0.5% |
| 2025 | $565 +2.9% | $45,221 -4.5% |
| 2024 | $549 +2% | $47,376 +21.8% |
| 2023 | $538 +2.5% | $38,906 +6.7% |
| 2022 | $525 +3.4% | $36,464 +9.6% |
| 2021 | $508 +3.1% | $33,270 +13.8% |
| 2020 | $492 +2.9% | $29,231 +20.3% |
| 2019 | $478 +6% | $24,305 -10% |
| 2018 | $451 | $27,005 +9.4% |
| 2017 | $451 | $24,685 +26.6% |
| 2016 | $451 +0.3% | $19,495 +16.6% |
| 2015 | $450 +3.1% | $16,720 +8.9% |
| 2014 | $437 | $15,347 |
| 2013 | -- | $15,347 +1.8% |
| 2012 | -- | $15,070 -7.3% |
| 2011 | -- | $16,255 +13.2% |
| 2010 | -- | $14,357 -44.6% |
| 2009 | -- | $25,909 |
| 2008 | -- | $25,909 -39.9% |
| 2007 | -- | $43,122 +23.4% |
| 2006 | -- | $34,940 +28.9% |
| 2005 | -- | $27,104 +28% |
| 2004 | -- | $21,182 +0% |
| 2003 | -- | $21,172 -1.1% |
| 2002 | -- | $21,400 +8.9% |
| 2001 | -- | $19,650 |
Find assessor info on the county website
Monthly payment
Est. payment
Payment breakdown
Explore the cost of this home by adjusting the details. Changes won't be saved.Climate risks
Neighborhood: Michael Way
Nearby schools
Schools provided by the listing agent
- Elementary: Moore, William,Moore, William
- Middle: Gibson Robert O.
- High: Western
Source: LVR. This data may not be complete. We recommend contacting the local school district to confirm school assignments for this home.
Similar homes
- $369,5004 bd2 ba1.3k sqft5920 Forrest Hills Ln, Las Vegas, NV 89108For Sale
 MLS ID #2831745, Jamie Kirk, Alchemy Investments RE. LVR
- $--4 bd3 ba1.6k sqft5316 Magenta Ct, Las Vegas, NV 89108Auction
 Xome
- $374,9954 bd2 ba1.2k sqft906 Baker Ave, Las Vegas, NV 89108For Sale
 MLS ID #2830464, Kevin Goujon, Infinity Brokerage. LVR
- $359,9003 bd2 ba1.1k sqft5804 Carmen Blvd, Las Vegas, NV 89108For Sale
 MLS ID #2830524, Alexandra Jones, Simply Vegas. LVR
