Charming 2-bedroom, 1-bathroom single-story home featuring fantastic curb appeal, mature desert landscaping, and lush palm trees. Inside, you’ll find a cozy layout highlighted by TWO fireplaces—one gas and one wood-burning! Step outside to your private outdoor retreat featuring a sparkling swimming pool with a cascading waterfall set on a generous oversized lot. The expansive backyard boasts two separate covered patio areas, perfect for outdoor workouts, relaxing poolside, or outdoor dining. Complete with ample driveway parking and NO HOA! A unique opportunity for first-time buyers or investors looking for a resort-style property. Schedule your showing today!
Active
$369,999
1109 Fay Blvd, Las Vegas, NV 89108
2beds
1,240sqft
Single Family Residence
Built in 1961
7,405 Square Feet Lot
$-- Zestimate®
$298/sqft
$-- HOA
What's special
Ample driveway parkingMature desert landscapingLush palm treesLow-maintenance groundsCozy layoutFantastic curb appeal
- 22 days
- 283
- 4
Zillow last checked:
Listing updated:
Listed by:
Cesar Gamboa B.0144885 702-736-3000,
Park Place Realty
Source: LVR,MLS#: 2823087 Originating MLS: Greater Las Vegas Association of Realtors Inc
Facts & features
Interior
Bedrooms & bathrooms
- Bedrooms: 2
- Bathrooms: 1
- Full bathrooms: 1
Primary bedroom
- Description: Sitting Room
- Dimensions: 12X11
Bedroom 2
- Description: Closet
- Dimensions: 10X8
Kitchen
- Description: Tile Flooring
- Dimensions: 10X10
Heating
- Central, Gas
Cooling
- Central Air, Electric
Appliances
- Included: Dryer, Dishwasher, Disposal, Gas Range, Refrigerator, Washer
- Laundry: Gas Dryer Hookup, Main Level
Features
- Primary Downstairs, Pot Rack
- Flooring: Carpet, Ceramic Tile
- Number of fireplaces: 2
- Fireplace features: Gas, Living Room, Wood Burning
Interior area
- Total structure area: 1,240
- Total interior livable area: 1,240 sqft
Video & virtual tour
Property
Parking
- Parking features: Assigned, Uncovered
- Has uncovered spaces: Yes
Features
- Stories: 1
- Exterior features: Built-in Barbecue, Barbecue, Private Yard
- Has private pool: Yes
- Pool features: Fenced, In Ground, Private, Waterfall
- Has spa: Yes
- Fencing: Block,Back Yard
Lot
- Size: 7,405 Square Feet
- Features: Landscaped, < 1/4 Acre
Details
- Parcel number: 13825614006
- Zoning description: Single Family
- Horse amenities: None
Construction
Type & style
- Home type: SingleFamily
- Architectural style: One Story
- Property subtype: Single Family Residence
Materials
- Roof: Composition,Shingle
Condition
- Year built: 1961
Utilities & green energy
- Electric: Photovoltaics None
- Sewer: Public Sewer
- Water: Public
- Utilities for property: Underground Utilities
Community & HOA
Community
- Subdivision: Golfridge Terrace
HOA
- Has HOA: No
- Amenities included: None
Location
- Region: Las Vegas
Financial & listing details
- Price per square foot: $298/sqft
- Tax assessed value: $141,389
- Annual tax amount: $1,601
- Date on market: 10/1/2026
- Listing agreement: Exclusive Right To Sell
- Listing terms: Cash,Conventional,FHA,VA Loan
Estimated market value
Not available
Estimated sales range
Not available
Not available
Price history
| Date | Event | Price |
|---|---|---|
| 10/1/2026 | Listed for sale | $369,999+213.8%$298/sqft |
Source:  LVR #2823087 Report a problem | ||
| 5/3/2002 | Sold | $117,900-20%$95/sqft |
Source: Public Record Report a problem | ||
| 8/7/2001 | Sold | $147,341$119/sqft |
Source: Public Record Report a problem | ||
| 3/21/2001 | Sold | $147,341+9.1%$119/sqft |
Source: Public Record Report a problem | ||
| 3/13/2000 | Sold | $135,000+67.7%$109/sqft |
Source: Public Record Report a problem | ||
| 5/20/1999 | Sold | $80,500-8%$65/sqft |
Source: Public Record Report a problem | ||
| 7/3/1997 | Sold | $87,500$71/sqft |
Source: Public Record Report a problem | ||
Public tax history
| Year | Property taxes | Tax assessment |
|---|---|---|
| 2026 | $3,496 +29.2% | $49,486 -0.6% |
| 2025 | $2,706 -27.5% | $49,785 -2.8% |
| 2024 | $3,733 +193% | $51,198 +20.5% |
| 2023 | $1,274 +8% | $42,487 +4.3% |
| 2022 | $1,180 +7.7% | $40,742 +6% |
| 2021 | $1,095 -17.8% | $38,448 +9% |
| 2020 | $1,333 +3.8% | $35,274 +4.7% |
| 2019 | $1,284 +8.1% | $33,683 |
| 2018 | $1,188 | $33,683 -0.3% |
| 2017 | $1,188 | $33,791 +12.8% |
| 2016 | $1,188 +0.5% | $29,949 +9.1% |
| 2015 | $1,181 -3.5% | $27,457 +4.6% |
| 2014 | $1,225 | $26,244 |
| 2013 | -- | $26,244 +4.5% |
| 2012 | -- | $25,119 -10.4% |
| 2011 | -- | $28,020 +19.7% |
| 2010 | -- | $23,406 -38.3% |
| 2009 | -- | $37,937 |
| 2008 | -- | $37,937 -30.2% |
| 2007 | -- | $54,323 +18.5% |
| 2006 | -- | $45,829 +25.9% |
| 2005 | -- | $36,390 +19.8% |
| 2004 | -- | $30,387 +1% |
| 2003 | -- | $30,083 -0.2% |
| 2002 | -- | $30,140 +7.6% |
| 2001 | -- | $28,010 |
Find assessor info on the county website
Monthly payment
Est. payment
Payment breakdown
Explore the cost of this home by adjusting the details. Changes won't be saved.Climate risks
Neighborhood: Michael Way
Nearby schools
Schools provided by the listing agent
- Elementary: McWilliams, JT,McWilliams, JT
- Middle: Gibson Robert O.
- High: Western
Source: LVR. This data may not be complete. We recommend contacting the local school district to confirm school assignments for this home.
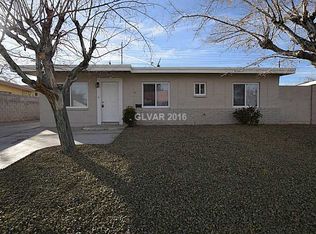
Similar homes
- $370,0002 bd2 ba1.2k sqft4504 Exposition Ave, Las Vegas, NV 89102For Sale
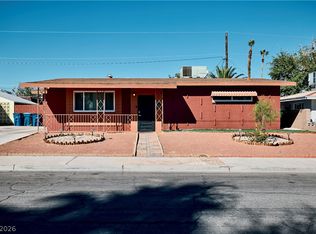 MLS ID #2826313, Sherri Simhayoff-Cohen, Wardley Real Estate. LVR
- $384,0003 bd2 ba1.2k sqft5829 Halfmoon Way, Las Vegas, NV 89108For Sale
 MLS ID #2823913, Scott A. Beaudry, BHGRE Universal. LVR
- $419,9994 bd3 ba1.7k sqft1701 Jernae Ct, Las Vegas, NV 89108For Sale
 MLS ID #2799094, Cesar Gamboa, Park Place Realty. LVR
- $379,0003 bd2 ba1.3k sqft4405 Inez Dr, Las Vegas, NV 89130For Sale
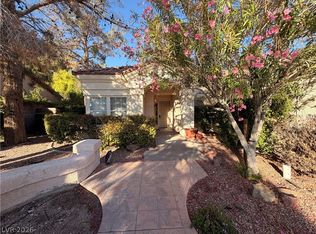 MLS ID #2827782, Lisa Iverson, First Real Estate Companies. LVR
