Welcome to this charming, beautifully maintained move-in ready home! Pride of ownership truly shines through every detail. Situated on a quiet cul-de-sac, this home features major high-value upgrades for complete peace of mind, including a 7-year-old 3-layer roof, an AC unit replaced just 10 years ago, and dual-pane windows installed in 2010 for optimal energy efficiency.
Step inside to discover elegant French doors that fill the space with natural light, along with custom soft-close dining room drawers built for effortless kitchen storage. Security bars on windows provide extra peace of mind. Outside, the exceptionally large paved backyard is an entertainer's dream—perfect for hosting family gatherings and birthday celebrations—complete with a covered patio with ceiling fans, a standalone storage shed/casita, lush mature landscaping with automated irrigation, and spacious RV parking! Offered in pristine condition and ready for its new owners to create lasting memories.
Active
$439,999
5820 La Jolla Way, Las Vegas, NV 89108
3beds
1,359sqft
Single Family Residence
Built in 1980
7,405 Square Feet Lot
$434,500 Zestimate®
$324/sqft
$-- HOA
What's special
Spacious rv parkingQuiet cul-de-sac
- 80 days
- 230
- 3
Zillow last checked:
Listing updated:
Listed by:
Cesar Gamboa B.0144885 702-736-3000,
Park Place Realty
Source: LVR,MLS#: 2805672 Originating MLS: Greater Las Vegas Association of Realtors Inc
Originating MLS: Greater Las Vegas Association of Realtors IncFacts & features
Interior
Bedrooms & bathrooms
- Bedrooms: 3
- Bathrooms: 2
- Full bathrooms: 2
Primary bedroom
- Description: Closet
- Dimensions: 12X14
Bedroom 2
- Description: Closet
- Dimensions: 10X11
Kitchen
- Description: Breakfast Bar/Counter,Granite Countertops,Tile Flooring
- Dimensions: 10X10
Heating
- Central, Gas
Cooling
- Central Air, Electric
Appliances
- Included: Dishwasher, Disposal, Gas Range, Microwave, Refrigerator
- Laundry: Electric Dryer Hookup, In Garage, Main Level
Features
- Ceiling Fan(s), Primary Downstairs
- Flooring: Tile
- Windows: Double Pane Windows
- Number of fireplaces: 1
- Fireplace features: Living Room
Interior area
- Total structure area: 1,359
- Total interior livable area: 1,359 sqft
Video & virtual tour
Property
Parking
- Total spaces: 3
- Parking features: Attached Carport, Attached, Garage, Private, RV Gated, RV Access/Parking, RV Paved
- Attached garage spaces: 2
- Carport spaces: 1
- Covered spaces: 3
Features
- Stories: 1
- Patio & porch: Covered, Patio
- Exterior features: Patio, Private Yard, IrrigationSprinklers
- Fencing: Back Yard,Stucco Wall
Lot
- Size: 7,405 Square Feet
- Features: Drip Irrigation/Bubblers, Desert Landscaping, Landscaped, < 1/4 Acre
Details
- Parcel number: 13812310170
- Zoning description: Single Family
- Horse amenities: None
Construction
Type & style
- Home type: SingleFamily
- Architectural style: One Story
- Property subtype: Single Family Residence
Materials
- Roof: Composition,Shingle
Condition
- Resale
- Year built: 1980
Utilities & green energy
- Electric: Photovoltaics None
- Sewer: Public Sewer
- Water: Public
- Utilities for property: Underground Utilities
Green energy
- Energy efficient items: Windows
Community & HOA
Community
- Subdivision: Twin Lakes Village
HOA
- Has HOA: No
- Amenities included: None
Location
- Region: Las Vegas
Financial & listing details
- Price per square foot: $324/sqft
- Tax assessed value: $162,360
- Annual tax amount: $1,129
- Date on market: 8/3/2026
- Listing agreement: Exclusive Right To Sell
- Listing terms: Cash,Conventional,FHA,VA Loan
Estimated market value
$434,500
$413,000 - $456,000
$1,993/mo
Price history
| Date | Event | Price |
|---|---|---|
| 8/3/2026 | Listed for sale | $439,999+228.4%$324/sqft |
Source:  LVR #2805672 Report a problem LVR #2805672 Report a problem | ||
| 4/25/2002 | Sold | $134,000$99/sqft |
Source: Public Record Report a problem | ||
Public tax history
| Year | Property taxes | Tax assessment |
|---|---|---|
| 2026 | $1,132 +3% | $56,826 -2.4% |
| 2025 | $1,099 +3% | $58,205 -3.5% |
| 2024 | $1,067 +3% | $60,306 +18% |
| 2023 | $1,037 +3% | $51,110 +10.9% |
| 2022 | $1,006 +3.1% | $46,103 +2.6% |
| 2021 | $977 +3.1% | $44,923 +7.5% |
| 2020 | $948 +3% | $41,793 +6.9% |
| 2019 | $920 +5.7% | $39,108 |
| 2018 | $871 | $39,108 -1.7% |
| 2017 | $871 | $39,771 +17.6% |
| 2016 | $871 +0.3% | $33,822 +6.6% |
| 2015 | $868 +3% | $31,732 +24.6% |
| 2014 | $842 | $25,457 |
| 2013 | -- | $25,457 +5.2% |
| 2012 | -- | $24,207 -4.2% |
| 2011 | -- | $25,260 -5.4% |
| 2010 | -- | $26,712 -36% |
| 2009 | -- | $41,765 |
| 2008 | -- | $41,765 -39.4% |
| 2007 | -- | $68,920 +15.6% |
| 2006 | -- | $59,606 +39.7% |
| 2005 | -- | $42,669 +22.2% |
| 2004 | -- | $34,913 +3.7% |
| 2003 | -- | $33,677 +2.7% |
| 2002 | -- | $32,800 +13.5% |
| 2001 | -- | $28,890 |
Find assessor info on the county website
Monthly payment
Est. payment
Payment breakdown
Explore the cost of this home by adjusting the details. Changes won't be saved.Climate risks
Neighborhood: North Cheyenne
Nearby schools
Schools provided by the listing agent
- Elementary: Tobler, R. E.,Tobler, R. E.
- Middle: Molasky I
- High: Cheyenne
Source: LVR. This data may not be complete. We recommend contacting the local school district to confirm school assignments for this home.
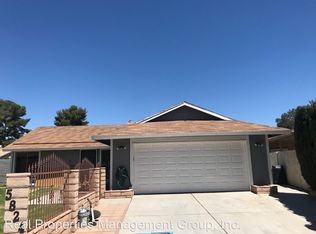
Similar homes
- $384,0003 bd2 ba1.2k sqft5829 Halfmoon Way, Las Vegas, NV 89108For Sale
 MLS ID #2823913, Scott A. Beaudry, BHGRE Universal. LVR
 - $379,0003 bd2 ba1.3k sqft4405 Inez Dr, Las Vegas, NV 89130For Sale
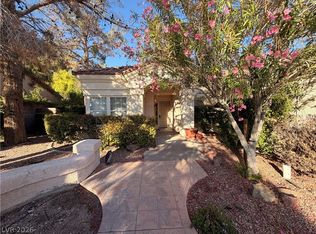 MLS ID #2827782, Lisa Iverson, First Real Estate Companies. LVR
 - $419,9994 bd3 ba1.7k sqft1701 Jernae Ct, Las Vegas, NV 89108For Sale
 MLS ID #2799094, Cesar Gamboa, Park Place Realty. LVR
 - $459,9003 bd3 ba1.9k sqft6208 Sierra Pines Ct, Las Vegas, NV 89130For Sale
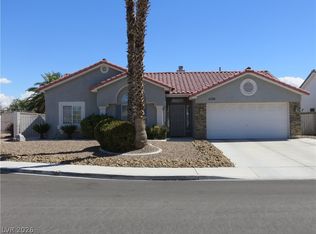 MLS ID #2814035, Jason M. Tippetts, Monticello Realty LLC. LVR
