Discover an exceptional value within a desirable gated community, perfectly positioned near Summerlin and the 215, offering unparalleled convenience and lifestyle. This well-priced residence provides a harmonious blend of comfort and functionality across two stories. Vaulted ceilings enhance the spacious feel, complemented by blinds. A thoughtful layout includes one bedroom conveniently located downstairs, providing flexibility. The primary bathroom offers a luxurious escape with a separate tub and shower. Ascend to the upper level to find four bedrooms in total, along with a versatile loft and a dedicated media niche. The home features private backyard access and a deck, ideal for outdoor enjoyment. The community's small park fosters a sense of neighborhood connection. Enjoy breathtaking, gorgeous mountain views, adding to the serene ambiance. The prime location offers easy access to nearby walking trails, encouraging an active outdoor lifestyle. This home presents an excellent opportunity for quality living in a vibrant Las Vegas setting.
Active
Price cut: $6K (9/26)
$415,900
3641 Evening Fog St, Las Vegas, NV 89129
4beds
1,896sqft
Single Family Residence
Built in 2002
3,049 Square Feet Lot
$414,600 Zestimate®
$219/sqft
$50/mo HOA
What's special
- 90 days
- 404
- 16
Zillow last checked:
Listing updated:
Listed by:
Sherri Lewis B.0144240 702-491-9341,
Vegas Living Realty and Manage
Source: LVR,MLS#: 2801888 Originating MLS: Greater Las Vegas Association of Realtors Inc
Originating MLS: Greater Las Vegas Association of Realtors IncFacts & features
Interior
Bedrooms & bathrooms
- Bedrooms: 4
- Bathrooms: 3
- Full bathrooms: 2
- 1/2 bathrooms: 1
Primary bedroom
- Description: Walk-In Closet(s)
- Dimensions: 19x12
Bedroom 2
- Description: Closet
- Dimensions: 12x9
Bedroom 3
- Description: Closet
- Dimensions: 11x9
Bedroom 3
- Description: Closet
- Dimensions: 10x9
Dining room
- Description: Breakfast Nook/Eating Area
- Dimensions: 9x8
Kitchen
- Description: Tile Flooring
Living room
- Description: Rear
- Dimensions: 17x10
Loft
- Description: Family Room
- Dimensions: 12x12
Heating
- Central, Gas
Cooling
- Central Air, Electric
Appliances
- Included: Disposal, Gas Range, Microwave, Refrigerator
- Laundry: Gas Dryer Hookup, Upper Level
Features
- Bathroom on Main Level, Bedroom on Main Level, Window Treatments
- Flooring: Carpet, Ceramic Tile, Laminate
- Windows: Blinds, Double Pane Windows
- Has fireplace: No
Interior area
- Total structure area: 1,896
- Total interior livable area: 1,896 sqft
Video & virtual tour
Property
Parking
- Total spaces: 2
- Parking features: Attached, Garage, Private
- Attached garage spaces: 2
Features
- Stories: 2
- Exterior features: Private Yard, Sprinkler/Irrigation
- Fencing: Block,Back Yard
- Has view: Yes
- View description: Mountain(s)
Lot
- Size: 3,049 Square Feet
- Features: Drip Irrigation/Bubblers, Desert Landscaping, Landscaped, < 1/4 Acre
Details
- Parcel number: 13712211034
- Zoning description: Single Family
- Horse amenities: None
Construction
Type & style
- Home type: SingleFamily
- Architectural style: Two Story
- Property subtype: Single Family Residence
Materials
- Roof: Tile
Condition
- Year built: 2002
Utilities & green energy
- Electric: Photovoltaics None
- Sewer: Public Sewer
- Water: Public
- Utilities for property: Underground Utilities
Green energy
- Energy efficient items: Windows
Community & HOA
Community
- Security: Gated Community
- Subdivision: Hillcrest At Lone Mountain West
HOA
- Has HOA: Yes
- Services included: Association Management
- HOA fee: $50 monthly
- HOA name: Hill Crest Lone Moun
- HOA phone: 702-655-7064
Location
- Region: Las Vegas
Financial & listing details
- Price per square foot: $219/sqft
- Tax assessed value: $299,814
- Annual tax amount: $2,129
- Date on market: 7/25/2026
- Listing agreement: Exclusive Right To Sell
- Listing terms: Cash,Conventional,FHA,VA Loan
- Ownership: Single Family Residential
Estimated market value
$414,600
$394,000 - $435,000
$2,260/mo
Price history
| Date | Event | Price |
|---|---|---|
| 9/26/2026 | Price change | $415,900-1.4%$219/sqft |
Source:  LVR #2801888 Report a problem LVR #2801888 Report a problem | ||
| 9/14/2026 | Price change | $421,900-2.3%$223/sqft |
Source: LVR #2801888 Report a problem | ||
| 8/8/2026 | Price change | $431,900-0.7%$228/sqft |
Source: LVR #2801888 Report a problem | ||
| 7/30/2026 | Listed for sale | $434,900+98.6%$229/sqft |
Source: LVR #2801888 Report a problem | ||
| 12/29/2016 | Sold | $219,000+1.9%$116/sqft |
Source: LVR #1845323 Report a problem | ||
| 11/20/2016 | Price change | $215,000-1.1%$113/sqft |
Source: Elite Realty #1845323 Report a problem | ||
| 11/4/2016 | Listed for sale | $217,500+53.2%$115/sqft |
Source: Elite Realty #1845323 Report a problem | ||
| 6/24/2009 | Sold | $142,000-4.6%$75/sqft |
Source: Public Record Report a problem | ||
| 1/9/2009 | Sold | $148,800-51.1%$78/sqft |
Source: Public Record Report a problem | ||
| 10/30/2006 | Sold | $304,500+69.2%$161/sqft |
Source: Public Record Report a problem | ||
| 7/31/2003 | Sold | $180,000+3.5%$95/sqft |
Source: Public Record Report a problem | ||
| 7/30/2002 | Sold | $173,990$92/sqft |
Source: Public Record Report a problem | ||
Public tax history
| Year | Property taxes | Tax assessment |
|---|---|---|
| 2026 | $2,132 +3% | $104,935 -1.3% |
| 2025 | $2,070 +3% | $106,304 +3.1% |
| 2024 | $2,010 -1.8% | $103,123 +14.5% |
| 2023 | $2,046 +8% | $90,052 +4.4% |
| 2022 | $1,895 +7.7% | $86,223 +1.8% |
| 2021 | $1,759 +6.7% | $84,663 +4% |
| 2020 | $1,648 +4.8% | $81,382 +12.1% |
| 2019 | $1,573 +6.9% | $72,623 |
| 2018 | $1,471 | $72,623 +8.7% |
| 2017 | $1,471 | $66,794 +9% |
| 2016 | $1,471 +0.2% | $61,303 +9.3% |
| 2015 | $1,468 +3% | $56,098 +33.4% |
| 2014 | $1,425 | $42,044 |
| 2013 | -- | $42,044 -1.1% |
| 2012 | -- | $42,522 -13.5% |
| 2011 | -- | $49,146 +7.9% |
| 2010 | -- | $45,547 -18.3% |
| 2009 | -- | $55,761 |
| 2008 | -- | $55,761 -47.1% |
| 2007 | -- | $105,361 +2.3% |
| 2006 | -- | $103,041 +14.2% |
| 2005 | -- | $90,220 +56.3% |
| 2004 | -- | $57,736 +2.6% |
| 2003 | -- | $56,259 |
Find assessor info on the county website
Monthly payment
Est. payment
Payment breakdown
Explore the cost of this home by adjusting the details. Changes won't be saved.Climate risks
Neighborhood: Lone Mountain
Nearby schools
Schools provided by the listing agent
- Elementary: Conners, Eileen,Conners, Eileen
- Middle: Leavitt Justice Myron E
- High: Centennial
Source: LVR. This data may not be complete. We recommend contacting the local school district to confirm school assignments for this home.
- $389,5003 bd2 ba1.8k sqft3645 Evening Fog St, Las Vegas, NV 89129Off Market
- $395,5003 bd2 ba1.8k sqft3637 Evening Fog St, Las Vegas, NV 89129Off Market
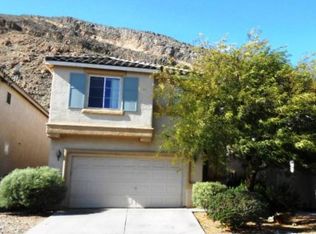
- $413,3003 bd3 ba1.8k sqft3649 Evening Fog St, Las Vegas, NV 89129Off Market

- $354,4003 bd2 ba1.8k sqft3633 Evening Fog St #0, Las Vegas, NV 89129Off Market

Similar homes
- $397,0003 bd3 ba1.6k sqft10549 Gibbous Moon Dr, Las Vegas, NV 89129For Sale
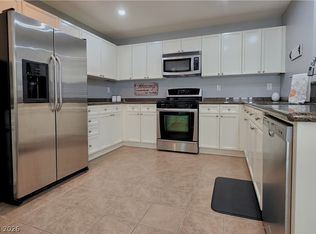 MLS ID #2822336, Michaeline Mister, HomeSmart Encore. LVR
 - $419,0003 bd3 ba1.5k sqft805 Old Mine Creek Ln, Las Vegas, NV 89134For Sale
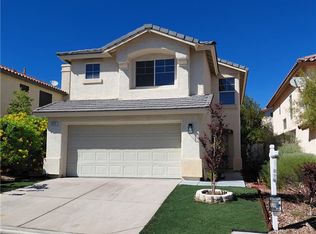 MLS ID #2827241, Kamran M. Khosravi, Dara Realty Group. LVR
 - $539,9004 bd3 ba1.9k sqft8769 Country View Ave, Las Vegas, NV 89129For Sale
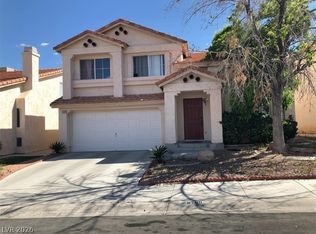 MLS ID #2805275, Gwendolyn Lion, Love Las Vegas Realty. LVR
 - $425,0002 bd2 ba1.3k sqft11032 Clarion Ln, Las Vegas, NV 89134For Sale
 MLS ID #2815757, Brian Webb, Galindo Group Real Estate. LVR
