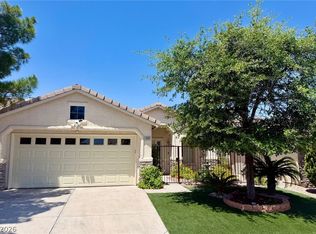
Classic tile roof lines and low-maintenance desert landscaping frame this single-story stucco home on a quiet cul-de-sac. Situated in the 55 plus community of Sun City Summerlin, this property offers a functional floor plan with comfortable living spaces across a single-level layout. The exterior features a privacy screen gated lot, a front porch, and a courtyard entry. Parking includes a two-car garage with dedicated space for a golf cart.
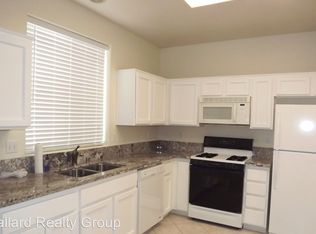
Inside, the residence contains two bedrooms and two bathrooms. Polished tile flooring and ceramic tile sweep through the neutral-toned hallway and the dining space, which is accented by classic crown molding and plantation shutters. The living space is equipped with carpet and a ceiling fan, while the kitchen features white cabinetry, stainless steel appliances, a microwave, high ceilings with a skylight, a ceiling fan, and tile flooring. The primary bedroom features a bay window, carpet, and a ceiling fan. Central air conditioning cools the home, and plantation shutters are installed throughout.
Outside, the rear fenced yard offers a covered patio and mature shade trees, as well as convenient back yard access. Residents enjoy proximity to community amenities including a golf course, mini-golf, community pools with waterfalls, fitness centers with skylights, pickleball courts, a softball field, a theater, arts and crafts rooms, shopping, dining, and entertainment options.
Active
Price cut: $35K (9/21)
$439,999
11032 Clarion Ln, Las Vegas, NV 89134
2beds
1,360sqft
Single Family Residence
Built in 1998
8,276 Square Feet Lot
$-- Zestimate®
$324/sqft
$230/mo HOA
What's special
Privacy screen gated lotCourtyard entryLow-maintenance desert landscapingCentral air conditioningQuiet cul-de-sacMature shade treesConvenient backyard access
- 43 days
- 319
- 13
Zillow last checked:
Listing updated:
Listed by:
Brian Webb S.0205615 bwtherealtor@gmail.com,
Galindo Group Real Estate
Source: LVR,MLS#: 2815757 Originating MLS: Greater Las Vegas Association of Realtors Inc
Originating MLS: Greater Las Vegas Association of Realtors IncFacts & features
Interior
Bedrooms & bathrooms
- Bedrooms: 2
- Bathrooms: 2
- Full bathrooms: 2
Primary bedroom
- Description: Ceiling Fan,Walk-In Closet(s)
- Dimensions: 14x12
Bedroom 2
- Description: Ceiling Fan,Closet
- Dimensions: 12x10
Kitchen
- Description: Garden Window,Tile Flooring
Living room
- Description: None
Media room
- Description: Downstairs
- Dimensions: 8x7
Heating
- Central, Gas
Cooling
- Central Air, Electric
Appliances
- Included: Dryer, Dishwasher, Gas Cooktop, Disposal, Microwave, Refrigerator, Water Heater, Washer
- Laundry: Gas Dryer Hookup, In Garage
Features
- Bathroom on Main Level, Bedroom on Main Level, Ceiling Fan(s), Primary Downstairs, Window Treatments
- Flooring: Carpet, Tile
- Windows: Double Pane Windows, Plantation Shutters
- Has fireplace: No
Interior area
- Total structure area: 1,360
- Total interior livable area: 1,360 sqft
Video & virtual tour
Property
Parking
- Total spaces: 2
- Parking features: Attached, Garage, Private, Guest
- Attached garage spaces: 2
Accessibility
- Accessibility features: Accessibility Features
Features
- Stories: 1
- Patio & porch: Porch
- Exterior features: Porch, Private Yard, Irrigation Sprinklers
- Pool features: Association, Community
- Fencing: Brick,Back Yard,Wrought Iron
- Has view: Yes
- View description: Mountain(s)
Lot
- Size: 8,276 Square Feet
- Features: Cul-De-Sac, Drip Irrigation/Bubblers, Desert Landscaping, Landscaped
Details
- Parcel number: 13723711076
- Zoning description: Single Family
- Horse amenities: None
Construction
Type & style
- Home type: SingleFamily
- Architectural style: One Story
- Property subtype: Single Family Residence
Materials
- Frame, Stucco
- Roof: Tile
Condition
- Resale
- Year built: 1998
Details
- Builder model: Monarch
Utilities & green energy
- Electric: Photovoltaics None
- Sewer: Public Sewer
- Water: Public
- Utilities for property: Electricity Available
Green energy
- Energy efficient items: Windows
Community & HOA
Community
- Features: Pool
- Senior community: Yes
- Subdivision: Sun City Summerlin
HOA
- Has HOA: Yes
- Amenities included: Business Center, Clubhouse, Fitness Center, Golf Course, Indoor Pool, Media Room, Barbecue, Pickleball, Park, Pool, Recreation Room, Spa/Hot Tub, Tennis Court(s)
- Services included: Common Areas, Maintenance Grounds, Recreation Facilities, Taxes
- HOA fee: $230 monthly
- HOA name: Sun City Summerlin
- HOA phone: 702-966-1401
Location
- Region: Las Vegas
Financial & listing details
- Price per square foot: $324/sqft
- Tax assessed value: $309,383
- Annual tax amount: $2,748
- Date on market: 9/3/2026
- Listing agreement: Exclusive Right To Sell
- Listing terms: Cash,Conventional,FHA,VA Loan
- Ownership: Single Family Residential
- Electric utility on property: Yes
Estimated market value
Not available
Estimated sales range
Not available
Not available
Price history
| Date | Event | Price |
|---|---|---|
| 9/21/2026 | Price change | $439,999-7.4%$324/sqft |
Source:  LVR #2815757 Report a problem LVR #2815757 Report a problem | ||
| 9/3/2026 | Listed for sale | $475,000+67.8%$349/sqft |
Source: LVR #2815757 Report a problem | ||
| 6/14/2007 | Sold | $283,000$208/sqft |
Source: Public Record Report a problem | ||
| 4/10/2007 | Sold | $283,000+93.8%$208/sqft |
Source: Public Record Report a problem | ||
| 3/31/1998 | Sold | $146,000$107/sqft |
Source: Public Record Report a problem | ||
Public tax history
| Year | Property taxes | Tax assessment |
|---|---|---|
| 2026 | $2,751 +3% | $108,284 -2.7% |
| 2025 | $2,670 +3% | $111,305 +8.8% |
| 2024 | $2,593 +3% | $102,276 +14.8% |
| 2023 | $2,518 +4% | $89,081 +9.1% |
| 2022 | $2,420 +3% | $81,615 +1.4% |
| 2021 | $2,349 +6.7% | $80,485 +5.1% |
| 2020 | $2,201 +4.8% | $76,569 +8.7% |
| 2019 | $2,101 +6.9% | $70,430 |
| 2018 | $1,965 | $70,430 +3.6% |
| 2017 | $1,965 | $67,955 +3.1% |
| 2016 | $1,965 +0.2% | $65,916 +3.2% |
| 2015 | $1,960 +3% | $63,902 +13.7% |
| 2014 | $1,903 | $56,194 |
| 2013 | -- | $56,194 +4.4% |
| 2012 | -- | $53,829 -10.3% |
| 2011 | -- | $60,005 +4.3% |
| 2010 | -- | $57,524 -13.9% |
| 2009 | -- | $66,792 |
| 2008 | -- | $66,792 -34% |
| 2007 | -- | $101,261 -3.9% |
| 2006 | -- | $105,418 +28.1% |
| 2005 | -- | $82,320 +38.3% |
| 2004 | -- | $59,511 +4% |
| 2003 | -- | $57,215 +6.5% |
| 2002 | -- | $53,720 +3.5% |
| 2001 | -- | $51,880 |
Find assessor info on the county website
Monthly payment
Est. payment
Payment breakdown
Explore the cost of this home by adjusting the details. Changes won't be saved.Climate risks
Neighborhood: Sun City Summerlin
Nearby schools
Schools provided by the listing agent
- Elementary: Staton, Ethel W.,Staton, Ethel W.
- Middle: Becker
- High: Palo Verde
Source: LVR. This data may not be complete. We recommend contacting the local school district to confirm school assignments for this home.
Similar homes
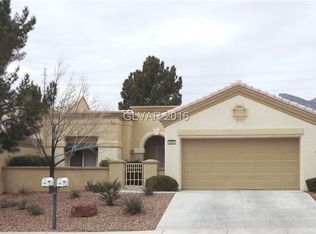
- $409,9002 bd2 ba1.3k sqft2121 Red Dawn Sky St, Las Vegas, NV 89134For Sale
 MLS ID #2777147, Michael E. DelGais, Home Realty Center. LVR
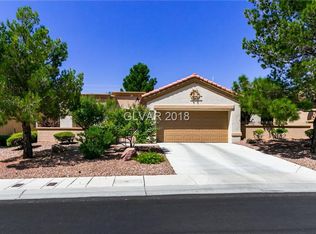
 - $424,9002 bd2 ba1.2k sqft10417 Long Leaf Pl, Las Vegas, NV 89134For Sale
 MLS ID #2804682, Anna M. Roth, BHHS Nevada Properties. LVR
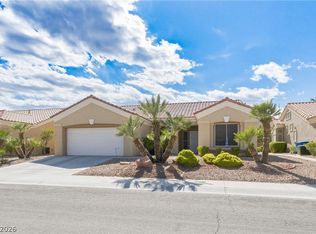
 - $475,0003 bd2 ba1.5k sqft1809 Lyell Canyon Ln, Las Vegas, NV 89134For Sale
 MLS ID #2810792, Susan A. Boettcher-Kay, Las Vegas Sotheby's Int'l. LVR
 - $385,0002 bd2 ba1.4k sqft2617 Settlers Bay Ln, Las Vegas, NV 89134For Sale
 MLS ID #2802784, Steven F. Doss, Doss Realty Group LLC. LVR
