Rare opportunity in Cedar Point Village at Los Prados! One of only three homes of its kind in the village, this unique 2-bedroom, 2-bath home with a 2-car garage sits on one of the larger irregular lots and offers exceptional indoor and outdoor living. Luxury vinyl flooring runs throughout, complemented by high ceilings, decorative niches, and a spacious open layout. The kitchen features stainless steel appliances, an eat-in area, a breakfast bar, and flows into the formal dining and large living room. The bedrooms are thoughtfully separated for privacy. The primary suite includes a walk-in closet and bath with dual sinks and a walk-in shower. The secondary bedroom is located toward the front of the home and includes a walk-in closet and convenient access to the guest bath with a tub and tile surround. The garage offers storage cabinets and overhead storage. The backyard is the standout feature! Enjoy a spacious patio surrounded by mature trees plus an elevated covered patio/viewing platform with a ceiling fan, lighting, water access, and electrical outlets—ideal for entertaining, BBQs, lounge seating, a spa, or simply relaxing and enjoying the views. Located in the 55+ Cedar Point Village within guard-gated Los Prados, residents enjoy an 18-hole golf course, two pools, tennis, pickleball, shuffleboard, walking paths, clubhouse, library, RV parking, and the 19th Hole Restaurant and Lounge. Move-in ready and truly unique—4920 Winterset Dr is a must-see!
Active
$397,500
4920 Winterset Dr, Las Vegas, NV 89130
2beds
1,499sqft
Single Family Residence
Built in 1995
7,405 Square Feet Lot
$391,300 Zestimate®
$265/sqft
$295/mo HOA
What's special
Spacious open layoutLarger irregular lotEat-in areaHigh ceilingsDecorative nichesBreakfast bar
- 18 days
- 330
- 6
Likely to sell faster than
Zillow last checked:
Listing updated:
Listed by:
Juliet D. Hebert BS.0145540 702-205-4816,
Real Broker LLC
Source: LVR,MLS#: 2823910 Originating MLS: Greater Las Vegas Association of Realtors Inc
Originating MLS: Greater Las Vegas Association of Realtors IncFacts & features
Interior
Bedrooms & bathrooms
- Bedrooms: 2
- Bathrooms: 2
- Full bathrooms: 2
Primary bedroom
- Description: Pbr Separate From Other,Walk-In Closet(s)
- Dimensions: 17x13
Bedroom 2
- Description: Walk-In Closet(s)
- Dimensions: 12x11
Primary bathroom
- Description: Double Sink,Separate Shower,Separate Tub
- Dimensions: 11x12
Dining room
- Description: Family Room/Dining Combo
- Dimensions: 10x11
Family room
- Description: None
- Dimensions: 14x11
Kitchen
- Description: Breakfast Bar/Counter,Breakfast Nook/Eating Area,Linoleum/Vinyl Flooring,Stainless Steel Appliances
- Dimensions: 15x15
Heating
- Central, Gas
Cooling
- Central Air, Electric
Appliances
- Included: Dishwasher, Disposal, Gas Range, Microwave, Refrigerator, Water Heater
- Laundry: Gas Dryer Hookup, Laundry Closet
Features
- Bathroom on Main Level, Bedroom on Main Level, Full Bath on Main Level, Primary Downstairs, Window Treatments
- Flooring: Luxury Vinyl Plank, Tile
- Windows: Blinds
- Has fireplace: No
Interior area
- Total structure area: 1,499
- Total interior livable area: 1,499 sqft
Video & virtual tour
Property
Parking
- Total spaces: 2
- Parking features: Attached, Finished Garage, Garage, Garage Door Opener, Inside Entrance, Open, Private, Shelves
- Attached garage spaces: 2
- Has uncovered spaces: Yes
Features
- Stories: 1
- Patio & porch: Covered, Deck, Patio
- Exterior features: Deck, Patio, Private Yard, Irrigation Sprinklers
- Pool features: Community
- Fencing: Block,Back Yard,Wrought Iron
Lot
- Size: 7,405 Square Feet
- Features: Drip Irrigation/Bubblers, Desert Landscaping, Irregular Lot, Landscaped, Trees, < 1/4 Acre
Details
- Parcel number: 12536514029
- Zoning description: Single Family
- Horse amenities: None
Construction
Type & style
- Home type: SingleFamily
- Architectural style: One Story
- Property subtype: Single Family Residence
Materials
- Roof: Tile
Condition
- Resale
- Year built: 1995
Utilities & green energy
- Electric: Photovoltaics None
- Sewer: Public Sewer
- Water: Public
- Utilities for property: Underground Utilities
Community & HOA
Community
- Features: Pool
- Senior community: Yes
- Subdivision: Los Prados-Phase 2
HOA
- Has HOA: Yes
- Amenities included: Clubhouse, Golf Course, Gated, Pickleball, Pool, Guard, Spa/Hot Tub, Tennis Court(s)
- Services included: Association Management, Maintenance Grounds, Recreation Facilities, Reserve Fund, Security
- HOA fee: $220 monthly
- HOA name: Los Prados
- HOA phone: 702-645-4523
- Second HOA fee: $75 monthly
Location
- Region: Las Vegas
Financial & listing details
- Price per square foot: $265/sqft
- Tax assessed value: $231,274
- Annual tax amount: $1,781
- Date on market: 10/3/2026
- Listing agreement: Exclusive Right To Sell
- Listing terms: Cash,Conventional,FHA,VA Loan
- Ownership: Single Family Residential
Estimated market value
$391,300
$372,000 - $411,000
$1,816/mo
Price history
| Date | Event | Price |
|---|---|---|
| 10/3/2026 | Listed for sale | $397,500-0.6%$265/sqft |
Source:  LVR #2823910 Report a problem LVR #2823910 Report a problem | ||
| 9/28/2026 | Listing removed | $399,900$267/sqft |
Source: LVR #2803887 Report a problem | ||
| 9/20/2026 | Price change | $399,900-1.2%$267/sqft |
Source: LVR #2803887 Report a problem | ||
| 8/28/2026 | Price change | $404,888-1.2%$270/sqft |
Source: LVR #2803887 Report a problem | ||
| 8/8/2026 | Price change | $409,888-2.4%$273/sqft |
Source: LVR #2803887 Report a problem | ||
| 7/29/2026 | Listed for sale | $419,888+90.9%$280/sqft |
Source: LVR #2803887 Report a problem | ||
| 3/6/2019 | Sold | $220,000+5.3%$147/sqft |
Source: Public Record Report a problem | ||
| 1/30/2004 | Sold | $209,000+54.8%$139/sqft |
Source: Public Record Report a problem | ||
| 5/22/2001 | Sold | $135,000+6.3%$90/sqft |
Source: Public Record Report a problem | ||
| 5/22/1998 | Sold | $127,000+8.1%$85/sqft |
Source: Public Record Report a problem | ||
| 12/22/1994 | Sold | $117,500$78/sqft |
Source: Public Record Report a problem | ||
Public tax history
| Year | Property taxes | Tax assessment |
|---|---|---|
| 2026 | $1,784 +3% | $80,946 +0.6% |
| 2025 | $1,732 +3% | $80,443 +1.4% |
| 2024 | $1,682 +3% | $79,346 +6.7% |
| 2023 | $1,633 +3% | $74,341 +8.2% |
| 2022 | $1,585 +3% | $68,702 +0.4% |
| 2021 | $1,539 +1.3% | $68,428 +6.8% |
| 2020 | $1,519 +4.8% | $64,063 +8.6% |
| 2019 | $1,450 +6.9% | $58,966 |
| 2018 | $1,356 | $58,966 -0.2% |
| 2017 | $1,356 | $59,095 +11.2% |
| 2016 | $1,356 +0.3% | $53,133 +13% |
| 2015 | $1,353 +3% | $47,039 +21% |
| 2014 | $1,313 | $38,868 |
| 2013 | -- | $38,868 +1.3% |
| 2012 | -- | $38,353 -14.7% |
| 2011 | -- | $44,985 -1.7% |
| 2010 | -- | $45,758 -24.1% |
| 2009 | -- | $60,320 |
| 2008 | -- | $60,320 -29.2% |
| 2007 | -- | $85,180 +1.4% |
| 2006 | -- | $84,039 +27.6% |
| 2005 | -- | $65,846 +32.8% |
| 2004 | -- | $49,595 +7.2% |
| 2003 | -- | $46,284 +5.6% |
| 2002 | -- | $43,850 +3.9% |
| 2001 | -- | $42,190 |
Find assessor info on the county website
Monthly payment
Est. payment
Payment breakdown
Explore the cost of this home by adjusting the details. Changes won't be saved.Climate risks
Neighborhood: North Cheyenne
Nearby schools
Schools provided by the listing agent
- Elementary: May, Ernest,May, Ernest
- Middle: Swainston Theron
- High: Shadow Ridge
Source: LVR. This data may not be complete. We recommend contacting the local school district to confirm school assignments for this home.
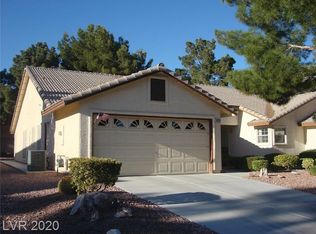

Similar homes
- $435,9004 bd3 ba1.7k sqft4849 Maryvale Dr, Las Vegas, NV 89130For Sale
 MLS ID #2813236, Juliet D. Hebert, Real Broker LLC. LVR
 - $396,0003 bd3 ba1.5k sqft4420 Acropolis Ave, North Las Vegas, NV 89031For Sale
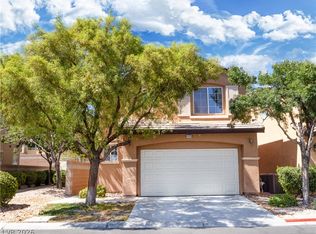 MLS ID #2801946, Jocelyn Mesa Lopez, Summit Real Estate Group. LVR
 - $325,0003 bd2 ba1.5k sqft4908 Winterset Dr, Las Vegas, NV 89130For Sale
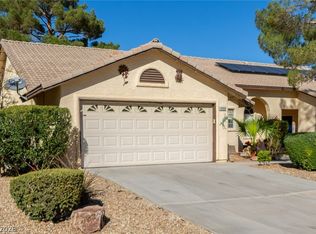 MLS ID #2778352, Edward J. Orasi Jr, Keller Williams MarketPlace. LVR
 - $430,0002 bd2 ba1.3k sqft2817 Lotus Hill Dr, Las Vegas, NV 89134For Sale
 MLS ID #2827199, Sheri-Lyn Paul, Galindo Group Real Estate. LVR
