DISCOVER THIS BEAUTIFUL 3-BEDROOM TOWNHOME LOCATED IN THE HIGHLY DESIRABLE CEDAR POINT
ENCLAVE OF LOS PRADOS — A GUARD-GATED GOLF COMMUNITY KNOWN FOR ITS RESORT-STYLE AMENITIES
INCLUDING AN 18-HOLE GOLF COURSE, CLUBHOUSE, COMMUNITY POOLS, AND MORE. ENJOY OPEN LOFTED
CEILINGS AND BRAND-NEW FLOORING THAT ADD BOTH WARMTH AND MODERN STYLE. THE KITCHEN FEATURES
STAINLESS-STEEL APPLIANCES INCLUDING REFRIGERATOR AND DISHWASHER, PLUS WASHER AND DRYER — ARE INCLUDED. THE PRIMARY SUITE OFFERS DUAL CLOSETS, AND THE PRIMARY BATHROOM FEATURES A DUALSINK VANITY WITH SEPARATE SHOWER AND TUB. WELCOME TO THE LOS PRADOS GOLF COMMUNITY!
Active
Price cut: $5K (7/28)
$325,000
4908 Winterset Dr, Las Vegas, NV 89130
3beds
1,569sqft
Townhouse
Built in 1995
5,227 Square Feet Lot
$325,300 Zestimate®
$207/sqft
$285/mo HOA
What's special
Brand-new flooring
- 172 days
- 178
- 13
Zillow last checked:
Listing updated:
Listed by:
Edward J. Orasi Jr BS.0145749 702-860-7087,
Keller Williams MarketPlace
Source: LVR,MLS#: 2778352 Originating MLS: Greater Las Vegas Association of Realtors Inc
Originating MLS: Greater Las Vegas Association of Realtors IncFacts & features
Interior
Bedrooms & bathrooms
- Bedrooms: 3
- Bathrooms: 2
- Full bathrooms: 2
Primary bedroom
- Description: Walk-In Closet(s)
- Dimensions: 14x13
Bedroom 2
- Description: Closet
- Dimensions: 13x10
Bedroom 3
- Description: Closet
- Dimensions: 10x10
Primary bathroom
- Description: Double Sink,Separate Shower,Separate Tub
Kitchen
- Description: Tile Countertops
Heating
- Central, Gas
Cooling
- Central Air, Electric
Appliances
- Included: Dryer, Dishwasher, Disposal, Gas Range, Refrigerator, Washer
- Laundry: Electric Dryer Hookup, Main Level
Features
- Bathroom on Main Level, Bedroom on Main Level, Ceiling Fan(s), Full Bath on Main Level, Primary Downstairs
- Flooring: Linoleum, Vinyl
- Has fireplace: No
Interior area
- Total structure area: 1,569
- Total interior livable area: 1,569 sqft
Property
Parking
- Total spaces: 2
- Parking features: Attached, Garage, Inside Entrance, Private
- Attached garage spaces: 2
Features
- Stories: 1
- Exterior features: Private Yard
- Pool features: Community
- Fencing: Block,Back Yard
Lot
- Size: 5,227 Square Feet
- Features: Landscaped, Synthetic Grass, < 1/4 Acre
Details
- Parcel number: 12536514032
- Zoning description: Single Family
- Horse amenities: None
Construction
Type & style
- Home type: Townhouse
- Architectural style: One Story
- Property subtype: Townhouse
- Attached to another structure: Yes
Materials
- Roof: Tile
Condition
- Resale
- Year built: 1995
Utilities & green energy
- Electric: Photovoltaics None
- Sewer: Public Sewer
- Water: Public
- Utilities for property: Underground Utilities
Community & HOA
Community
- Features: Pool
- Security: Gated Community
- Senior community: Yes
- Subdivision: Los Prados-Phase 2
HOA
- Has HOA: Yes
- Amenities included: Golf Course, Gated, Pickleball, Pool, Guard, Spa/Hot Tub, Tennis Court(s)
- Services included: Maintenance Grounds, Security
- HOA fee: $220 monthly
- HOA name: Los Prados
- HOA phone: 702-645-4523
- Second HOA fee: $65 monthly
Location
- Region: Las Vegas
Financial & listing details
- Price per square foot: $207/sqft
- Tax assessed value: $227,137
- Annual tax amount: $1,566
- Date on market: 5/2/2026
- Listing agreement: Exclusive Right To Sell
- Listing terms: Cash,Conventional,FHA,VA Loan
Foreclosure details
Estimated market value
$325,300
$309,000 - $342,000
$1,927/mo
Price history
| Date | Event | Price |
|---|---|---|
| 10/18/2026 | Listed for sale | $325,000$207/sqft |
Source:  LVR #2778352 Report a problem LVR #2778352 Report a problem | ||
| 9/14/2026 | Contingent | $325,000$207/sqft |
Source: LVR #2778352 Report a problem | ||
| 8/27/2026 | Listed for sale | $325,000$207/sqft |
Source: LVR #2778352 Report a problem | ||
| 8/3/2026 | Pending sale | $325,000$207/sqft |
Source: LVR #2778352 Report a problem | ||
| 7/28/2026 | Price change | $325,000-1.5%$207/sqft |
Source: LVR #2778352 Report a problem | ||
| 6/21/2026 | Price change | $330,000-1.5%$210/sqft |
Source: LVR #2778352 Report a problem | ||
| 5/2/2026 | Listed for sale | $335,000$214/sqft |
Source: LVR #2778352 Report a problem | ||
| 5/1/2026 | Listing removed | $335,000$214/sqft |
Source: LVR #2731866 Report a problem | ||
| 4/28/2026 | Price change | $335,000-1.5%$214/sqft |
Source: LVR #2731866 Report a problem | ||
| 3/4/2026 | Price change | $340,000-1.1%$217/sqft |
Source: LVR #2731866 Report a problem | ||
| 2/25/2026 | Price change | $343,900-0.3%$219/sqft |
Source: LVR #2731866 Report a problem | ||
| 1/29/2026 | Listed for sale | $344,900$220/sqft |
Source: LVR #2731866 Report a problem | ||
| 1/26/2026 | Contingent | $344,900$220/sqft |
Source: LVR #2731866 Report a problem | ||
| 1/8/2026 | Listed for sale | $344,900$220/sqft |
Source: LVR #2731866 Report a problem | ||
| 1/7/2026 | Pending sale | $344,900$220/sqft |
Source: LVR #2731866 Report a problem | ||
| 12/23/2025 | Price change | $344,900-1.5%$220/sqft |
Source: LVR #2731866 Report a problem | ||
| 11/5/2025 | Listed for sale | $350,000+6.4%$223/sqft |
Source: LVR #2731866 Report a problem | ||
| 10/24/2025 | Listing removed | $328,900$210/sqft |
Source: LVR #2697627 Report a problem | ||
| 10/17/2025 | Price change | $328,900-0.3%$210/sqft |
Source: LVR #2697627 Report a problem | ||
| 9/7/2025 | Price change | $329,900-1.5%$210/sqft |
Source: LVR #2697627 Report a problem | ||
| 8/18/2025 | Price change | $334,900-4.3%$213/sqft |
Source: LVR #2697627 Report a problem | ||
| 8/13/2025 | Price change | $349,900-2.8%$223/sqft |
Source: LVR #2697627 Report a problem | ||
| 7/28/2025 | Price change | $360,000-4%$229/sqft |
Source: LVR #2697627 Report a problem | ||
| 7/22/2025 | Price change | $375,000-1.3%$239/sqft |
Source: LVR #2697627 Report a problem | ||
| 7/2/2025 | Listed for sale | $380,000+192.3%$242/sqft |
Source: LVR #2697627 Report a problem | ||
| 7/30/1999 | Sold | $130,000+10.6%$83/sqft |
Source: Public Record Report a problem | ||
| 9/30/1996 | Sold | $117,500+2.2%$75/sqft |
Source: Public Record Report a problem | ||
| 1/20/1995 | Sold | $115,000$73/sqft |
Source: Public Record Report a problem | ||
Public tax history
| Year | Property taxes | Tax assessment |
|---|---|---|
| 2026 | $1,569 +8% | $79,498 -1.5% |
| 2025 | $1,453 +3% | $80,703 +5.7% |
| 2024 | $1,411 +3% | $76,362 +12.6% |
| 2023 | $1,370 -1.5% | $67,792 +19.9% |
| 2022 | $1,391 +7.7% | $56,531 -3.2% |
| 2021 | $1,291 +6.7% | $58,405 +6.1% |
| 2020 | $1,210 +4.8% | $55,060 +8.5% |
| 2019 | $1,154 +6.9% | $50,727 |
| 2018 | $1,080 | $50,727 +0.5% |
| 2017 | $1,080 | $50,490 +5.4% |
| 2016 | $1,080 +0.3% | $47,902 +20.3% |
| 2015 | $1,077 +3% | $39,819 +28.7% |
| 2014 | $1,045 | $30,934 |
| 2013 | -- | $30,934 -9.1% |
| 2012 | -- | $34,044 -8% |
| 2011 | -- | $36,990 +6.3% |
| 2010 | -- | $34,785 -33.6% |
| 2009 | -- | $52,362 |
| 2008 | -- | $52,362 -28.7% |
| 2007 | -- | $73,485 -2.7% |
| 2006 | -- | $75,527 +22.8% |
| 2005 | -- | $61,485 +36.4% |
| 2004 | -- | $45,087 +3.7% |
| 2003 | -- | $43,495 +8.4% |
| 2002 | -- | $40,130 +3.8% |
| 2001 | -- | $38,650 |
Find assessor info on the county website
Monthly payment
Est. payment
Payment breakdown
Explore the cost of this home by adjusting the details. Changes won't be saved.Climate risks
Neighborhood: North Cheyenne
Nearby schools
Schools provided by the listing agent
- Elementary: May, Ernest,May, Ernest
- Middle: Swainston Theron
- High: Shadow Ridge
Source: LVR. This data may not be complete. We recommend contacting the local school district to confirm school assignments for this home.
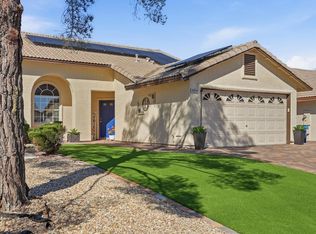
Similar homes
- $397,5002 bd2 ba1.4k sqft4920 Winterset Dr, Las Vegas, NV 89130For Sale
 MLS ID #2823910, Juliet D. Hebert, Real Broker LLC. LVR
 - $339,0003 bd3 ba1.5k sqft9266 Isleta Ct, Las Vegas, NV 89117For Sale
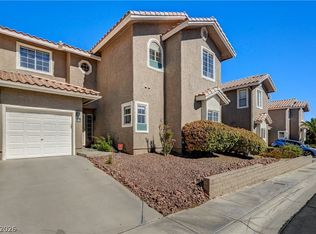 MLS ID #2827521, Elizabeth Eyler, Eyler Properties. LVR
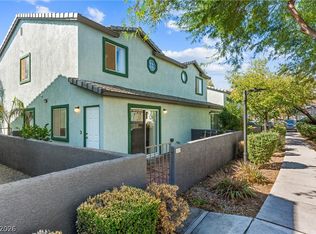
 - $329,9903 bd2 ba1.3k sqft2528 Living Rock St, Las Vegas, NV 89106For Sale
 MLS ID #2823909, Nora E. Aguirre, Epique Realty. LVR
 - $335,0003 bd3 ba1.2k sqft5602 Calais Ct, Las Vegas, NV 89118For Sale
 MLS ID #2815896, Lita B. Kaufman, Redfin. LVR
