WONDERFUL OPPORTUNITY FOR THIS 3 BDRM TOWNHOME IN GATED COMMUNITY WHICH PROVIDES COMMUNITY POOL, SPA, FITNESS ROOME, TENNIS AND BASKETBALL COURTS! SELLER MOTIVATED. DOWNSTAIRS WITH NATURAL HARDWOOD FLOORS. KITCHEN OPEN TO GREAT ROOM AND SLIDING DOORS TO PATIO. LAUNDRY ROOM OFF KITCHEN FOR CONVENIENCE AND EXTRA PANTRY STORAGE. TWO UPSTAIRS BATHROOMS RECENTLY REMODELED IN 2025. HARDWO FLOORS THROUGHOUT DOWNSTAIRS. NEW HVAC/AC SYSTEM. ATTACHED ONE CAR GARAGE. GREAT VALUE FOR SQUARE FOOTAGE AND AL THE NEIGHBORHOOD AMENITIES!
Active
$339,000
9266 Isleta Ct, Las Vegas, NV 89117
3beds
1,598sqft
Townhouse
Built in 1994
2,178 Square Feet Lot
$331,100 Zestimate®
$212/sqft
$150/mo HOA
What's special
Basketball courtsCommunity poolSliding doors to patioLaundry room off kitchenAttached one car garageExtra pantry storage
- 6 days
- 296
- 41
Likely to sell faster than
Zillow last checked:
Listing updated:
Listed by:
Elizabeth Eyler BS.0143273 702-349-8269,
Eyler Properties
Source: LVR,MLS#: 2827521 Originating MLS: Greater Las Vegas Association of Realtors Inc
Facts & features
Interior
Bedrooms & bathrooms
- Bedrooms: 3
- Bathrooms: 3
- Full bathrooms: 1
- 3/4 bathrooms: 1
- 1/2 bathrooms: 1
Primary bedroom
- Description: Ceiling Fan,Upstairs,Walk-In Closet(s)
- Dimensions: 14x12
Bedroom 2
- Description: Ceiling Fan,Ceiling Light,Closet,Upstairs
- Dimensions: 12x11
Bedroom 3
- Description: Ceiling Fan,Ceiling Light,Closet,Upstairs
- Dimensions: 11x10
Primary bathroom
- Description: Double Sink,Shower Only
- Dimensions: 14x12
Great room
- Description: Downstairs
- Dimensions: 17x16
Kitchen
- Description: Breakfast Bar/Counter,Garden Window,Hardwood Flooring,Tile Countertops,Walk-in Pantry
Heating
- Central, Gas
Cooling
- Central Air, Electric
Appliances
- Included: Dryer, Dishwasher, Disposal, Gas Range, Refrigerator, Washer
- Laundry: Electric Dryer Hookup, Gas Dryer Hookup, Main Level, Laundry Room
Features
- Bathroom on Main Level, Ceiling Fan(s), Half Bath on Main Level, Window Treatments
- Flooring: Carpet, Hardwood, Tile
- Windows: Blinds, Double Pane Windows
- Has fireplace: No
Interior area
- Total structure area: 1,598
- Total interior livable area: 1,598 sqft
Video & virtual tour
Property
Parking
- Total spaces: 1
- Parking features: Attached, Garage, Guest, Inside Entrance, Private
- Attached garage spaces: 1
Features
- Stories: 2
- Exterior features: Private Yard
- Pool features: Community
- Fencing: Block,Back Yard
Lot
- Size: 2,178 Square Feet
- Features: Landscaped, Rocks, < 1/4 Acre
Details
- Parcel number: 16317118060
- Zoning description: Single Family
- Other equipment: Satellite Dish
- Horse amenities: None
Construction
Type & style
- Home type: Townhouse
- Architectural style: Two Story
- Property subtype: Townhouse
- Attached to another structure: Yes
Materials
- Roof: Pitched,Tile
Condition
- Resale
- Year built: 1994
Utilities & green energy
- Electric: Photovoltaics None
- Sewer: Public Sewer
- Water: Public
- Utilities for property: Cable Available, Underground Utilities
Green energy
- Energy efficient items: Windows
Community & HOA
Community
- Features: Pool
- Security: Security System Owned, Gated Community
- Subdivision: Apache Spgs Twnhs
HOA
- Has HOA: Yes
- Amenities included: Clubhouse, Fitness Center, Gated, Pool, Spa/Hot Tub
- Services included: Association Management, Maintenance Grounds
- HOA fee: $150 monthly
- HOA name: Apache Springs
- HOA phone: 702-736-9450
Location
- Region: Las Vegas
Financial & listing details
- Price per square foot: $212/sqft
- Tax assessed value: $231,277
- Annual tax amount: $1,240
- Date on market: 10/17/2026
- Listing agreement: Exclusive Right To Sell
- Listing terms: Cash,Conventional
- Ownership: Townhouse
Estimated market value
$331,100
$315,000 - $348,000
$2,114/mo
Price history
| Date | Event | Price |
|---|---|---|
| 10/17/2026 | Listed for sale | $339,000+177.9%$212/sqft |
Source:  LVR #2827521 Report a problem | ||
| 5/29/2001 | Sold | $122,000+19.6%$76/sqft |
Source: Public Record Report a problem | ||
| 6/30/1994 | Sold | $102,000$64/sqft |
Source: Public Record Report a problem | ||
Public tax history
| Year | Property taxes | Tax assessment |
|---|---|---|
| 2026 | $1,242 +3% | $80,947 -2.3% |
| 2025 | $1,206 +3% | $82,833 +17.7% |
| 2024 | $1,171 +3% | $70,351 +7.4% |
| 2023 | $1,137 +3% | $65,478 +17.1% |
| 2022 | $1,104 +3.1% | $55,939 -1.7% |
| 2021 | $1,072 +3.1% | $56,910 +7.6% |
| 2020 | $1,040 +3% | $52,904 +8% |
| 2019 | $1,010 +5.7% | $48,979 |
| 2018 | $956 | $48,979 +4.7% |
| 2017 | $956 | $46,780 +7.1% |
| 2016 | $956 +0.3% | $43,666 +8.5% |
| 2015 | $953 +3% | $40,258 +35.8% |
| 2014 | $925 | $29,646 |
| 2013 | -- | $29,646 -7.5% |
| 2012 | -- | $32,054 -17.4% |
| 2011 | -- | $38,805 +2.7% |
| 2010 | -- | $37,778 -37.4% |
| 2009 | -- | $60,379 |
| 2008 | -- | $60,379 -26.4% |
| 2007 | -- | $82,002 +5.1% |
| 2006 | -- | $78,013 +48.8% |
| 2005 | -- | $52,441 +22.6% |
| 2004 | -- | $42,770 +4.7% |
| 2003 | -- | $40,845 +11.4% |
| 2002 | -- | $36,650 +3.8% |
| 2001 | -- | $35,300 |
Find assessor info on the county website
Monthly payment
Est. payment
Payment breakdown
Explore the cost of this home by adjusting the details. Changes won't be saved.Climate risks
Neighborhood: Spring Valley
Nearby schools
Schools provided by the listing agent
- Elementary: Bendorf, Patricia A.,Bendorf, Patricia A.
- Middle: Lawrence
- High: Spring Valley HS
Source: LVR. This data may not be complete. We recommend contacting the local school district to confirm school assignments for this home.
Similar homes
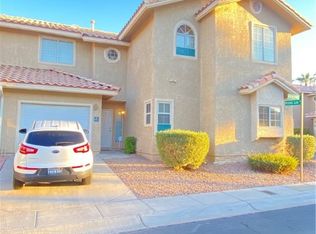
- $354,5003 bd3 ba1.5k sqft8036 Delbonita Ave, Las Vegas, NV 89147For Sale
 MLS ID #2822765, Melissa L. Zimbelman, LUXE International Realty. LVR
- $285,0002 bd2 ba1.3k sqft3327 Erva St Unit 207, Spring Valley, NV 89117For Sale
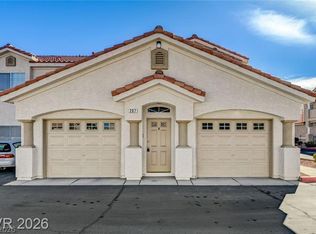 MLS ID #2820215, Zheng Wu, Vertex Realty & Property Manag. LVR
- $299,9993 bd2 ba1.4k sqft3205 Mystic Ridge Ct, Las Vegas, NV 89129For Sale
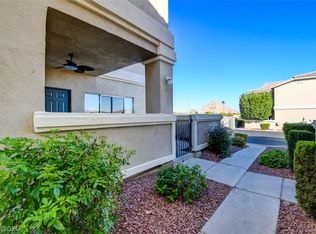 MLS ID #2828571, Robert Vazquez, Point Realty LLC. LVR
- $375,0003 bd3 ba1.7k sqft8950 Spring Peeper Ave, Las Vegas, NV 89148For Sale
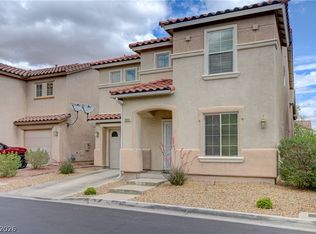 MLS ID #2828145, Mark D. Fleysher, Deluxe Realty. LVR
