This move in reаdу рropertу feаtures the largest floοr plаn in the gated Lamplight Gardens community. The entire interior boasts fresh two tone paint across the ceilings, walls, doors, and baseboards, complemented by brand new carpet and padding. Beautifully renewed kitchen and bathroom cabinets elevate the interior style. In the kitchen, find brand new stainless steel appliances. The primary bedroom stands out with real wood flooring, a walk in closet, and an en suite bathroom with a large garden tub. Outdoors, the upstairs balcony features a freshly re-coated floor. Parking includes three private spots: a one car attached garage with fresh paint and epoxy flooring, the driveway, and a designated street spot directly in front of the home. Community amenities include managed front yard maintenance, walking trails, a basketball court, a playground, a large gazebo, and a pool and spa area. Do not miss your opportunity to live in one of Silverado Ranch's most desirable communities.
Active
$375,000
10373 Morning Sorrow St, Las Vegas, NV 89183
3beds
1,342sqft
Single Family Residence
Built in 2007
1,742 Square Feet Lot
$372,400 Zestimate®
$279/sqft
$122/mo HOA
What's special
Managed front yard maintenanceWalk in closet
- 12 days
- 269
- 14
Likely to sell faster than
Zillow last checked:
Listing updated:
Listed by:
Sasha Terry BS.0145062 702-306-0776,
LPT Realty, LLC
Source: LVR,MLS#: 2813017 Originating MLS: Greater Las Vegas Association of Realtors Inc
Originating MLS: Greater Las Vegas Association of Realtors IncFacts & features
Interior
Bedrooms & bathrooms
- Bedrooms: 3
- Bathrooms: 3
- Full bathrooms: 2
- 1/2 bathrooms: 1
Primary bedroom
- Description: Ceiling Fan,Ceiling Light,Upstairs,Walk-In Closet(s)
- Dimensions: 13x13
Bedroom 2
- Description: Ceiling Fan,Ceiling Light,Closet,Upstairs
- Dimensions: 10x10
Bedroom 3
- Description: Ceiling Fan,Ceiling Light,Closet,Mirrored Door,Upstairs
- Dimensions: 10x10
Primary bathroom
- Description: Double Sink,Tub/Shower Combo
Kitchen
- Description: Breakfast Bar/Counter,Lighting Recessed,Pantry,Tile Countertops,Tile Flooring
Heating
- Central, Gas
Cooling
- Central Air, Electric
Appliances
- Included: Dryer, Dishwasher, Disposal, Gas Range, Microwave, Washer
- Laundry: Gas Dryer Hookup, Laundry Room
Features
- BathroomonMainLevel, HalfBathonMainLevel, Window Treatments
- Flooring: Carpet, Hardwood, Tile
- Windows: Blinds
- Has fireplace: No
Interior area
- Total structure area: 1,342
- Total interior livable area: 1,342 sqft
Video & virtual tour
Property
Parking
- Total spaces: 1
- Parking features: Attached, Finished Garage, Garage, Garage Door Opener, Inside Entrance, Private
- Attached garage spaces: 1
Features
- Stories: 2
- Patio & porch: Balcony
- Exterior features: Balcony, Private Yard
- Pool features: Community
- Fencing: Block,Back Yard
- Has view: Yes
- View description: None
Lot
- Size: 1,742 Square Feet
- Features: Desert Landscaping, Landscaped, Synthetic Grass, < 1/4 Acre
Details
- Parcel number: 17726417010
- Zoning description: Single Family
- Horse amenities: None
Construction
Type & style
- Home type: SingleFamily
- Architectural style: Two Story
- Property subtype: Single Family Residence
Materials
- Roof: Tile
Condition
- Resale
- Year built: 2007
Utilities & green energy
- Electric: Photovoltaics None
- Sewer: Public Sewer
- Water: Public
- Utilities for property: Underground Utilities
Community & HOA
Community
- Features: Pool
- Security: Gated Community
- Subdivision: Lamplight Gardens
HOA
- Has HOA: Yes
- Amenities included: Basketball Court, Clubhouse, Gated, Playground, Park, Pool, Spa/Hot Tub
- Services included: Association Management
- HOA fee: $122 monthly
- HOA name: Lamplight Gardens
- HOA phone: 702-737-8580
Location
- Region: Las Vegas
Financial & listing details
- Price per square foot: $279/sqft
- Tax assessed value: $279,354
- Annual tax amount: $1,599
- Date on market: 8/28/2026
- Listing agreement: Exclusive Right To Sell
- Listing terms: Cash,Conventional,FHA,VA Loan
- Ownership: Single Family Residential
Estimated market value
$372,400
$354,000 - $391,000
$1,896/mo
Price history
| Date | Event | Price |
|---|---|---|
| 9/8/2026 | Listed for sale | $375,000$279/sqft |
Source:  LVR #2813017 Report a problem LVR #2813017 Report a problem | ||
| 9/1/2026 | Pending sale | $375,000$279/sqft |
Source: LVR #2813017 Report a problem | ||
| 8/28/2026 | Listed for sale | $375,000$279/sqft |
Source: LVR #2813017 Report a problem | ||
| 8/21/2026 | Listing removed | $375,000$279/sqft |
Source: LVR #2806937 Report a problem | ||
| 8/7/2026 | Listed for sale | $375,000+307.6%$279/sqft |
Source: LVR #2806937 Report a problem | ||
| 3/24/2021 | Listing removed | -- |
Source: Owner Report a problem | ||
| 8/26/2017 | Listing removed | $1,285$1/sqft |
Source: Owner Report a problem | ||
| 8/23/2017 | Listed for rent | $1,285+11.7%$1/sqft |
Source: Owner Report a problem | ||
| 5/17/2015 | Listing removed | $1,150$1/sqft |
Source: Innovative Real Estate Strateg #1538568 Report a problem | ||
| 5/10/2015 | Listed for rent | $1,150+6%$1/sqft |
Source: Innovative Real Estate Strateg #1538568 Report a problem | ||
| 5/10/2013 | Listing removed | $1,085$1/sqft |
Source: REALTY OF SOUTHERN NEVADA Report a problem | ||
| 4/11/2013 | Listed for rent | $1,085$1/sqft |
Source: REALTY OF SOUTHERN NEVADA Report a problem | ||
| 10/21/2011 | Sold | $92,000-2%$69/sqft |
Source: Public Record Report a problem | ||
| 9/25/2011 | Price change | $93,900-5.1%$70/sqft |
Source: Coldwell Banker Premier Realty #1181534 Report a problem | ||
| 9/4/2011 | Listed for sale | $98,900-57%$74/sqft |
Source: Coldwell Banker Premier Realty #1181534 Report a problem | ||
| 12/21/2006 | Sold | $230,140$171/sqft |
Source: Public Record Report a problem | ||
Public tax history
| Year | Property taxes | Tax assessment |
|---|---|---|
| 2026 | $1,602 +3% | $97,774 -0.8% |
| 2025 | $1,555 +3% | $98,555 +11.2% |
| 2024 | $1,510 +3% | $88,625 +13.7% |
| 2023 | $1,466 +8% | $77,949 +5.2% |
| 2022 | $1,358 +7.7% | $74,081 +0.8% |
| 2021 | $1,260 +6.7% | $73,473 +5.4% |
| 2020 | $1,181 +4.8% | $69,724 +10.7% |
| 2019 | $1,127 +6.9% | $63,005 |
| 2018 | $1,054 | $63,005 +0.9% |
| 2017 | $1,054 | $62,441 +17.5% |
| 2016 | $1,054 +0.3% | $53,144 +25.8% |
| 2015 | $1,051 +3.2% | $42,252 +27.1% |
| 2014 | $1,018 | $33,231 |
| 2013 | -- | $33,231 -2.3% |
| 2012 | -- | $34,021 -14.9% |
| 2011 | -- | $39,992 -16.8% |
| 2010 | -- | $48,057 -30.6% |
| 2009 | -- | $69,197 |
| 2008 | -- | $69,197 -24.4% |
| 2007 | -- | $91,489 |
Find assessor info on the county website
Monthly payment
Est. payment
Payment breakdown
Explore the cost of this home by adjusting the details. Changes won't be saved.Climate risks
Neighborhood: Paradise
Nearby schools
Schools provided by the listing agent
- Elementary: Barber, Shirley A,Barber, Shirley A
- Middle: Silvestri
- High: Liberty
Source: LVR. This data may not be complete. We recommend contacting the local school district to confirm school assignments for this home.
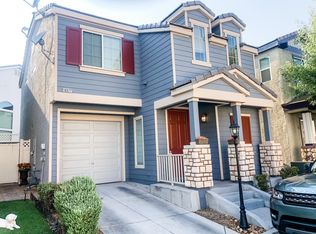
- $325,4002 bd2 ba1.2k sqft10377 Morning Sorrow St, Las Vegas, NV 89183Off Market
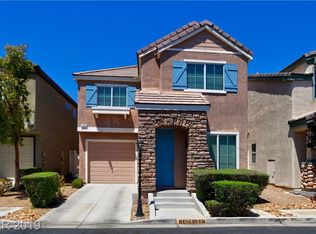
- $352,4003 bd3 ba1.2k sqft10369 Morning Sorrow St, Las Vegas, NV 89183Off Market
- $390,0003 bd3 ba1.6k sqft10360 Cherry Brook St, Las Vegas, NV 89183Sold

- $333,6002 bd3 ba1.2k sqft10381 Morning Sorrow St, Las Vegas, NV 89183Off Market
Similar homes
- $350,0003 bd3 ba1.2k sqft139 Trumphet Lilly Ave, Las Vegas, NV 89183For Sale
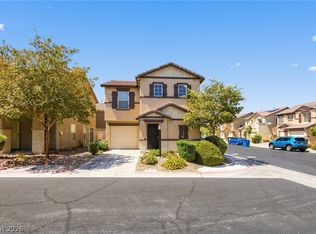 MLS ID #2812342, Robert E. Jones, Offerpad. LVR
 - $415,0003 bd3 ba1.4k sqft9496 Heatwave St, Las Vegas, NV 89123For Sale
 MLS ID #2803937, Steven Morris, Real Broker LLC. LVR
 - $435,0003 bd2 ba1.4k sqft1181 Dana Maple Ct, Las Vegas, NV 89123For Sale
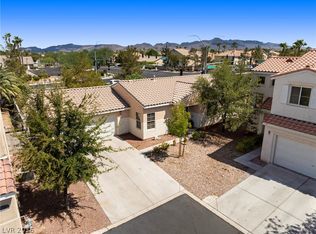 MLS ID #2809849, Janet Spelman, Realty ONE Group, Inc. LVR
 - $424,9993 bd3 ba1.7k sqft8396 Waylon Ave, Las Vegas, NV 89178For Sale
 MLS ID #2817122, Chandler Prasad, LV Home Agency LLC. LVR
