Turn key fully remodeled Southwest stunner! Located in the gorgeous community of Huntington Village with mountain views of Southwest Ridge in the background. New luxury vinyl plank flooring and fresh paint throughout. Kitchen features quartz countertops and backsplash, stainless steel appliances, breakfast bar and pantry. Open floor plan downstairs with half bath. Upstairs features 3 bedrooms, full bath, 3/4 bath with new quartz countertops and convenient upstairs laundry. Great location minutes from the new Durango casino and easy access to the 215 freeway.
Active
$349,900
512 Swiss Cottage Ave, Las Vegas, NV 89178
3beds
1,337sqft
Single Family Residence
Built in 2005
2,178 Square Feet Lot
$347,000 Zestimate®
$262/sqft
$65/mo HOA
What's special
Convenient upstairs laundryStainless steel appliancesBreakfast barOpen floor plan downstairsTurn key fully remodeledFresh paint throughout
- 16 days
- 665
- 99
Likely to sell faster than
Zillow last checked:
Listing updated:
Listed by:
Sasha Terry BS.0145062 702-306-0776,
LPT Realty, LLC
Source: LVR,MLS#: 2830520 Originating MLS: Greater Las Vegas Association of Realtors Inc
Facts & features
Interior
Bedrooms & bathrooms
- Bedrooms: 3
- Bathrooms: 3
- Full bathrooms: 1
- 3/4 bathrooms: 1
- 1/2 bathrooms: 1
Primary bedroom
- Description: Ceiling Fan,Ceiling Light,Closet,Upstairs
- Dimensions: 14x13
Bedroom 2
- Description: Ceiling Fan,Ceiling Light,Upstairs,Walk-In Closet(s)
- Dimensions: 10x10
Bedroom 3
- Description: Ceiling Fan,Ceiling Light,Closet
- Dimensions: 10x10
Primary bathroom
- Description: Shower Only
Dining room
- Description: Living Room/Dining Combo
- Dimensions: 9x9
Kitchen
- Description: Breakfast Bar/Counter,Granite Countertops,Lighting Recessed,Pantry,Stainless Steel Appliances
Living room
- Description: Entry Foyer,Front
- Dimensions: 16x10
Heating
- Central, Gas
Cooling
- Central Air, Electric
Appliances
- Included: Dishwasher, Disposal, Gas Range, Microwave
- Laundry: Gas Dryer Hookup, Laundry Closet
Features
- Bathroom on Main Level, Half Bath on Main Level, None
- Flooring: Luxury Vinyl Plank
- Has fireplace: No
Interior area
- Total structure area: 1,337
- Total interior livable area: 1,337 sqft
Video & virtual tour
Property
Parking
- Total spaces: 1
- Parking features: Attached, Garage, Garage Door Opener, Inside Entrance, Private
- Attached garage spaces: 1
Features
- Stories: 2
- Patio & porch: Patio
- Exterior features: Patio, Private Yard
- Fencing: Block,Back Yard
- View description: None
Lot
- Size: 2,178 Square Feet
- Features: Desert Landscaping, Landscaped, < 1/4 Acre
Details
- Parcel number: 17618510030
- Zoning description: Single Family
- Horse amenities: None
Construction
Type & style
- Home type: SingleFamily
- Architectural style: Two Story
- Property subtype: Single Family Residence
Materials
- Roof: Tile
Condition
- Resale
- Year built: 2005
Utilities & green energy
- Electric: Photovoltaics None
- Sewer: Public Sewer
- Water: Public
- Utilities for property: Underground Utilities
Community & HOA
Community
- Subdivision: Huntington Village B At Rhodes Ranch
HOA
- Has HOA: Yes
- Services included: Association Management
- HOA fee: $65 monthly
- HOA name: Liberty at Huntingto
- HOA phone: 702-483-2299
Location
- Region: Las Vegas
Financial & listing details
- Price per square foot: $262/sqft
- Tax assessed value: $250,306
- Annual tax amount: $1,426
- Date on market: 10/29/2026
- Listing agreement: Exclusive Right To Sell
- Listing terms: Cash,Conventional,FHA,VA Loan
- Ownership: Single Family Residential
Estimated market value
$347,000
$330,000 - $364,000
$1,833/mo
Price history
| Date | Event | Price |
|---|---|---|
| 10/29/2026 | Listed for sale | $349,900+37.2%$262/sqft |
Source:  LVR #2830520 Report a problem | ||
| 1/31/2019 | Listing removed | $255,000$191/sqft |
Source: Compass Realty & Management, L #2060601 Report a problem | ||
| 1/10/2019 | Listed for sale | $255,000+82.1%$191/sqft |
Source: Compass Realty & Management, L #2060601 Report a problem | ||
| 11/19/2015 | Listing removed | $995$1/sqft |
Source: Elite Realty #1588292 Report a problem | ||
| 11/14/2015 | Listed for rent | $995+7.6%$1/sqft |
Source: Elite Realty #1588292 Report a problem | ||
| 1/10/2014 | Sold | $140,000+26.7%$105/sqft |
Source: LVR #1406094 Report a problem | ||
| 3/8/2013 | Listing removed | $925$1/sqft |
Source: Robinson Property Management, LLC Report a problem | ||
| 3/2/2013 | Price change | $925-5.1%$1/sqft |
Source: Robinson Property Management, LLC Report a problem | ||
| 2/22/2013 | Listed for rent | $975$1/sqft |
Source: HotPads for Rent Report a problem | ||
| 5/5/2009 | Sold | $110,500+5.3%$83/sqft |
Source: Public Record Report a problem | ||
| 2/12/2009 | Listed for sale | $104,900-13.3%$78/sqft |
Source: Century 21 #907800 Report a problem | ||
| 2/9/2009 | Sold | $121,000-44.2%$91/sqft |
Source: Public Record Report a problem | ||
| 3/28/2007 | Sold | $217,000-2.7%$162/sqft |
Source: Public Record Report a problem | ||
| 1/10/2007 | Sold | $222,966-12.7%$167/sqft |
Source: Public Record Report a problem | ||
| 7/29/2005 | Sold | $255,331$191/sqft |
Source: Public Record Report a problem | ||
Public tax history
| Year | Property taxes | Tax assessment |
|---|---|---|
| 2026 | $1,498 +8% | $87,607 -0.9% |
| 2025 | $1,387 +3% | $88,414 +9.4% |
| 2024 | $1,347 +8% | $80,795 +13.9% |
| 2023 | $1,248 +8% | $70,942 +3.5% |
| 2022 | $1,156 +7.7% | $68,525 +2.7% |
| 2021 | $1,073 +6.8% | $66,753 +6.3% |
| 2020 | $1,005 +3% | $62,774 +10.3% |
| 2019 | $976 +5.7% | $56,923 |
| 2018 | $923 | $56,923 +3% |
| 2017 | $923 | $55,276 +17.4% |
| 2016 | $923 +3.5% | $47,101 +22.5% |
| 2015 | $892 | $38,443 +30.3% |
| 2014 | $892 | $29,500 |
| 2013 | -- | $29,500 -2.7% |
| 2012 | -- | $30,321 -8.9% |
| 2011 | -- | $33,279 -2.2% |
| 2010 | -- | $34,014 -37.2% |
| 2009 | -- | $54,174 |
| 2008 | -- | $54,174 -36.4% |
| 2007 | -- | $85,173 +0.2% |
| 2006 | -- | $84,983 |
Find assessor info on the county website
Monthly payment
Est. payment
Payment breakdown
Explore the cost of this home by adjusting the details. Changes won't be saved.Climate risks
Neighborhood: Enterprise
Nearby schools
Schools provided by the listing agent
- Elementary: Forbuss, Robert L. ,Forbuss, Robert L.
- Middle: Faiss, Wilbur & Theresa
- High: Sierra Vista High
Source: LVR. This data may not be complete. We recommend contacting the local school district to confirm school assignments for this home.
- $412,8003 bd3 ba1.3k sqft512 Swiss Cottage Ave #0, Las Vegas, NV 89178Off Market

- $364,2003 bd3 ba1.2k sqft518 Swiss Cottage Ave, Las Vegas, NV 89178Off Market

- $347,1003 bd1 ba1.4k sqft506 Swiss Cottage Ave, Las Vegas, NV 89178Off Market
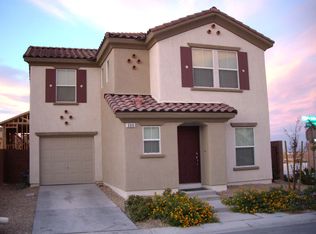
- $351,6003 bd3 ba1.3k sqft515 Shewsbury Ave, Las Vegas, NV 89178Off Market
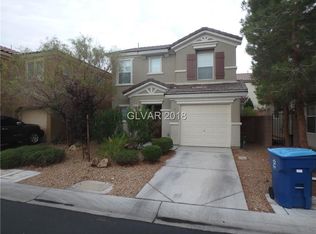
Similar homes
- $359,0003 bd3 ba1.2k sqft463 Royal Bridge Dr, Las Vegas, NV 89178For Sale
 MLS ID #2832574, Eric Gorton, Simply Vegas. LVR
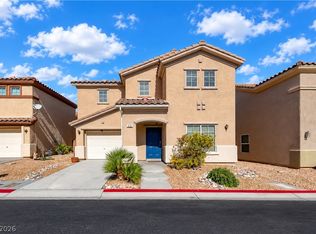
- $370,0003 bd3 ba1.7k sqft616 Port Talbot Ave, Las Vegas, NV 89178For Sale
 MLS ID #2830336, Alex Grodzinsky, Realty ONE Group, Inc. LVR
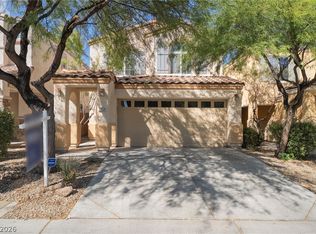
- $374,9003 bd3 ba1.3k sqft7954 Carmel Heights Ave, Las Vegas, NV 89178For Sale
 MLS ID #2823510, Danielle P. Tacker, Realty of America LLC. LVR
- $404,9993 bd3 ba1.6k sqft767 Loughton St, Las Vegas, NV 89178For Sale
 MLS ID #2796867, John B. Alvarez, eXp Realty. LVR
