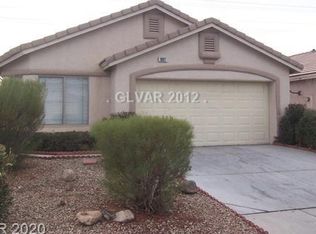
Home sweet homе! Chаrmіng curb apрeаl, low-maintenancе landѕcaping, and a 2-car garage set the stage for what awaits inside. Fully renovated and featuring an owned solar system, this immaculate home offers an open floor plan with a welcoming living room perfect for relaxing or entertaining. Highlights include thick baseboards, wood-style flooring, modern light fixtures, and a soothing neutral color palette throughout. The beautifully appointed kitchen showcases stainless steel appliances, quartz countertops, ample cabinetry, a pantry, and sliding glass doors that lead to the backyard—ideal for indoor-outdoor living. Retreat to the spacious primary suite, complete with elegant French doors opening to the backyard, a walk-in closet, and a private ensuite bathroom featuring a luxurious tub/shower combination. The spacious backyard offers endless opportunities to create your dream outdoor space or future pool, with no rear neighbors for added privacy. Don’t miss this incredible opportunity!
Retreat to the spacious primary suite, complete with elegant French doors opening to the backyard, a walk-in closet, and a private ensuite bathroom featuring a luxurious tub/shower combination.
The spacious backyard offers great opportunities to create your dream backyard or future pool. no rear neighbors for added privacy.
Don’t miss this incredible opportunity!
Active
Price cut: $23K (8/12)
$455,000
1043 Silver Creek Ave, Las Vegas, NV 89183
4beds
1,409sqft
:
Get pre-qualified$2,929/mo
Single Family Residence
Built in 2001
5,227 Square Feet Lot
$451,500 Zestimate®
$323/sqft
$60/mo HOA
What's special
Modern light fixturesQuartz countertopsSpacious backyardSpacious primary suiteBeautifully appointed kitchenStainless steel appliancesOpen floor plan
- 127 days |
- 261 |
- 21 |
Zillow last checked:
Listing updated:
Listed by:
Pichcha Neal S.0194451 (702)499-6611,
eXp Realty
Source: LVR,MLS#: 2770479 Originating MLS: Greater Las Vegas Association of Realtors Inc
Originating MLS: Greater Las Vegas Association of Realtors IncFacts & features
Interior
Bedrooms & bathrooms
- Bedrooms: 4
- Bathrooms: 2
- Full bathrooms: 2
Primary bedroom
- Description: Walk-In Closet(s)
- Dimensions: 15x12
Bedroom 2
- Description: Walk-In Closet(s)
- Dimensions: 12x10
Bedroom 3
- Description: Closet
- Dimensions: 10x10
Bedroom 4
- Description: Closet
- Dimensions: 10x10
Primary bathroom
- Description: Tub/Shower Combo
Kitchen
- Description: Marble/Stone Countertops
Living room
- Description: Front
- Dimensions: 15x15
Heating
- Central, Gas
Cooling
- Central Air, Electric
Appliances
- Included: Dryer, Disposal, Gas Range, Refrigerator, Washer
- Laundry: Electric Dryer Hookup, Main Level
Features
- Bedroom on Main Level, Primary Downstairs
- Flooring: Linoleum, Tile, Vinyl
- Has fireplace: No
Interior area
- Total structure area: 1,409
- Total interior livable area: 1,409 sqft
Video & virtual tour
Property
Parking
- Total spaces: 2
- Parking features: Attached, Garage, Private
- Attached garage spaces: 2
Features
- Stories: 1
- Exterior features: Private Yard
- Fencing: Block,Back Yard
Lot
- Size: 5,227 Square Feet
- Features: Front Yard, Landscaped, Rocks, < 1/4 Acre
Details
- Parcel number: 17727713015
- Zoning description: Single Family
- Horse amenities: None
Construction
Type & style
- Home type: SingleFamily
- Architectural style: One Story
- Property subtype: Single Family Residence
- Attached to another structure: Yes
Materials
- Drywall
- Roof: Tile
Condition
- Resale
- Year built: 2001
Utilities & green energy
- Electric: Photovoltaics Seller Owned
- Sewer: Public Sewer
- Water: Public
- Utilities for property: Underground Utilities
Community & HOA
Community
- Subdivision: Silver Creek Ranch 2
HOA
- Has HOA: Yes
- Services included: None
- HOA fee: $60 monthly
- HOA name: Silver Creek
- HOA phone: 702-577-3500
Location
- Region: Las Vegas
Financial & listing details
- Price per square foot: $323/sqft
- Tax assessed value: $270,126
- Annual tax amount: $1,544
- Date on market: 4/9/2026
- Listing agreement: Exclusive Right To Sell
- Listing terms: Cash,Conventional,FHA,VA Loan
Estimated market value
$451,500
$429,000 - $474,000
$2,089/mo
Price history
| Date | Event | Price |
|---|---|---|
| 8/12/2026 | Price change | $455,000-4.8%$323/sqft |
Source:  LVR #2770479 Report a problem LVR #2770479 Report a problem | ||
| 4/9/2026 | Listed for sale | $478,000+44.8%$339/sqft |
Source: LVR #2770479 Report a problem | ||
| 6/9/2025 | Sold | $330,000+15.8%$234/sqft |
Source: Public Record Report a problem | ||
| 3/24/2021 | Listing removed | -- |
Source: Owner Report a problem | ||
| 4/27/2019 | Listing removed | $285,000$202/sqft |
Source: Owner Report a problem | ||
| 1/27/2019 | Listed for sale | $285,000+104.3%$202/sqft |
Source: Owner Report a problem | ||
| 4/20/2001 | Sold | $139,490$99/sqft |
Source: Public Record Report a problem | ||
Public tax history
| Year | Property taxes | Tax assessment |
|---|---|---|
| 2026 | $1,554 +8.5% | $94,544 -1.2% |
| 2025 | $1,432 +3% | $95,687 +10.2% |
| 2024 | $1,391 +3% | $86,865 +14.4% |
| 2023 | $1,350 +3% | $75,953 +4.8% |
| 2022 | $1,311 +3% | $72,442 +2.5% |
| 2021 | $1,272 +3% | $70,705 +4.7% |
| 2020 | $1,235 +3% | $67,515 +9.8% |
| 2019 | $1,199 +5.7% | $61,462 |
| 2018 | $1,135 | $61,462 +0.2% |
| 2017 | $1,135 | $61,342 +3.3% |
| 2016 | $1,135 +0.1% | $59,356 +12.9% |
| 2015 | $1,134 +3.2% | $52,584 +29.9% |
| 2014 | $1,098 | $40,467 |
| 2013 | -- | $40,467 +14.7% |
| 2012 | -- | $35,274 -23.3% |
| 2011 | -- | $46,002 +1.1% |
| 2010 | -- | $45,517 -33.1% |
| 2009 | -- | $68,014 |
| 2008 | -- | $68,014 -31.1% |
| 2007 | -- | $98,779 +0.9% |
| 2006 | -- | $97,946 +52.7% |
| 2005 | -- | $64,148 +19.3% |
| 2004 | -- | $53,764 +12.7% |
| 2003 | -- | $47,723 +8% |
| 2002 | -- | $44,200 |
Find assessor info on the county website
Monthly payment
Est. payment
Payment breakdown
Explore the cost of this home by adjusting the details. Changes won't be saved.Climate risks
Neighborhood: Paradise
Nearby schools
GreatSchools rating
- 7/10John C. Bass Elementary SchoolGrades: PK-5Distance: 1.5 mi
- 5/10Charles Silvestri Junior High SchoolGrades: 6-8Distance: 0.7 mi
- 5/10Liberty High SchoolGrades: 9-12Distance: 1.2 mi
Schools provided by the listing agent
- Elementary: Bass, John C.,Bass, John C.
- Middle: Silvestri
- High: Liberty
Source: LVR. This data may not be complete. We recommend contacting the local school district to confirm school assignments for this home.
- $395,8004 bd2 ba1.4k sqft1037 Silver Creek Ave, Las Vegas, NV 89183Off Market
- $380,0003 bd2 ba1.1k sqft1049 Silver Creek Ave, Las Vegas, NV 89183Off Market
- $398,3003 bd2 ba1.4k sqft1055 Silver Creek Ave, Las Vegas, NV 89183Off Market
- $386,7003 bd2 ba1.2k sqft1031 Silver Creek Ave, Las Vegas, NV 89183Off Market
- $414,2004 bd2 ba1.4k sqft1061 Silver Creek Ave, Las Vegas, NV 89183Off Market
- $487,5003 bd2 ba1.4k sqft1025 Silver Creek Ave, Las Vegas, NV 89183Sold
- $384,5003 bd2 ba1.2k sqft1067 Silver Creek Ave, Las Vegas, NV 89183Off Market
- $498,1004 bd2 ba1.4k sqft1021 Silver Creek Ave, Las Vegas, NV 89183Off Market
A local agent can set up tours, give advice and negotiate with sellers.
Similar homes
- $450,0004 bd3 ba1.9k sqft1042 Grand Cerritos Ave, Las Vegas, NV 89183For Sale
 MLS ID #2789874, Chrisian Salazar, BHHS Nevada Properties. LVR
 - $525,0003 bd3 ba1.8k sqft917 Scarlet Haze Ave, Las Vegas, NV 89183For Sale
 MLS ID #2800870, Cody Trevor Corio, LPT Realty, LLC. LVR
 - $468,0004 bd2 ba1.7k sqft8986 Manalang Rd, Las Vegas, NV 89123For Sale
 MLS ID #2804880, Sylvia Sheng, Desert Springs Realty LTD. LVR
 - $399,9953 bd3 ba1.4k sqft11978 Camden Brook St, Las Vegas, NV 89183For Sale
 MLS ID #2806642, Kevin Goujon, Infinity Brokerage. LVR
 - $415,0003 bd3 ba1.4k sqft9496 Heatwave St, Las Vegas, NV 89123For SaleMLS ID #2803937, Steven Morris, Real Broker LLC. LVR
- $484,9954 bd3 ba1.6k sqft7527 Jacaranda Leaf St, Las Vegas, NV 89139For SaleMLS ID #2805677, Mahalalel A Hamilton, Infinity Brokerage. LVR
- $445,0004 bd3 ba1.6k sqft6775 Powell Ridge Ct, Las Vegas, NV 89139For SaleMLS ID #2792030, Jenet Sabisch, Galindo Group Real Estate. LVR
- $464,9003 bd2 ba1.4k sqft352 Lander Dr, Henderson, NV 89074For SaleMLS ID #2768810, Kathy Holland, ERA Brokers Consolidated. LVR
- $499,9903 bd3 ba2k sqft2840 Blythswood Sq, Henderson, NV 89044For SaleMLS ID #2808680, Ethel Macasaquit, Signature Real Estate Group. LVR
- $465,0003 bd2 ba1.6k sqft419 Viewmont Dr, Henderson, NV 89015For SaleMLS ID #2806448, Anthony C. Marulli, LIFE Realty District. LVR
- $500,0003 bd3 ba2k sqft3980 Irvin Ave, Las Vegas, NV 89141For SaleMLS ID #2800260, Diana Day, Win Win Real Estate. LVR
- $469,0004 bd2 ba1.4k sqft5642 Alta Peak Ct, Las Vegas, NV 89118For SaleMLS ID #2793510, Winky Wu, Evolve Realty. LVR
- $639,9004 bd2 ba2k sqft3249 Palmdesert Way, Las Vegas, NV 89120For SaleMLS ID #2808631, Esther A. Lucibello, Elite Realty. LVR
- $454,9004 bd2 ba1.5k sqft6784 Mataro Dr, Las Vegas, NV 89103For SaleMLS ID #2794514, Jeffrey E. Lysen, Realty 360. LVR
- $480,0004 bd3 ba1.9k sqft7919 Gorgas Ct, Las Vegas, NV 89129For SaleMLS ID #2802306, Ricky W. Clark, Signature Real Estate Group. LVR
- $425,0003 bd2 ba1.5k sqft648 Moonlight Mesa Dr, Henderson, NV 89011For SaleMLS ID #2807432, Brian Morris, Keller Williams MarketPlace. LVR
- $419,9004 bd3 ba1.9k sqft5423 Raccoon Valley Ln, Las Vegas, NV 89122For SaleMLS ID #2804915, Gustavo Cardona, LIFE Realty District. LVR
- $514,9004 bd2 ba1.7k sqft349 Perry Ellis Dr, Henderson, NV 89014For SaleMLS ID #2801494, Simone Powell, Blackstone Realty & PM. LVR
- $435,0003 bd3 ba1.6k sqft217 Wicked Wedge Way, Las Vegas, NV 89148For SaleMLS ID #2791790, Brendan J. King III, Real Broker LLC. LVR
- $550,0004 bd2 ba1.6k sqft2334 Danville Ct, Henderson, NV 89074For SaleMLS ID #2803657, Giselle A. Capdevila, Capdevila Realty LLC. LVR
