OH BABY! Welcome to this BEAUTIFULLY UPDATED, MOVE-IN READY POOL HOME in the heart of highly desirable Silverado Ranch! One of its most sought-after features is the PRIMARY BEDROOM DOWNSTAIRS, offering the convenience and privacy so many buyers are looking for. This thoughtfully updated 3-bedroom, 2.5-bath home blends style, comfort, and functionality. Fresh interior paint and abundant NATURAL LIGHT create a bright, inviting atmosphere, while the spacious living room is centered around a cozy gas fireplace. The updated kitchen features granite countertops, freshly painted cabinetry, and newer stainless steel appliances, creating a clean, modern space that's ready to enjoy. The downstairs PRIMARY SUITE offers a walk-in closet and an ensuite bath with dual sinks, a soaking tub, and a separate shower, making it the perfect private retreat. Upstairs, you'll find two additional bedrooms, a full bath, and a versatile LOFT that's ideal as a second living area, game room, media room, or home office. PLANTATION SHUTTERS throughout add timeless style while enhancing privacy and energy efficiency. Step outside to your own backyard oasis featuring a sparkling POOL & SPA with NEW COLOR-CHANGING LED LIGHTS and LOW-MAINTENANCE LANDSCAPING, perfect for entertaining or relaxing on warm Las Vegas evenings. Ideally located near shopping, dining, parks, and convenient freeway access, all with a SUPER LOW HOA. POOL HOMES with a PRIMARY BEDROOM DOWNSTAIRS in Silverado Ranch are few and far between, especially with this level of tasteful updates. Don't miss your opportunity to call this exceptional home your own!
Active
$525,000
917 Scarlet Haze Ave, Las Vegas, NV 89183
3beds
1,866sqft
:
Get pre-qualified$3,376/mo
Single Family Residence
Built in 2002
5,662 Square Feet Lot
$516,500 Zestimate®
$281/sqft
$27/mo HOA
What's special
Sparkling pool and spaLow-maintenance landscapingDownstairs primary suitePrimary bedroom downstairsAbundant natural lightBackyard oasisUpdated kitchen
- 12 days |
- 293 |
- 17 |
Likely to sell faster than
Zillow last checked:
Listing updated:
Listed by:
Cody Trevor Corio S.0190837 702-704-4080,
LPT Realty, LLC
Source: LVR,MLS#: 2800870 Originating MLS: Greater Las Vegas Association of Realtors Inc
Originating MLS: Greater Las Vegas Association of Realtors IncFacts & features
Interior
Bedrooms & bathrooms
- Bedrooms: 3
- Bathrooms: 3
- Full bathrooms: 2
- 1/2 bathrooms: 1
Primary bedroom
- Description: Walk-In Closet(s)
- Dimensions: 14x12
Bedroom 2
- Description: Closet
- Dimensions: 12x10
Bedroom 3
- Description: With Bath
- Dimensions: 14x10
Primary bathroom
- Description: Double Sink,Separate Shower,Separate Tub
Dining room
- Description: Living Room/Dining Combo
- Dimensions: 12x10
Kitchen
- Description: Breakfast Bar/Counter,Pantry,Solid Surface Countertops,Tile Flooring
Living room
- Description: Rear
- Dimensions: 21x10
Heating
- Central, Gas
Cooling
- Central Air, Electric
Appliances
- Included: Dryer, Disposal, Gas Range, Microwave, Refrigerator, Washer
- Laundry: Gas Dryer Hookup, Laundry Closet
Features
- Pot Rack, Window Treatments
- Flooring: Carpet, Laminate, Tile
- Windows: Plantation Shutters
- Number of fireplaces: 1
- Fireplace features: Family Room, Gas
Interior area
- Total structure area: 1,866
- Total interior livable area: 1,866 sqft
Video & virtual tour
Property
Parking
- Total spaces: 2
- Parking features: Attached, Garage, Inside Entrance, Private
- Attached garage spaces: 2
Features
- Stories: 2
- Exterior features: Private Yard
- Has private pool: Yes
- Pool features: In Ground, Private
- Has spa: Yes
- Spa features: In Ground
- Fencing: Block,Back Yard
Lot
- Size: 5,662 Square Feet
- Features: Landscaped, Rocks, < 1/4 Acre
Details
- Parcel number: 17727611222
- Zoning description: Single Family
- Horse amenities: None
Construction
Type & style
- Home type: SingleFamily
- Architectural style: Two Story
- Property subtype: Single Family Residence
Materials
- Roof: Tile
Condition
- Resale
- Year built: 2002
Utilities & green energy
- Electric: Photovoltaics None
- Sewer: Public Sewer
- Water: Public
- Utilities for property: Underground Utilities
Community & HOA
Community
- Subdivision: Silverado South
HOA
- Has HOA: Yes
- Services included: Association Management
- HOA fee: $27 monthly
- HOA name: Silverado South
- HOA phone: 702-933-7764
Location
- Region: Las Vegas
Financial & listing details
- Price per square foot: $281/sqft
- Tax assessed value: $362,411
- Annual tax amount: $2,126
- Date on market: 7/17/2026
- Listing agreement: Exclusive Right To Sell
- Listing terms: Cash,Conventional,FHA,VA Loan
Estimated market value
$516,500
$491,000 - $542,000
$2,399/mo
Price history
| Date | Event | Price |
|---|---|---|
| 7/17/2026 | Listed for sale | $525,000-0.9%$281/sqft |
Source:  LVR #2800870 Report a problem LVR #2800870 Report a problem | ||
| 7/17/2026 | Listing removed | $530,000$284/sqft |
Source: LVR #2773084 Report a problem | ||
| 5/11/2026 | Price change | $530,000-1.9%$284/sqft |
Source: LVR #2773084 Report a problem | ||
| 4/15/2026 | Listed for sale | $540,000-0.9%$289/sqft |
Source: LVR #2773084 Report a problem | ||
| 3/7/2025 | Sold | $545,000-0.9%$292/sqft |
Source: LVR #2643500 Report a problem | ||
| 2/14/2025 | Pending sale | $550,000$295/sqft |
Source: LVR #2643500 Report a problem | ||
| 1/28/2025 | Price change | $550,000-6%$295/sqft |
Source: LVR #2643500 Report a problem | ||
| 1/3/2025 | Listed for sale | $585,000+97%$314/sqft |
Source: LVR #2643500 Report a problem | ||
| 3/30/2018 | Sold | $297,000-1.7%$159/sqft |
Source: LVR #1965714 Report a problem | ||
| 2/27/2018 | Listed for sale | $302,000$162/sqft |
Source: OD Nevada Brokerage, LLC #1965714 Report a problem | ||
| 2/27/2018 | Pending sale | $302,000$162/sqft |
Source: Opendoor #1965714 Report a problem | ||
| 2/20/2018 | Listed for sale | $302,000$162/sqft |
Source: Opendoor #1965714 Report a problem | ||
| 2/15/2018 | Pending sale | $302,000$162/sqft |
Source: Opendoor #1965714 Report a problem | ||
| 2/9/2018 | Listed for sale | $302,000+6.5%$162/sqft |
Source: Opendoor #1965714 Report a problem | ||
| 12/22/2017 | Sold | $283,500+35%$152/sqft |
Source: Public Record Report a problem | ||
| 8/3/2012 | Listing removed | $210,000$113/sqft |
Source: Better Homes and Gardens Real #1172214 Report a problem | ||
| 8/4/2011 | Listed for sale | $210,000+13.5%$113/sqft |
Source: Better Homes and Gardens Real #1172214 Report a problem | ||
| 8/3/2009 | Sold | $185,000-52.6%$99/sqft |
Source: Public Record Report a problem | ||
| 1/23/2006 | Sold | $390,000+125.6%$209/sqft |
Source: Public Record Report a problem | ||
| 10/9/2001 | Sold | $172,909$93/sqft |
Source: Public Record Report a problem | ||
Public tax history
| Year | Property taxes | Tax assessment |
|---|---|---|
| 2026 | $2,129 +8% | $126,844 -1.4% |
| 2025 | $1,972 +3% | $128,627 +12.9% |
| 2024 | $1,915 +3% | $113,944 +9.3% |
| 2023 | $1,859 +3% | $104,216 +5.6% |
| 2022 | $1,805 +3% | $98,704 +1.6% |
| 2021 | $1,752 +1.3% | $97,120 +6.7% |
| 2020 | $1,730 +4.8% | $91,034 +7% |
| 2019 | $1,651 +6.9% | $85,099 |
| 2018 | $1,544 | $85,099 +0.2% |
| 2017 | $1,544 | $84,958 +1.7% |
| 2016 | $1,544 +0.2% | $83,516 +24.2% |
| 2015 | $1,541 +3% | $67,269 +36% |
| 2014 | $1,496 | $49,474 |
| 2013 | -- | $49,474 -7.5% |
| 2012 | -- | $53,463 -14.1% |
| 2011 | -- | $62,213 +3.8% |
| 2010 | -- | $59,941 -30.8% |
| 2009 | -- | $86,638 |
| 2008 | -- | $86,638 -32.5% |
| 2007 | -- | $128,343 +1.7% |
| 2006 | -- | $126,219 +48.5% |
| 2005 | -- | $84,987 +25.6% |
| 2004 | -- | $67,666 +17.7% |
| 2003 | -- | $57,488 |
Find assessor info on the county website
Monthly payment
Est. payment
Payment breakdown
Explore the cost of this home by adjusting the details. Changes won't be saved.Climate risks
Neighborhood: Paradise
Nearby schools
GreatSchools rating
- 8/10Roberta C Cartwright Elementary SchoolGrades: PK-5Distance: 0.6 mi
- 5/10Charles Silvestri Junior High SchoolGrades: 6-8Distance: 0.4 mi
- 5/10Liberty High SchoolGrades: 9-12Distance: 1.4 mi
Schools provided by the listing agent
- Elementary: Cartwright, Roberta C.,Cartwright, Roberta C.
- Middle: Silvestri
- High: Silverado
Source: LVR. This data may not be complete. We recommend contacting the local school district to confirm school assignments for this home.
- $450,0004 bd3 ba2.5k sqft925 Scarlet Haze Ave, Las Vegas, NV 89183Sold

- $501,1004 bd3 ba2.5k sqft909 Scarlet Haze Ave, Las Vegas, NV 89183Off Market
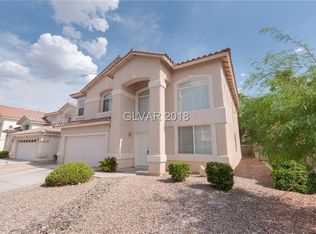
- $433,7003 bd2 ba1.5k sqft901 Scarlet Haze Ave, Las Vegas, NV 89183Off Market
- $433,5003 bd2 ba1.8k sqft933 Scarlet Haze Ave, Las Vegas, NV 89183Off Market
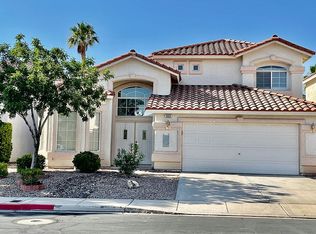
- $487,2004 bd3 ba2.1k sqft918 Dancing Vines Ave, Las Vegas, NV 89183Off Market
- $550,1004 bd3 ba2.5k sqft910 Dancing Vines Ave, Las Vegas, NV 89183Off Market
- $441,7003 bd3 ba1.8k sqft926 Dancing Vines Ave, Las Vegas, NV 89183Off Market
- $484,0004 bd3 ba2.5k sqft918 Scarlet Haze Ave, Las Vegas, NV 89183Off Market
A local agent can set up tours, give advice and negotiate with sellers.
Similar homes
- $470,0002 bd3 ba1.9k sqft688 Canfield Point Ave, Las Vegas, NV 89183For Sale
 MLS ID #2787299, Lauren Paris, Simply Vegas. LVR
 - $540,0003 bd3 ba1.6k sqft419 Kelsford Dr, Las Vegas, NV 89123For Sale
 MLS ID #2801520, Socorro Rodriguez Gomez, United Realty Group. LVR
 - $549,9904 bd3 ba2.4k sqft5446 Caprock Canyon Ave, Las Vegas, NV 89139For Sale
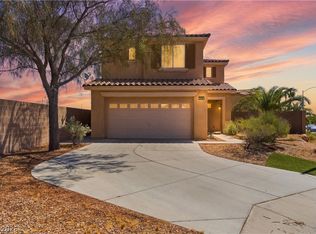 MLS ID #2803664, Fitsum Woche, Real Broker LLC. LVR
 - $479,0004 bd3 ba2.7k sqft236 Calvino Ave, Las Vegas, NV 89183For Sale
 MLS ID #2786793, Steve P. Hawks, Platinum Real Estate Prof. LVR
 - $475,0003 bd3 ba2k sqft144 Beaver Falls Ave, Las Vegas, NV 89123For SaleMLS ID #2784440, Geovanny Alvizures, Keller Williams VIP. LVR
- $599,0004 bd2 ba1.9k sqft9455 Supernova Ct, Las Vegas, NV 89123For SaleMLS ID #2788974, Karen Clark, AXXS Realty. LVR
- $565,0004 bd3 ba2.4k sqft3255 Lubec Valley Ln, Henderson, NV 89074For SaleMLS ID #2799641, Kendra Rich, eXp Realty. LVR
- $549,9004 bd4 ba2.6k sqft12437 Mosticone Way, Las Vegas, NV 89141For SaleMLS ID #2801974, John Sullivan, Huntington & Ellis, A Real Est. LVR
- $500,0004 bd3 ba1.8k sqft984 Playful Glow St, Henderson, NV 89052For SaleMLS ID #2784167, Yuval Zookin, Insight Property Inc. LVR
- $479,0003 bd3 ba1.6k sqft2331 Silver Crew Pass, Henderson, NV 89052For SaleMLS ID #2799789, Dolly Yau, Dolly Realty. LVR
- $559,9004 bd3 ba1.9k sqft1621 Beech Grove Dr, Las Vegas, NV 89119For SaleMLS ID #2766714, Giselle A. Capdevila, Capdevila Realty LLC. LVR
- $575,0004 bd2 ba2k sqft7724 Clearwood Ave, Las Vegas, NV 89123For SaleMLS ID #2782146, Mike Tchobanian, Vegas Capital Realty. LVR
- $495,0003 bd2 ba1.8k sqft10175 Eagle Haven St, Las Vegas, NV 89141For SaleMLS ID #2771371, Matthew Langguth, Huntington & Ellis, A Real Est. LVR
- $535,0004 bd3 ba2.2k sqft7283 River Star Ct, Las Vegas, NV 89118For SaleMLS ID #2797802, Brandy J. White Elk, Innovative Real Estate Strateg. LVR
- $579,9004 bd3 ba2.6k sqft10391 Montes Vascos Dr, Las Vegas, NV 89178For SaleMLS ID #2793563, Sintayhu C. Feyssa, Ethio American Realty. LVR
- $475,0003 bd3 ba2.5k sqft8312 Langhorne Creek St, Las Vegas, NV 89139For SaleMLS ID #2798287, Daniel Mumm, Huntington & Ellis, A Real Est. LVR
- $519,0004 bd3 ba2k sqft7266 Gypsy Canyon Ct, Las Vegas, NV 89118For SaleMLS ID #2794160, Inna Mizrahi, American Renaissance Realty. LVR
- $600,0004 bd3 ba2.2k sqft10993 Ladyburn Ct, Las Vegas, NV 89141For SaleMLS ID #2789555, Cody Trevor Corio, LPT Realty, LLC. LVR
- $399,9003 bd3 ba1.7k sqft9269 Moonlight Nest Ln, Las Vegas, NV 89178For SaleMLS ID #2804449, Robert E. Jones, Offerpad. LVR
- $498,0003 bd3 ba2k sqft2672 Strichen Ave, Henderson, NV 89044For SaleMLS ID #2797997, Elizabeth Valenzuela, Legacy Real Estate Group. LVR
